This property is eligible under the 30 Day Freddie Mac First Look Initiative through 05/20/2026. OWNER OCCUPIED BUYERS and NSP offers will only be considered the first 30 days from listing date. Investors are encouraged to make an offer and will be considered after the First Look Initiative period has expired. Buyer pays Doc Stamps on deed.
Foreclosure
$344,900
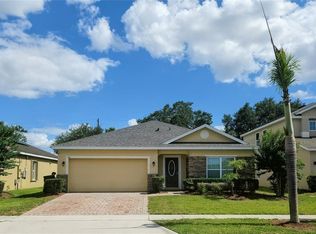
1608 ASPEN AVE, DAVENPORT, FL 33837
4beds
2,416sqft
Single Family Residence
Built in 2022
5,502 Square Feet Lot
$-- Zestimate®
$143/sqft
$11/mo HOA
What's special
- 100 days |
- 316 |
- 18 |
Zillow last checked:
Listing updated:
Listed by:
Barry Macchione 863-604-7455,
REMAX EXPERTS 863-802-5262,
Roberto Vannucchi 203-249-7178,
HOMEGENIUS REAL ESTATE LLC
Source: Stellar MLS,MLS#: L4961274 Originating MLS: Lakeland
Originating MLS: Lakeland
Facts & features
Interior
Bedrooms & bathrooms
- Bedrooms: 4
- Bathrooms: 3
- Full bathrooms: 2
- 1/2 bathrooms: 1
Rooms
- Room types: Attic, Den/Library/Office, Great Room, Utility Room, Loft
Primary bedroom
- Description: Room10
- Features: Ceiling Fan(s), Walk-In Closet(s)
- Level: Second
- Area: 239.25 Square Feet
- Dimensions: 16.5x14.5
Bedroom 2
- Description: Room7
- Features: Built-in Closet
- Level: Second
- Area: 129.32 Square Feet
- Dimensions: 12.2x10.6
Bedroom 3
- Description: Room8
- Features: Built-in Closet
- Level: Second
- Area: 116.39 Square Feet
- Dimensions: 11.3x10.3
Bedroom 4
- Description: Room9
- Features: Built-in Closet
- Level: Second
- Area: 117.77 Square Feet
- Dimensions: 11.11x10.6
Balcony porch lanai
- Level: First
- Area: 194.04 Square Feet
- Dimensions: 19.6x9.9
Den
- Description: Room3
- Level: First
- Area: 126.56 Square Feet
- Dimensions: 11.2x11.3
Dining room
- Description: Room4
- Level: First
- Area: 126.36 Square Feet
- Dimensions: 8.1x15.6
Kitchen
- Description: Room1
- Features: Breakfast Bar, Granite Counters, Kitchen Island, Pantry
- Level: First
- Area: 138.97 Square Feet
- Dimensions: 13.11x10.6
Laundry
- Description: Room5
- Level: Second
- Area: 36.21 Square Feet
- Dimensions: 7.1x5.1
Living room
- Description: Room2
- Level: First
- Area: 268.47 Square Feet
- Dimensions: 17.1x15.7
Loft
- Description: Room6
- Level: Second
- Area: 122.21 Square Feet
- Dimensions: 11.11x11
Heating
- Central, Electric
Cooling
- Central Air
Appliances
- Included: Dishwasher, Disposal, Dryer, Electric Water Heater, Microwave, Range, Refrigerator
- Laundry: Electric Dryer Hookup, Inside, Laundry Room, Upper Level, Washer Hookup
Features
- Ceiling Fan(s), High Ceilings, Open Floorplan, PrimaryBedroom Upstairs, Stone Counters, Thermostat, Walk-In Closet(s)
- Flooring: Carpet, Ceramic Tile
- Doors: Sliding Doors
- Has fireplace: No
Interior area
- Total structure area: 3,056
- Total interior livable area: 2,416 sqft
Video & virtual tour
Property
Parking
- Total spaces: 2
- Parking features: Garage Door Opener
- Attached garage spaces: 2
Features
- Levels: Two
- Stories: 2
- Patio & porch: Enclosed, Rear Porch, Screened
- Exterior features: Irrigation System, Sidewalk
- Fencing: Vinyl
Lot
- Size: 5,502 Square Feet
- Features: City Lot, Landscaped, Level, Sidewalk
Details
- Parcel number: 272705726014001420
- Zoning: SFR
- Special conditions: Real Estate Owned
Construction
Type & style
- Home type: SingleFamily
- Architectural style: Ranch
- Property subtype: Single Family Residence
Materials
- Block, Stucco
- Foundation: Slab
- Roof: Shingle
Condition
- New construction: No
- Year built: 2022
Utilities & green energy
- Sewer: Public Sewer
- Water: Public
- Utilities for property: Cable Available, Electricity Connected, Public, Sewer Connected, Street Lights, Water Connected
Community & HOA
Community
- Features: Community Mailbox, Deed Restrictions, Irrigation-Reclaimed Water, Playground, Pool, Sidewalks
- Pet fee: $0 monthly
- Subdivision: FOREST LAKE PHASE 1
HOA
- Has HOA: Yes
- Amenities included: Playground, Pool
- Services included: Community Pool
- HOA fee: $11 monthly
- HOA name: TPS Association Management Services, LLC
Location
- Region: Davenport
Financial & listing details
- Price per square foot: $143/sqft
- Tax assessed value: $309,984
- Annual tax amount: $7,738
- Date on market: 4/21/2026
- Cumulative days on market: 80 days
- Listing terms: Cash,Conventional,FHA,VA Loan
- Ownership: Fee Simple
- Total actual rent: 0
- Electric utility on property: Yes
- Road surface type: Paved, Asphalt
Foreclosure details
Estimated market value
Not available
Estimated sales range
Not available
Not available
Price history
| Date | Event | Price |
|---|---|---|
| 2/11/2026 | Sold | $270,100-26%$112/sqft |
Source: Public Record Report a problem | ||
| 3/3/2025 | Listing removed | $365,000$151/sqft |
Source:  Stellar MLS #S5090633 Report a problem Stellar MLS #S5090633 Report a problem | ||
| 1/3/2025 | Listed for sale | $365,000$151/sqft |
Source: Stellar MLS #S5090633 Report a problem | ||
| 11/16/2024 | Listing removed | $365,000$151/sqft |
Source: Stellar MLS #S5090633 Report a problem | ||
| 10/4/2024 | Pending sale | $365,000$151/sqft |
Source: Stellar MLS #S5090633 Report a problem | ||
| 9/24/2024 | Price change | $365,000-3.9%$151/sqft |
Source: Stellar MLS #S5090633 Report a problem | ||
| 9/10/2024 | Price change | $380,000-2.6%$157/sqft |
Source: Stellar MLS #S5090633 Report a problem | ||
| 8/16/2024 | Listed for sale | $390,000$161/sqft |
Source: Stellar MLS #S5090633 Report a problem | ||
| 7/23/2024 | Listing removed | -- |
Source: Stellar MLS #S5090633 Report a problem | ||
| 7/19/2024 | Price change | $390,000-7.6%$161/sqft |
Source: Stellar MLS #S5090633 Report a problem | ||
| 5/17/2024 | Price change | $422,000-0.6%$175/sqft |
Source: Stellar MLS #S5090633 Report a problem | ||
| 3/14/2024 | Price change | $424,500-1%$176/sqft |
Source: Stellar MLS #S5090633 Report a problem | ||
| 10/3/2023 | Price change | $429,000-2.3%$178/sqft |
Source: Stellar MLS #S5090633 Report a problem | ||
| 9/6/2023 | Listed for sale | $439,000-2.4%$182/sqft |
Source: Stellar MLS #S5090633 Report a problem | ||
| 8/29/2023 | Listing removed | -- |
Source:  Weichert Pro Report a problem Weichert Pro Report a problem | ||
| 7/24/2023 | Listed for sale | $449,999-3.5%$186/sqft |
Source: Stellar MLS #G5071336 Report a problem | ||
| 6/23/2022 | Sold | $466,200+4.5%$193/sqft |
Source: Public Record Report a problem | ||
| 4/8/2022 | Pending sale | $446,190$185/sqft |
Source: Stellar MLS #O6005259 Report a problem | ||
| 2/20/2022 | Listed for sale | $446,190$185/sqft |
Source: Stellar MLS #O6005259 Report a problem | ||
Public tax history
| Year | Property taxes | Tax assessment |
|---|---|---|
| 2025 | $5,155 -0.8% | $309,984 -0.5% |
| 2024 | $5,197 +2.5% | $311,462 +3% |
| 2023 | $5,069 +452.7% | $302,390 +557.4% |
| 2022 | $917 +518.3% | $46,000 +535.3% |
| 2021 | $148 | $7,241 |
Find assessor info on the county website
Monthly payment
Climate risks
Neighborhood: 33837
Nearby schools
GreatSchools rating
- 2/10Horizons Elementary SchoolGrades: PK-5Distance: 0.2 mi
- 3/10Shelley S. Boone Middle SchoolGrades: 6-8Distance: 4.8 mi
- 2/10Ridge Community High SchoolGrades: 9-12Distance: 1.3 mi
Schools provided by the listing agent
- Elementary: Horizons Elementary
- Middle: Boone Middle
- High: Ridge Community Senior High
Source: Stellar MLS. This data may not be complete. We recommend contacting the local school district to confirm school assignments for this home.
- $331,6004 bd2 ba1.8k sqft1612 Aspen Ave, Davenport, FL 33837Off Market

- $336,7004 bd2 ba1.8k sqft1604 Aspen Ave, Davenport, FL 33837Off Market
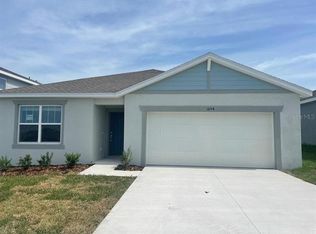
- $330,6004 bd2 ba1.8k sqft1616 Aspen Ave, Davenport, FL 33837Off Market
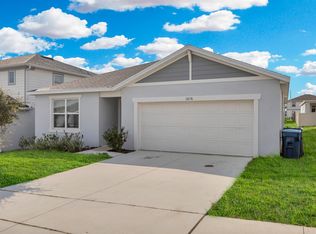
- $343,2004 bd2 ba1.8k sqft1600 Aspen Ave, Davenport, FL 33837Off Market
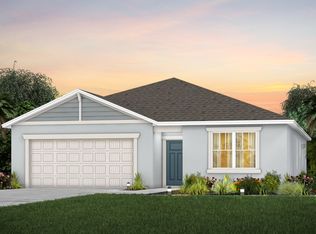
- $361,7004 bd2 ba2.3k sqft1143 Sugarwood St, Davenport, FL 33837Off Market
- $339,7004 bd2 ba1.8k sqft1147 Sugarwood St, Davenport, FL 33837Off Market
- $364,8004 bd2 ba2.3k sqft1139 Sugarwood St, Davenport, FL 33837Off Market
- $352,7004 bd2 ba2.4k sqft1620 Aspen Ave, Davenport, FL 33837Off Market
A local agent can set up tours, give advice and negotiate with sellers.
Similar homes
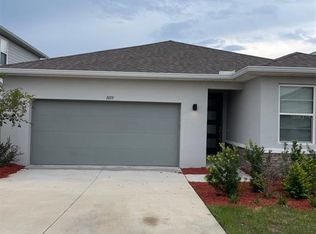
- $359,9004 bd3 ba2.2k sqft1055 SUGARWOOD STREET, DAVENPORT, FL 33837For Sale
 MLS ID #L4963833, Satwant Kaur, INTEGRITY CARE REAL ESTATE LLC. Stellar MLS
 - $343,5004 bd2 ba1.9k sqft316 ANDALUSIA LOOP, DAVENPORT, FL 33837For Sale
 MLS ID #P4938961, Sanda Andrews, GOOD COMPANY REALTY INC.. Stellar MLS
 - $345,0004 bd3 ba1.8k sqft117 W MURPHY STREET, DAVENPORT, FL 33837For Sale
 MLS ID #S5153257, Jose Aguilar Colina, LA ROSA REALTY KISSIMMEE. Stellar MLS
 - $349,9904 bd2 ba1.9k sqft317 LOCH COURT, DAVENPORT, FL 33837For Sale
 MLS ID #O6363502, Adrian Antunes, Sr, NEWKEY REAL ESTATE LLC. Stellar MLS
 - $349,0004 bd3 ba1.8k sqft2847 BIG SUR ROAD, DAVENPORT, FL 33837For SaleMLS ID #TB8523787, Stephen Hachey, FLAT FEE MLS REALTY. Stellar MLS
- $370,9904 bd3 ba1.9k sqft1033 WATERFALL BOULEVARD, DAVENPORT, FL 33837New ConstructionMLS ID #O6411612, Barbara Cunha De Freitas, NEWKEY REAL ESTATE LLC. Stellar MLS
- $315,0004 bd2 ba1.8k sqft1292 SUGARWOOD STREET, DAVENPORT, FL 33837For SaleMLS ID #O6388679, Jin Yao, YORK MILLS REALTY LLC. Stellar MLS
- $359,0004 bd3 ba1.9k sqft1756 WHITE WATER COURT, DAVENPORT, FL 33837For SaleMLS ID #O6379292, Glauco Pochine, THE FLORIDA LOUNGE REALTY LLC. Stellar MLS
- $289,9003 bd3 ba1.6k sqft1370 YELLOW FINCH DRIVE, DAVENPORT, FL 33837For SaleMLS ID #O6433063, Anabella Pezet Batiz, MRI REALTY GROUP. Stellar MLS
- $400,0005 bd3 ba1.8k sqft311 SUNSET VIEW DRIVE, DAVENPORT, FL 33837For SaleMLS ID #O6402874, Jorge Zea, BLUE LIGHTHOUSE REALTY INC. Stellar MLS
- $331,9003 bd3 ba1.8k sqft1141 BLUE JAY DRIVE, DAVENPORT, FL 33837For SaleMLS ID #S5143972, Israel Torres, FLORIDA PROPERTY HOMES. Stellar MLS
- $340,0004 bd2 ba2.1k sqft5924 CATAMARAN AVENUE, HAINES CITY, FL 33844For SaleMLS ID #P4939458, Anthony Medina, KELLER WILLIAMS REALTY SMART 1. Stellar MLS
- $325,0004 bd3 ba1.9k sqft5326 MADDIE DRIVE, HAINES CITY, FL 33844For SaleMLS ID #O6398783, Paul Baker, RE/MAX PRIME PROPERTIES. Stellar MLS
- $365,0004 bd3 ba2k sqft236 HILLCREST DRIVE, DUNDEE, FL 33838For SaleMLS ID #O6418604, Sara Martinez, JF STAR REALTY. Stellar MLS
- $384,0003 bd2 ba1.5k sqft612 DARING DRIVE, DAVENPORT, FL 33837New ConstructionMLS ID #O6388579, Jose Gil, REALTY 100. Stellar MLS
- $324,9004 bd2 ba1.8k sqft601 ASTOR DRIVE, HAINES CITY, FL 33844For SaleMLS ID #O6358843, Annette Rodriguez Torres, LA ROSA REALTY LLC. Stellar MLS
- $278,7003 bd2 ba1.6k sqft1657 ROSYDALE CIRCLE, DAVENPORT, FL 33837For SaleMLS ID #S5118991, Alex Macherione, LA ROSA REALTY LLC. Stellar MLS
- $305,0003 bd2 ba1.3k sqft1531 WOODLARK DRIVE, HAINES CITY, FL 33844For SaleMLS ID #O6394580, Gladis Arroyave, LA ROSA REALTY CENTRAL FLORIDA LLC. Stellar MLS
- $345,0005 bd3 ba2.2k sqft1603 GARDINER STREET, HAINES CITY, FL 33844For SaleMLS ID #O6273558, Shannelle Lopez, EXP REALTY LLC. Stellar MLS
- $347,9904 bd3 ba2.1k sqft702 GINGER DRIVE, HAINES CITY, FL 33844New ConstructionMLS ID #O6409790, Stephen Wood, RISEWELL HOMES FLORIDA LLC. Stellar MLS
