A great opportunity! This coveted two bedroom, two level layout is infused with light and possesses incredible flow and versatility. This model boasts a modern layout providing a perfect canvas for any aesthetic. The entry foyer provides an expansive view of the first floor open floor plan. A combined dining room/living room occupies the entire back of this first floor with a fireplace and sliding glass doors to a large deck. With sophisticated furnishings and striking artwork, the space has been stunningly transformed, and undeniably chic, as evident in the listing photos. Other special features include: a big eat-in kitchen with a wall of glass; an exposed staircase to the second floor; and a first floor den/guest room with laundry. The primary bedroom features a walk-in closet, a primary bathroom and a large storage attic. A second bedroom (can also be used as the primary) features: double exposure, walk-in closet, and a bathroom featuring a skylight. Stone Oaks is a 145-unit Westchester townhouse complex uniquely designed in clusters of not more than 4 townhouses, beautifully sited on 42 woods acres providing rare privacy amid sprawling green spaces. Amenities include: a 24-hour occupied gatehouse, pool, tennis and pickle ball courts, fitness center and clubhouse. 35 minutes to New York City. The Offering Plan states a gross square footage of 2,248 for this unit. A must see!
Pending
$780,000
161 Stone Oaks Drive, Hartsdale, NY 10530
2beds
2,248sqft
Condominium, Residential
Built in 1986
-- sqft lot
$-- Zestimate®
$347/sqft
$1,025/mo HOA
What's special
Modern layoutIncredible flow and versatilityPrimary bathroomLarge storage atticInfused with light
- 104 days |
- 112 |
- 1 |
Likely to sell faster than
Zillow last checked:
Listing updated:
Listed by:
Houlihan Lawrence Inc. 914-723-8877,
Miriam Lipton 914-260-9151,
Deborah Glasser 914-391-4995,
Houlihan Lawrence Inc.
Source: OneKey® MLS as distributed by MLS GRID,MLS#: 959294
Facts & features
Interior
Bedrooms & bathrooms
- Bedrooms: 2
- Bathrooms: 3
- Full bathrooms: 2
- 1/2 bathrooms: 1
Other
- Description: Entry foyer with an expansive view of the first floor open floor plan; combined dining room/living room across the entire back with a fireplace and sliding glass doors to a large deck; big eat-in kitchen with a wall of glass; powder room; den/guest bedroom; laundry area, 2-car garage.
- Level: First
Other
- Description: Primary bedroom featuring large walk-in closet, bright and sunny en-suite bathroom, attic/storage room; a secondary primary bedroom with en-suite bathroom and skylight, as well as a spacious walk in closet.
- Level: Second
Heating
- Forced Air, Other
Cooling
- Central Air
Appliances
- Included: Dishwasher, Dryer, Oven, Refrigerator, Washer
- Laundry: In Unit
Features
- Other
- Attic: Storage
- Number of fireplaces: 1
- Fireplace features: Living Room, Masonry
- Common walls with other units/homes: No One Above,No One Below
Interior area
- Total structure area: 2,248
- Total interior livable area: 2,248 sqft
Property
Parking
- Total spaces: 2
- Parking features: Driveway, Garage
- Garage spaces: 2
- Has uncovered spaces: Yes
Features
- Levels: Two
- Pool features: In Ground, Outdoor Pool
Details
- Parcel number: 268900814100094000002800091
- Special conditions: None
Construction
Type & style
- Home type: Condo
- Property subtype: Condominium, Residential
- Attached to another structure: Yes
Materials
- Frame
Condition
- Year built: 1986
Utilities & green energy
- Sewer: Public Sewer
- Water: Public
- Utilities for property: Natural Gas Connected
Community & HOA
Community
- Features: Clubhouse, Fitness Center, Gated, Pool, Tennis Court(s)
- Security: Security Gate
- Subdivision: Stone Oaks
HOA
- Has HOA: Yes
- Services included: Common Area Maintenance, Maintenance Structure, Maintenance Grounds, Pool Service, Snow Removal, Trash
- HOA fee: $1,025 monthly
Location
- Region: Hartsdale
Financial & listing details
- Price per square foot: $347/sqft
- Tax assessed value: $340,200
- Annual tax amount: $9,428
- Date on market: 5/7/2026
- Cumulative days on market: 50 days
- Listing agreement: Exclusive Right To Sell
Estimated market value
Not available
Estimated sales range
Not available
Not available
Price history
| Date | Event | Price |
|---|---|---|
| 5/20/2026 | Pending sale | $780,000$347/sqft |
Source:  OneKey® MLS as distributed by MLS GRID #959294 Report a problem OneKey® MLS as distributed by MLS GRID #959294 Report a problem | ||
| 5/15/2026 | Listing removed | $780,000$347/sqft |
Source: OneKey® MLS as distributed by MLS GRID #959294 Report a problem | ||
| 5/7/2026 | Listed for sale | $780,000$347/sqft |
Source: OneKey® MLS as distributed by MLS GRID #959294 Report a problem | ||
Public tax history
Tax history is unavailable.
Monthly payment
Climate risks
Neighborhood: 10530
Nearby schools
GreatSchools rating
- 6/10Highview SchoolGrades: 2-3Distance: 0.9 mi
- 5/10Woodlands Senior High SchoolGrades: 7-12Distance: 0.3 mi
- NALee F Jackson SchoolGrades: K-1Distance: 0.9 mi
Schools provided by the listing agent
- Elementary: EARLY CHILDHOOD PROGRAM
- Middle: Woodlands Middle/High School
- High: Woodlands Middle/High School
Source: OneKey® MLS as distributed by MLS GRID. This data may not be complete. We recommend contacting the local school district to confirm school assignments for this home.
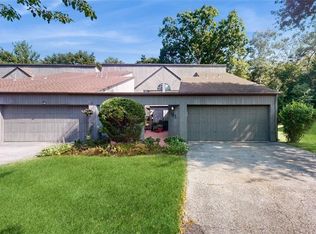
- $755,0002 bd3 ba2.1k sqft185 Stone Oaks Dr, Hartsdale, NY 10530Sold
- $824,6002 bd2 ba2k sqft187 Stone Oaks Dr, Hartsdale, NY 10530Off Market
- $---- bd-- ba-- sqft189 Stone Oaks Dr, Hartsdale, NY 10530Off Market
- $---- bd-- ba-- sqft195 Stone Oaks Dr, Hartsdale, NY 10530Off Market
- $836,2002 bd2 ba2.1k sqft197 Stone Oaks Dr, Hartsdale, NY 10530Off Market
- $710,0002 bd3 ba1.6k sqft199 Stone Oaks Dr, Hartsdale, NY 10530Sold
- $---- bd-- ba-- sqft166 Stone Oaks Dr, Hartsdale, NY 10530Off Market
- $868,7002 bd3 ba2k sqft162 Stone Oaks Dr, Hartsdale, NY 10530Off Market
- $769,9002 bd3 ba1.7k sqft160 Stone Oaks Dr, Hartsdale, NY 10530Sold
A local agent can set up tours, give advice and negotiate with sellers.
Similar homes
- $849,9993 bd3 ba2.1k sqft2 Burkewood Road, Hartsdale, NY 10530For Sale

 MLS ID #1000689, Luba Sydor, Listing by: Houlihan Lawrence Inc.. OneKey® MLS as distributed by MLS GRID
 - $739,0002 bd3 ba1.8k sqft1805 Half Moon Bay Drive, Croton-on-Hudson, NY 10520For Sale
 MLS ID #1035421, Maria Teresa Duguet, Listing by: Houlihan Lawrence Inc.. OneKey® MLS as distributed by MLS GRID
 - $795,0002 bd2 ba1.1k sqft20725 Darren Drive #1804, Bayside, NY 11360For Sale
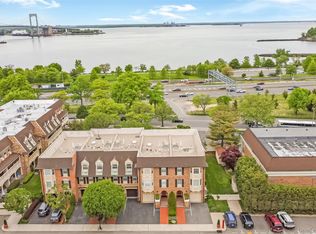 MLS ID #995887, Karen A. Dobrucky Skala, Listing by: Prime Realty. OneKey® MLS as distributed by MLS GRID
 - $794,5002 bd2 ba1.4k sqft341 Furnace Dock Road #50, Cortlandt Manor, NY 10567For Sale
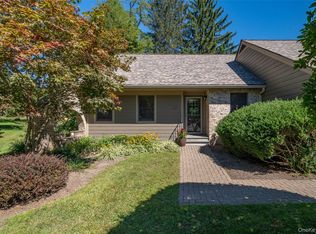 MLS ID #1025254, Judith Hermesch, Listing by: Coldwell Banker Realty. OneKey® MLS as distributed by MLS GRID
 - $799,0001 bd2 ba1.9k sqft409 Harbor Cove PH #409, Piermont, NY 10968For SaleMLS ID #1035981, Lillian M. Chase, Listing by: Christie's Int. Real Estate. OneKey® MLS as distributed by MLS GRID
- $525,0003 bd2 ba1.2k sqft18 Granada Crescent #2, White Plains, NY 10603For SaleMLS ID #1031621, Andrew Montanez, Listing by: Mary Jane Pastor Realty. OneKey® MLS as distributed by MLS GRID
- $970,0003 bd3 ba2.8k sqft15 Winding Ridge Road, White Plains, NY 10603For SaleMLS ID #1031215, Amy Via, Listing by: Houlihan Lawrence Inc.. OneKey® MLS as distributed by MLS GRID
- $756,0003 bd3 ba1.6k sqft509 Julius Road, College Point, NY 11356For SaleMLS ID #875528, Alina Yukhtman, Listing by: Golden One Realty Group LLC. OneKey® MLS as distributed by MLS GRID
- $849,9002 bd4 ba1.6k sqft105 Gair Street, Piermont, NY 10968For SaleMLS ID #996739, Noemi Morales, Listing by: Coldwell Banker Realty. OneKey® MLS as distributed by MLS GRID
- $750,0002 bd2 ba1.3k sqft1 Main Street #3306, Nyack, NY 10960For SaleMLS ID #1022411, Kim Adele Rosner, Listing by: Wright Bros Real Estate Inc.. OneKey® MLS as distributed by MLS GRID
- $795,0003 bd2 ba1.2k sqft277 S Boulevard, Nyack, NY 10960For SaleMLS ID #933547, Barbara Procida, Listing by: Ellis Sotheby's Intl Realty. OneKey® MLS as distributed by MLS GRID
- $869,0003 bd3 ba1.5k sqft2 Timberland Pass, Chappaqua, NY 10514For SaleMLS ID #1006886, Nana Aboagye, Listing by: Dorothy Jensen Realty, Inc.. OneKey® MLS as distributed by MLS GRID
- $455,0002 bd2 ba1.3k sqft235 Garth Road #E1G, Scarsdale, NY 10583For SaleMLS ID #1038035, Jeremy Zucker, Listing by: Keller Williams NY Realty. OneKey® MLS as distributed by MLS GRID
- $900,0003 bd3 ba2k sqft65 Eiler Lane, Irvington, NY 10533For SaleMLS ID #1018836, Rosaura Bollengier, Listing by: Coldwell Banker Realty. OneKey® MLS as distributed by MLS GRID
- $685,0002 bd3 ba2.1k sqft19 Pondview Lane #19, Yonkers, NY 10710For SaleMLS ID #1036408, Elvira Aloia, Listing by: Corcoran Legends Realty. OneKey® MLS as distributed by MLS GRID
- $859,9003 bd3 ba2k sqft986 Cliff Avenue, Yorktown Heights, NY 10598For SaleMLS ID #1003275, Robert D. Mulvey III, Listing by: William Raveis Real Estate. OneKey® MLS as distributed by MLS GRID
- $750,0004 bd4 ba1.9k sqft561 Babbling Brook Lane, Valley Cottage, NY 10989For SaleMLS ID #1030958, Naomi Streicher, Listing by: Q Home Sales. OneKey® MLS as distributed by MLS GRID
- $800,0003 bd2 ba1.8k sqft41 Green Place, New Rochelle, NY 10801For SaleMLS ID #1013788, Bryan P. Dale, Listing by: eXp Realty. OneKey® MLS as distributed by MLS GRID
- $950,0003 bd2 ba2.3k sqft42 Hollow Oak Road, Chappaqua, NY 10514For SaleMLS ID #1035131, Bradley Brammer, Listing by: Julia B Fee Sothebys Int. Rlty. OneKey® MLS as distributed by MLS GRID
- $999,9993 bd3 ba2.9k sqft85 Rockland Road, Sparkill, NY 10976For SaleMLS ID #1027324, Mary Lukens, Listing by: Howard Hanna Rand Realty. OneKey® MLS as distributed by MLS GRID
