Stunning 4-bed, 3 bath property nestled on an oversized .42 acre (18,000+ sqft) lot with 2776 sqft of well-designed living space. Beautifully landscaped front with stone perimeter and a quiet seating area allows you to enjoy a cup of coffee with the morning sunrise. Inside, enjoy hardwood floors, upgraded carpet and padding, 2 spacious living areas, and thoughtful finishes throughout. Oversized 3-car garage provides excellent parking, storage, and everyday convenience. Backyard oasis is built for entertaining and relaxation with a calming saltwater pool, professional screened-in porch, and outdoor built-in grill and large mature trees for perfect privacy! This property is ideal for any gatherings, cookouts, or quiet evenings at home. Conveniently surrounded by Oakmont Country Club Golf course with the clubhouse less than 0.5 miles away. Located in the heart of Corinth and feeds into Denton ISD's top rated schools, this property is minutes from shopping, dining, and any entertainment desired! The perfect blend of space, style, amenities, and convenience. A rare opportunity to enjoy a generous lot, resort-style outdoor living, and a highly desirable location. Come see this beautiful home!
Pending
$625,000
1610 Fairway Dr, Corinth, TX 76210
4beds
2,776sqft
:
Get pre-qualified$4,659/mo
Single Family Residence
Built in 1996
0.42 Acres Lot
$625,800 Zestimate®
$225/sqft
$46/mo HOA
What's special
Thoughtful finishes throughoutOutdoor built-in grillGenerous lotUpgraded carpet and paddingProfessional screened-in porchHardwood floorsQuiet seating area
- 33 days |
- 152 |
- 5 |
Likely to sell faster than
Zillow last checked:
Listing updated:
Listed by:
Shawn Ryken 0689393 214-680-6960,
DHS Realty 972-979-8413,
Amanda Ryken 0790257 832-425-0859,
DHS Realty
Source: NTREIS,MLS#: 21307986
Facts & features
Interior
Bedrooms & bathrooms
- Bedrooms: 4
- Bathrooms: 3
- Full bathrooms: 3
Primary bedroom
- Features: En Suite Bathroom, Walk-In Closet(s)
- Level: First
- Dimensions: 16 x 14
Bedroom
- Features: En Suite Bathroom, Walk-In Closet(s)
- Level: Second
- Dimensions: 13 x 11
Bedroom
- Features: En Suite Bathroom
- Level: Second
- Dimensions: 11 x 11
Bedroom
- Level: First
- Dimensions: 12 x 10
Primary bathroom
- Features: Dual Sinks, Double Vanity, En Suite Bathroom, Stone Counters, Separate Shower
- Level: First
- Dimensions: 17 x 7
Dining room
- Level: First
- Dimensions: 14 x 11
Dining room
- Level: First
- Dimensions: 10 x 11
Other
- Features: Double Vanity, En Suite Bathroom, Jack and Jill Bath, Stone Counters
- Level: Second
- Dimensions: 6 x 6
Half bath
- Features: Granite Counters
- Level: First
- Dimensions: 9 x 5
Kitchen
- Features: Granite Counters, Kitchen Island, Pantry
- Level: First
- Dimensions: 16 x 12
Laundry
- Features: Stone Counters, Utility Sink
- Level: First
- Dimensions: 6 x 7
Living room
- Features: Built-in Features
- Level: Second
- Dimensions: 16 x 12
Living room
- Features: Built-in Features, Fireplace
- Level: First
- Dimensions: 20 x 15
Cooling
- Central Air, Electric
Appliances
- Included: Some Gas Appliances, Double Oven, Dishwasher, Gas Cooktop, Disposal, Microwave, Plumbed For Gas
- Laundry: Washer Hookup, Electric Dryer Hookup, Gas Dryer Hookup, Laundry in Utility Room
Features
- Chandelier, Decorative/Designer Lighting Fixtures, Granite Counters, High Speed Internet, Kitchen Island, Open Floorplan, Pantry, Natural Woodwork, Walk-In Closet(s)
- Flooring: Carpet, Ceramic Tile, Wood
- Windows: Bay Window(s), Window Coverings
- Has basement: No
- Number of fireplaces: 1
- Fireplace features: Gas Starter, Wood Burning
Interior area
- Total interior livable area: 2,776 sqft
Video & virtual tour
Property
Parking
- Total spaces: 3
- Parking features: Garage Faces Front, Garage, Oversized, Garage Faces Side
- Attached garage spaces: 3
Features
- Levels: Two
- Stories: 2
- Patio & porch: Front Porch, Patio, Screened, Covered
- Exterior features: Lighting, Outdoor Grill, Rain Gutters
- Pool features: In Ground, Pool, Salt Water
- Fencing: Wood
Lot
- Size: 0.42 Acres
- Features: Acreage, Back Yard, Lawn, Landscaped, Many Trees, Sprinkler System
Details
- Parcel number: R180497
Construction
Type & style
- Home type: SingleFamily
- Architectural style: Detached
- Property subtype: Single Family Residence
Materials
- Brick
- Foundation: Slab
- Roof: Composition
Condition
- Year built: 1996
Utilities & green energy
- Sewer: Public Sewer
- Water: Public
- Utilities for property: Electricity Connected, Natural Gas Available, Sewer Available, Separate Meters, Water Available
Community & HOA
Community
- Security: Prewired, Carbon Monoxide Detector(s), Smoke Detector(s)
- Subdivision: Fairway Estates
HOA
- Has HOA: Yes
- Services included: Association Management
- HOA fee: $277 semi-annually
- HOA name: Oakmont
- HOA phone: 972-960-2800
Location
- Region: Corinth
Financial & listing details
- Price per square foot: $225/sqft
- Tax assessed value: $597,942
- Annual tax amount: $11,540
- Date on market: 6/25/2026
- Cumulative days on market: 10 days
- Listing terms: Cash,Conventional,FHA,VA Loan
- Exclusions: Ask LA for specifics.
Estimated market value
$625,800
$595,000 - $657,000
$3,153/mo
Price history
| Date | Event | Price |
|---|---|---|
| 7/22/2026 | Pending sale | $625,000$225/sqft |
Source: NTREIS #21307986 Report a problem | ||
| 6/28/2026 | Contingent | $625,000$225/sqft |
Source: NTREIS #21307986 Report a problem | ||
| 6/25/2026 | Listed for sale | $625,000+0.8%$225/sqft |
Source: NTREIS #21307986 Report a problem | ||
| 8/7/2024 | Sold | -- |
Source: NTREIS #20643292 Report a problem | ||
| 7/18/2024 | Pending sale | $619,900$223/sqft |
Source: NTREIS #20643292 Report a problem | ||
| 7/5/2024 | Contingent | $619,900$223/sqft |
Source: NTREIS #20643292 Report a problem | ||
| 7/4/2024 | Price change | $619,900-3.1%$223/sqft |
Source: NTREIS #20643292 Report a problem | ||
| 6/14/2024 | Listed for sale | $639,900$231/sqft |
Source: NTREIS #20643292 Report a problem | ||
Public tax history
| Year | Property taxes | Tax assessment |
|---|---|---|
| 2025 | $9,839 +26.8% | $597,942 +24.5% |
| 2024 | $7,760 +11% | $480,252 +10% |
| 2023 | $6,990 -10.3% | $436,593 +10% |
| 2022 | $7,795 +4.6% | $396,903 +10% |
| 2021 | $7,449 +8.1% | $360,821 +10% |
| 2020 | $6,889 -2.6% | $328,019 -1.2% |
| 2019 | $7,070 -2.3% | $332,000 |
| 2018 | $7,237 -0.1% | $332,000 |
| 2017 | $7,247 | $332,000 +3.1% |
| 2016 | $7,247 +1.1% | $322,000 +7.7% |
| 2015 | $7,171 | $299,000 +0.4% |
| 2014 | $7,171 | $297,905 +5.3% |
| 2013 | $7,171 | $282,824 -1.3% |
| 2012 | -- | $286,670 -1.1% |
| 2011 | -- | $290,000 +5.3% |
| 2010 | -- | $275,363 -8.2% |
| 2009 | -- | $300,000 +4.9% |
| 2007 | $7,036 +3.1% | $285,973 +7.4% |
| 2006 | $6,824 +0.9% | $266,315 +1.3% |
| 2005 | $6,766 | $262,966 -1.1% |
| 2004 | -- | $265,928 +2.3% |
| 2003 | -- | $259,870 -6.6% |
| 2002 | -- | $278,156 +1.3% |
| 2001 | -- | $274,523 |
Find assessor info on the county website
Monthly payment
Est. payment
Payment breakdown
Explore the cost of this home by adjusting the details. Changes won't be saved.Climate risks
Neighborhood: Oakmont
Nearby schools
GreatSchools rating
- 9/10Hawk Elementary SchoolGrades: PK-5Distance: 0.4 mi
- 8/10Crownover Middle SchoolGrades: 6-8Distance: 0.5 mi
- 7/10Guyer High SchoolGrades: 9-12Distance: 1.6 mi
Schools provided by the listing agent
- Elementary: Hawk
- Middle: Crownover
- High: Guyer
- District: Denton ISD
Source: NTREIS. This data may not be complete. We recommend contacting the local school district to confirm school assignments for this home.
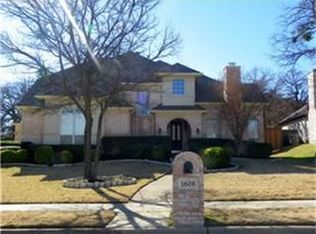
- $667,8005 bd3 ba3.6k sqft1608 Fairway Dr, Corinth, TX 76210Off Market
- $567,6004 bd3 ba3.3k sqft1683 Oak Ridge Dr, Corinth, TX 76210Off Market
- $847,3005 bd4 ba4.1k sqft1609 Eagle Ridge Dr, Corinth, TX 76210Off Market
- $658,0005 bd3 ba3.6k sqft1681 Oak Ridge Dr, Corinth, TX 76210Off Market
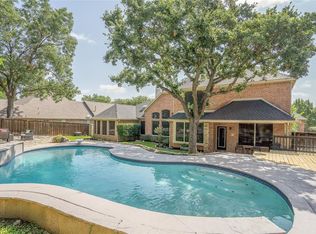
- $629,1005 bd4 ba3.8k sqft1607 Eagle Ridge Dr, Corinth, TX 76210Off Market
- $743,9005 bd3 ba4.3k sqft1606 Fairway Dr, Corinth, TX 76210Off Market
- $566,4004 bd3 ba2.8k sqft1609 Fairway Dr, Corinth, TX 76210Off Market
- $619,3004 bd3 ba3.3k sqft1611 Fairway Dr, Corinth, TX 76210Off Market
A local agent can set up tours, give advice and negotiate with sellers.
Similar homes
- $639,9004 bd4 ba3.4k sqft3701 Emerald Park Ct, Corinth, TX 76208For Sale
 MLS ID #21316473, Kelly Becnel. NTREIS
 - $489,0004 bd3 ba2.9k sqft1704 Glen Aerie Ln, Corinth, TX 76210For Sale
 MLS ID #21224568, William Roebken. NTREIS
 - $625,0004 bd3 ba2.3k sqft10715 Wild Oak Dr, Frisco, TX 75035For Sale
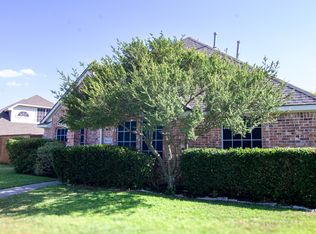 MLS ID #21341813, Jason Coleman. NTREIS
 - $699,0004 bd5 ba4k sqft1100 Durango Cir, Shady Shores, TX 76208For Sale
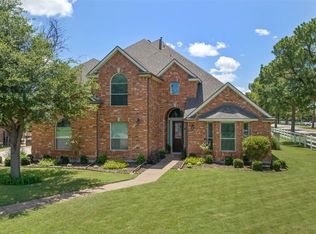 MLS ID #21298138, William Roebken. NTREIS
 - $515,0004 bd3 ba3k sqft4111 Creek Hill Ln, Corinth, TX 76208For SaleMLS ID #21311560, Natalie Martinez. NTREIS
- $624,9004 bd3 ba2.8k sqft2704 Ridgemere Dr, Flower Mound, TX 75028For SaleMLS ID #21239499, Pat Ranney. NTREIS
- $525,0004 bd3 ba2.8k sqft809 Longridge Dr, Denton, TX 76205For SaleMLS ID #21197930, DEBORAH FRENCH. NTREIS
- $395,0004 bd4 ba3k sqft2700 Hereford Rd, Denton, TX 76210For SaleMLS ID #21211264, Jeannie Johnson. NTREIS
- $478,0004 bd2 ba2.5k sqft908 Chapel Dr, Denton, TX 76205For SaleMLS ID #21319982, Jennifer Bowie. NTREIS
- $650,0004 bd3 ba2.5k sqft1012 Woodbriar Dr, Grapevine, TX 76051For SaleMLS ID #21293406, Jeannette Rohan. NTREIS
- $440,0004 bd2 ba2.5k sqft828 Abbots Ln, Denton, TX 76205For SaleMLS ID #21307897, Rosemary Busby. NTREIS
- $640,0004 bd3 ba3k sqft11202 Monarch Dr, Frisco, TX 75033For SaleMLS ID #21265882, Darla Gray. NTREIS
- $569,9004 bd3 ba3.4k sqft5224 Winterberry Ct, Fort Worth, TX 76244For SaleMLS ID #21339065, Tom Schneider. NTREIS
- $750,0004 bd3 ba3.7k sqft1436 Foster St, Argyle, TX 76226For SaleMLS ID #21317281, Auria Alejan Gutierrez Inzunza. NTREIS
- $369,9003 bd2 ba2.1k sqft1156 Bent Oaks Dr, Denton, TX 76210For SaleMLS ID #21257958, PAUL ILAMI. NTREIS
- $679,9994 bd4 ba3.3k sqft2326 Balleybrooke Dr, Highland Village, TX 75077For SaleMLS ID #21259797, Eddie Yoo. NTREIS
- $489,0003 bd3 ba2.5k sqft103 Woodland Dr, Highland Village, TX 75077For SaleMLS ID #21297607, Mikel Porter. NTREIS
- $640,0004 bd4 ba3.5k sqft12032 Terrazzo Ln, Frisco, TX 75035For SaleMLS ID #21325381, Deborah Worthington. NTREIS
- $719,0005 bd4 ba3.8k sqft1501 Stone Dr, Carrollton, TX 75010For SaleMLS ID #21339093, Kimberly Woodard. NTREIS
- $725,0003 bd3 ba2.7k sqft2113 Stevenson Ln, Flower Mound, TX 75028For SaleMLS ID #21313512, Nancy Rhea. NTREIS
