Welcome home to this well-maintained split foyer in the desirable Bush Farm neighborhood of Vinton. The inviting open-concept living area features vaulted ceilings, beautiful hardwood floors, and abundant natural light. The spacious kitchen flows seamlessly into the living and dining spaces, creating an ideal setting for everyday living and entertaining. Offering 3 bedrooms and 2.5 bath, this home provides comfortable accommodations for family and guests alike. A 2 car garage is conveniently located underneath the home, providing ample storage and parking. Step outside to enjoy the rear deck overlooking a gently sloping lot with scenic mountain views. Conveniently located near shopping, dining, and local amenities, this property combines comfort, functionality, and picturesque surrounding.
Pending
$369,950
1611 Bush Farm Dr, Vinton, VA 24179
3beds
1,564sqft
:
Get pre-qualified$2,169/mo
Single Family Residence
Built in 1999
0.29 Acres Lot
$367,100 Zestimate®
$237/sqft
$-- HOA
What's special
Scenic mountain viewsWell-maintained split foyerSpacious kitchenBeautiful hardwood floorsVaulted ceilingsAbundant natural light
- 52 days |
- 96 |
- 0 |
Zillow last checked:
Listing updated:
Listed by:
DANIEL BROWN 540-598-4663,
EXECUTIVE REALTY INC 540-989-9500
Source: RVAR,MLS#: 928501
Facts & features
Interior
Bedrooms & bathrooms
- Bedrooms: 3
- Bathrooms: 3
- Full bathrooms: 2
- 1/2 bathrooms: 1
Primary bedroom
- Level: U
Bedroom 2
- Level: U
Bedroom 3
- Level: U
Dining area
- Level: U
Family room
- Level: L
Foyer
- Level: E
Kitchen
- Level: U
Laundry
- Level: L
Living room
- Level: U
Heating
- Forced Air Gas
Cooling
- Central Air
Appliances
- Included: Dishwasher, Microwave, Electric Range, Refrigerator
Features
- Flooring: Carpet, Ceramic Tile, Wood
- Doors: Storm Door(s), Metal
- Windows: Insulated Windows, Tilt-In
- Has basement: Yes
- Number of fireplaces: 1
- Fireplace features: Living Room
Interior area
- Total structure area: 1,564
- Total interior livable area: 1,564 sqft
- Finished area above ground: 1,094
- Finished area below ground: 470
Video & virtual tour
Property
Parking
- Total spaces: 8
- Parking features: Garage Under, Paved, Garage Door Opener, Off Street
- Has attached garage: Yes
- Covered spaces: 2
- Uncovered spaces: 6
Features
- Patio & porch: Deck
- Exterior features: Maint-Free Exterior
- Has view: Yes
Lot
- Size: 0.29 Acres
- Dimensions: 80 x 155
- Features: Gentle Sloping, Views
Details
- Parcel number: 061.100608.000000
- Zoning: R1
Construction
Type & style
- Home type: SingleFamily
- Property subtype: Single Family Residence
Materials
- Stone, Vinyl
Condition
- Completed
- Year built: 1999
Utilities & green energy
- Electric: 0 Phase
- Sewer: Public Sewer
- Utilities for property: Cable Connected, Underground Utilities, Cable
Community & HOA
Community
- Subdivision: Bush Farms
HOA
- Has HOA: No
Location
- Region: Vinton
Financial & listing details
- Price per square foot: $237/sqft
- Tax assessed value: $262,500
- Annual tax amount: $3,028
- Date on market: 6/13/2026
- Road surface type: Paved
Estimated market value
$367,100
$349,000 - $385,000
$2,396/mo
Price history
| Date | Event | Price |
|---|---|---|
| 6/26/2026 | Pending sale | $369,950$237/sqft |
Source:  RVAR #928501 Report a problem RVAR #928501 Report a problem | ||
| 6/13/2026 | Listed for sale | $369,950+109.6%$237/sqft |
Source: RVAR #928501 Report a problem | ||
| 7/22/2005 | Sold | $176,500$113/sqft |
Source: Public Record Report a problem | ||
Public tax history
| Year | Property taxes | Tax assessment |
|---|---|---|
| 2025 | $2,704 +1.4% | $262,500 +2.3% |
| 2024 | $2,668 +8.5% | $256,500 +10.6% |
| 2023 | $2,458 +5.3% | $231,900 +8.3% |
| 2022 | $2,335 +11% | $214,200 +11% |
| 2021 | $2,103 +5.2% | $192,900 +5.2% |
| 2020 | $1,998 +2.5% | $183,300 +2.5% |
| 2019 | $1,950 +1503.8% | $178,900 +3% |
| 2018 | $122 -96.8% | $173,700 +3.9% |
| 2017 | $3,760 +108.4% | $167,100 +1% |
| 2016 | $1,804 | $165,500 +0.1% |
| 2015 | $1,804 +0.1% | $165,400 +0.1% |
| 2014 | $1,802 -3.7% | $165,300 -3.7% |
| 2012 | $1,872 -1.5% | $171,700 -1.5% |
| 2011 | $1,901 +0.1% | $174,400 +0.1% |
| 2010 | $1,899 -2.4% | $174,200 +0.3% |
| 2009 | $1,945 +4% | $173,700 +4% |
| 2008 | $1,870 +1% | $167,000 |
| 2007 | $1,852 +5.9% | -- |
| 2006 | $1,749 +2% | -- |
| 2005 | $1,715 +10.1% | -- |
| 2004 | $1,557 +3.6% | -- |
| 2003 | $1,503 +8% | -- |
| 2002 | $1,392 +2.7% | -- |
| 2001 | $1,355 +2.8% | -- |
| 2000 | $1,319 | -- |
Find assessor info on the county website
Monthly payment
Est. payment
Payment breakdown
Explore the cost of this home by adjusting the details. Changes won't be saved.Climate risks
Neighborhood: 24179
Nearby schools
GreatSchools rating
- 9/10Herman L. Horn Elementary SchoolGrades: PK-5Distance: 0.3 mi
- 7/10William Byrd Middle SchoolGrades: 6-8Distance: 0.9 mi
- 5/10William Byrd High SchoolGrades: 9-12Distance: 1 mi
Schools provided by the listing agent
- Elementary: Herman L. Horn
- Middle: William Byrd
- High: William Byrd
Source: RVAR. This data may not be complete. We recommend contacting the local school district to confirm school assignments for this home.
- $356,1003 bd2 ba1.8k sqft1607 Bush Farm Dr, Vinton, VA 24179Off Market
- $289,9503 bd3 ba1.7k sqft1615 Bush Farm Dr, Vinton, VA 24179Sold

- $332,8903 bd3 ba1.7k sqft1619 Bush Farm Dr, Vinton, VA 24179Sold
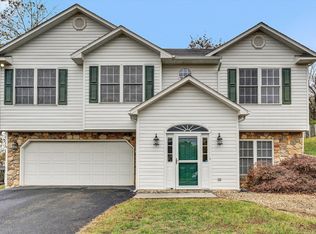
- $392,9003 bd2 ba1.6k sqft1603 Bush Farm Dr, Vinton, VA 24179Off Market
- $374,9503 bd3 ba2.2k sqft1610 Bush Farm Dr, Vinton, VA 24179Sold
- $337,1003 bd2 ba1.4k sqft1603 Callie Ct, Vinton, VA 24179Off Market
- $312,0003 bd3 ba1.3k sqft1521 Bush Farm Dr, Vinton, VA 24179Sold
- $385,1003 bd2 ba1.9k sqft1705 Warner Pl, Vinton, VA 24179Off Market
A local agent can set up tours, give advice and negotiate with sellers.
A local lender can help you make sure your offer is ready when you are.
Similar homes
- $395,0004 bd2 ba1.8k sqft880 Washington Ave, Vinton, VA 24179For Sale

 MLS ID #929143, KIM GRAY. RVAR
 - $469,0004 bd3 ba1.6k sqft4452 Toddsbury Dr, Vinton, VA 24179For Sale
 MLS ID #929726, DALE RAY ELLIS. RVAR
 - $384,9503 bd2 ba1.7k sqft3516 Pinnacle Ridge Rd NE, Roanoke, VA 24012For Sale
 MLS ID #927610, DANA BERENBAUM. RVAR
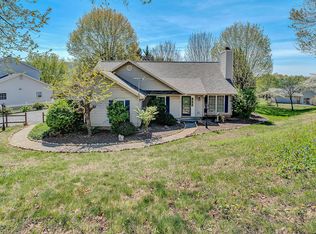
 - $369,5003 bd2 ba1.6k sqft5610 Cortland Rd, Roanoke, VA 24019For Sale
 MLS ID #926129, DEBRA DEITRICH. RVAR
 - $265,0002 bd2 ba1.2k sqft762 Kenyon Rd, Vinton, VA 24179For SaleMLS ID #927442, JASON ELBERT ABSHIRE. RVAR
- $389,0003 bd3 ba1.9k sqft3423 Cedarmeade Dr, Roanoke, VA 24014For SaleMLS ID #929684, KARIN COLOZZA. RVAR
- $329,9503 bd2 ba2.3k sqft12213 Hardy Rd, Hardy, VA 24101For SaleMLS ID #930050, DOUG A TREXELL. RVAR
- $350,0003 bd2 ba1.5k sqft5451 Timberland Trl, Roanoke, VA 24014For SaleMLS ID #929690, CHRISTINE B SANDS. RVAR
- $344,9503 bd3 ba1.7k sqft3227 Mud Lick Rd SW, Roanoke, VA 24018For SaleMLS ID #929875, TAMMY L RICKMAN. RVAR
- $368,5003 bd2 ba1.5k sqft19 Cook Ave, Roanoke, VA 24019For SaleMLS ID #927236, SUSAN JONES. RVAR
- $334,9503 bd3 ba1.9k sqft4925 Player Dr NE, Roanoke, VA 24019For SaleMLS ID #929668, BRADLEY VICTOR THOMAS. RVAR
- $334,9003 bd3 ba1.8k sqft6170 Jubal Early Hwy, Hardy, VA 24101For SaleMLS ID #929316, SARAH ASHBY BERNARD. RVAR
- $450,0003 bd2 ba1.6k sqft5109 Labradore Dr, Roanoke, VA 24012For SaleMLS ID #929732, VICKIE CLARKE. RVAR
- $415,0004 bd3 ba2.2k sqft1030 Windhurst Dr, Hardy, VA 24101For SaleMLS ID #928422, JOSEPH PETER BECKMAN. RVAR
- $349,9003 bd3 ba1.8k sqft517 Blue Ridge Dr, Blue Ridge, VA 24064For SaleMLS ID #928423, DEBRA LEIGH GILES. RVAR
- $384,9504 bd2 ba1.6k sqft77 Mountain Pass Rd, Blue Ridge, VA 24064For SaleMLS ID #929607, JAY KILBY. RVAR
- $379,9504 bd3 ba2.2k sqft3721 Chaparral Dr, Roanoke, VA 24018For SaleMLS ID #929762, RICHARD P WIMBERLEY. RVAR
- $355,0004 bd3 ba2.2k sqft8127 Ashton Ln, Roanoke, VA 24019For SaleMLS ID #927460, ASHLEY NICOLE CANTY. RVAR
- $382,5004 bd3 ba1.8k sqft1040 Barrens Village Ct, Roanoke, VA 24019For SaleMLS ID #928088, DEBRA LEIGH GILES. RVAR
- $284,9503 bd2 ba1.1k sqft3446 Belle Ave NE, Roanoke, VA 24012For SaleMLS ID #929431, GLENDA MORRIS. RVAR
