NEW PRICE + $10,000 BUYER INCENTIVE! Located in Allen ISD, 1611 Estacado Drive combines everyday convenience, flexible living space, and several recent improvements that offer added peace of mind. The HVAC was replaced in August 2026, foundation repairs have been completed with a transferable warranty, the sprinkler system has been repaired, and the landscaping has been refreshed with new sod. Plus, the HOA maintains the front yard!
Inside, abundant natural light creates a bright and welcoming atmosphere throughout. The spacious kitchen offers generous cabinet storage and plenty of room to gather, while a dedicated office or flex space and upstairs loft provide versatility for working from home, a playroom, media space, or additional living area. The home also offers a wonderful opportunity for its next owner to personalize select finishes and create a space that reflects their own style. Out back, the expansive yard provides plenty of room to entertain, garden, play, or create your own outdoor retreat.
The location puts shopping, dining, recreation, and major commuter routes within easy reach. Allen Premium Outlets, restaurants, and entertainment are nearby, along with Watters Creek Village, Market Street, Costco, Highway 75, and State Highway 121. Cottonwood Creek North Trail and the community pool add even more ways to enjoy the neighborhood.
For sale
Price cut: $6K (9/20)
$499,000
1611 Estacado Dr, Allen, TX 75013
3beds
2,264sqft
Single Family Residence
Built in 2011
5,662 Square Feet Lot
$483,600 Zestimate®
$220/sqft
$127/mo HOA
What's special
- 91 days
- 467
- 38
Zillow last checked:
Listing updated:
Listed by:
Amanda Steitz 0672025 972-335-6564,
Ebby Halliday Realtors 972-335-6564
Source: NTREIS,MLS#: 21331858
Facts & features
Interior
Bedrooms & bathrooms
- Bedrooms: 3
- Bathrooms: 3
- Full bathrooms: 2
- 1/2 bathrooms: 1
Primary bedroom
- Features: Ceiling Fan(s), Dual Sinks, Double Vanity, En Suite Bathroom, Garden Tub/Roman Tub, Separate Shower, Walk-In Closet(s)
- Level: Second
- Dimensions: 16 x 23
Bedroom
- Features: Ceiling Fan(s)
- Level: Second
- Dimensions: 11 x 13
Bedroom
- Features: Ceiling Fan(s)
- Level: Second
- Dimensions: 10 x 13
Dining room
- Level: First
- Dimensions: 10 x 15
Kitchen
- Features: Breakfast Bar, Built-in Features, Eat-in Kitchen, Granite Counters, Pantry, Walk-In Pantry
- Level: First
- Dimensions: 19 x 13
Laundry
- Features: Built-in Features
- Level: First
- Dimensions: 6 x 7
Living room
- Features: Ceiling Fan(s), Fireplace
- Level: First
- Dimensions: 17 x 15
Loft
- Features: Ceiling Fan(s)
- Level: Second
- Dimensions: 17 x 12
Mud room
- Features: Built-in Features
- Level: First
- Dimensions: 7 x 4
Office
- Features: Ceiling Fan(s)
- Level: First
- Dimensions: 10 x 11
Heating
- Natural Gas
Cooling
- Electric
Appliances
- Included: Dryer, Dishwasher, Electric Oven, Gas Cooktop, Disposal, Microwave, Refrigerator, Washer
- Laundry: Laundry in Utility Room
Features
- Chandelier, Decorative/Designer Lighting Fixtures, Double Vanity, Eat-in Kitchen, Granite Counters, High Speed Internet, Loft, Open Floorplan, Pantry, Cable TV, Walk-In Closet(s), Wired for Sound
- Flooring: Carpet, Ceramic Tile, Engineered Hardwood
- Windows: Window Coverings
- Has basement: No
- Has fireplace: No
- Fireplace features: None
Interior area
- Total interior livable area: 2,264 sqft
Video & virtual tour
Property
Parking
- Total spaces: 2
- Parking features: Alley Access, Door-Single, Garage, Garage Door Opener, Garage Faces Rear
- Attached garage spaces: 2
Features
- Levels: Two
- Stories: 2
- Exterior features: Private Yard, Rain Gutters
- Pool features: None, Community
- Fencing: Fenced,Wood
Lot
- Size: 5,662 Square Feet
- Features: Back Yard, Corner Lot, Lawn, Landscaped, Subdivision, Sprinkler System, Few Trees
- Residential vegetation: Grassed
Details
- Parcel number: R905900J03201
Construction
Type & style
- Home type: SingleFamily
- Architectural style: Traditional,Detached
- Property subtype: Single Family Residence
Materials
- Brick, Rock, Stone
- Foundation: Slab
- Roof: Composition
Condition
- Resale
- Year built: 2011
Utilities & green energy
- Sewer: Public Sewer
- Water: Public
- Utilities for property: Electricity Available, Sewer Available, Water Available, Cable Available
Community & HOA
Community
- Features: Fenced Yard, Pool, Trails/Paths, Community Mailbox, Curbs, Sidewalks
- Security: Security System, Carbon Monoxide Detector(s), Smoke Detector(s)
- Subdivision: Villas Of Cottonwood Creek Ph 1
HOA
- Has HOA: Yes
- Amenities included: Maintenance Front Yard
- Services included: All Facilities, Association Management, Maintenance Grounds
- HOA fee: $380 quarterly
- HOA name: Cma Management
- HOA phone: 972-943-2800
Location
- Region: Allen
Financial & listing details
- Price per square foot: $220/sqft
- Tax assessed value: $482,898
- Annual tax amount: $8,556
- Date on market: 7/16/2026
- Cumulative days on market: 92 days
- Listing terms: Cash,Conventional,FHA,Texas Vet,VA Loan
- Road surface type: Asphalt
Estimated market value
$483,600
$459,000 - $508,000
$2,542/mo
Price history
| Date | Event | Price |
|---|---|---|
| 9/20/2026 | Price change | $499,000-1.2%$220/sqft |
Source: NTREIS #21331858 Report a problem | ||
| 7/31/2026 | Price change | $505,000-2.5%$223/sqft |
Source: NTREIS #21331858 Report a problem | ||
| 7/16/2026 | Listed for sale | $518,000$229/sqft |
Source: NTREIS #21331858 Report a problem | ||
Public tax history
| Year | Property taxes | Tax assessment |
|---|---|---|
| 2025 | $6,765 +4% | $482,898 +9.1% |
| 2024 | $6,505 +11% | $442,818 +10% |
| 2023 | $5,860 -12.5% | $402,562 +10% |
| 2022 | $6,697 +0.1% | $365,965 +10% |
| 2021 | $6,690 +7.7% | $332,695 +9.5% |
| 2020 | $6,210 -5.5% | $303,904 -3.8% |
| 2019 | $6,569 -11.3% | $316,035 -1.4% |
| 2018 | $7,407 +9.6% | $320,666 +4.7% |
| 2017 | $6,758 | $306,270 +8.7% |
| 2016 | $6,758 +33.7% | $281,642 +24.8% |
| 2015 | $5,055 | $225,715 +5.8% |
| 2014 | $5,055 | $213,319 +8% |
| 2013 | -- | $197,574 -1.7% |
| 2012 | -- | $200,929 +904.6% |
| 2011 | -- | $20,000 -9.1% |
| 2010 | -- | $22,000 -6.4% |
| 2009 | -- | $23,500 -28.8% |
| 2008 | -- | $33,000 -10.8% |
| 2007 | -- | $37,000 |
Find assessor info on the county website
Monthly payment
Est. payment
Payment breakdown
Explore the cost of this home by adjusting the details. Changes won't be saved.Climate risks
Neighborhood: 75013
Nearby schools
Schools provided by the listing agent
- Elementary: Cheatham
- Middle: Curtis,Lowery Freshman Center
- High: Allen
- District: Allen ISD
Source: NTREIS. This data may not be complete. We recommend contacting the local school district to confirm school assignments for this home.


Similar homes
- $495,0003 bd3 ba2.3k sqft1707 Estacado Dr, Allen, TX 75013For Sale
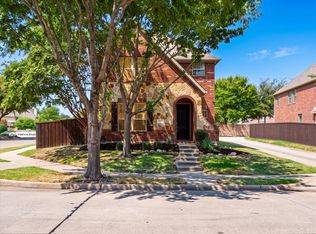 MLS ID #21368611, Kimberly Buchler. NTREIS
 - $499,0003 bd3 ba2k sqft605 Ansley Way, Allen, TX 75013For Sale
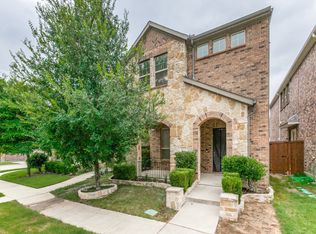 MLS ID #21331653, Sara Larcombe. NTREIS
 - $528,9003 bd3 ba2.3k sqft1708 Coronado St, Allen, TX 75013For Sale
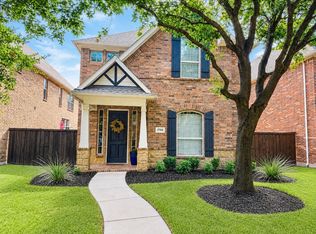 MLS ID #21350132, Michael Ripperger. NTREIS
 - $449,5003 bd3 ba2k sqft624 Club Dr, Allen, TX 75013For Sale
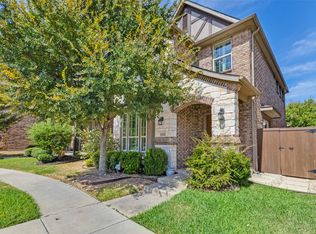 MLS ID #21391478, Sandy Akright. NTREIS
