Smart Home, Smarter Location. Welcome to 605 Ansley Way — a spacious 2,053 sq ft, single-family home with 3 bedrooms and 2.5 baths, built for modern living. The full smart-home package sets it apart: smart garage access, keyless front door entry with a recently upgraded keypad, security hinges on the front and patio doors, front and back exterior security cameras, video doorbell, whole-home wireless access point with 5 Gbps fiber internet available, Nest thermostats, and recently upgraded built-in Sonos audio with Bose speakers — all controllable from your phone. The kitchen features granite countertops, with a spacious island for dining, gas cooktop and a touchless faucet. We'll make move one step easier by including the refrigerator. The patio has a open space to make you own, complete with a gas hookup for the BBQ. Enjoy the automated sprinkler system, motion-sensing lights in the side yard, and an EV-ready breaker for a Tesla charger. North-facing, and located in Allen's tech corridor with easy access to Highway 75. Well-maintained and built in 2016. Schedule your showing today.
For sale
Price cut: $11K (8/13)
$499,000
605 Ansley Way, Allen, TX 75013
3beds
2,053sqft
Single Family Residence
Built in 2016
3,354 Square Feet Lot
$487,600 Zestimate®
$243/sqft
$54/mo HOA
What's special
Granite countertopsSpacious island for diningGas cooktopAutomated sprinkler systemNest thermostatsVideo doorbellTouchless faucet
- 85 days
- 557
- 27
Zillow last checked:
Listing updated:
Listed by:
Sara Larcombe 0758729 815-347-2768,
Monument Realty 214-705-7827
Source: NTREIS,MLS#: 21331653
Facts & features
Interior
Bedrooms & bathrooms
- Bedrooms: 3
- Bathrooms: 3
- Full bathrooms: 2
- 1/2 bathrooms: 1
Primary bedroom
- Features: En Suite Bathroom, Linen Closet, Walk-In Closet(s)
- Level: Second
- Dimensions: 20 x 12
Bonus room
- Features: Ceiling Fan(s)
- Level: Second
- Dimensions: 21 x 13
Dining room
- Level: First
- Dimensions: 10 x 9
Living room
- Features: Ceiling Fan(s)
- Level: First
- Dimensions: 16 x 13
Heating
- Central
Cooling
- Central Air
Appliances
- Included: Some Gas Appliances, Dishwasher, Disposal, Gas Oven, Microwave, Plumbed For Gas, Refrigerator, Tankless Water Heater
Features
- Double Vanity, Eat-in Kitchen, Granite Counters, High Speed Internet, Kitchen Island, Open Floorplan, Pantry, Smart Home, Cable TV, Walk-In Closet(s), Wired for Sound
- Flooring: Carpet, Ceramic Tile
- Windows: Window Coverings
- Has basement: No
- Has fireplace: No
Interior area
- Total interior livable area: 2,053 sqft
Video & virtual tour
Property
Parking
- Total spaces: 2
- Parking features: Alley Access, Driveway, Garage, Garage Door Opener, Garage Faces Rear
- Attached garage spaces: 2
Accessibility
- Accessibility features: Smart Technology
Features
- Levels: Two
- Stories: 2
- Patio & porch: Covered
- Pool features: None
- Fencing: Privacy,Wood
Lot
- Size: 3,354 Square Feet
Details
- Parcel number: R1077800B00201
Construction
Type & style
- Home type: SingleFamily
- Architectural style: Detached
- Property subtype: Single Family Residence
Materials
- Brick
- Foundation: Slab
- Roof: Asphalt
Condition
- Year built: 2016
Utilities & green energy
- Sewer: Public Sewer
- Water: Public
- Utilities for property: Sewer Available, Water Available, Cable Available
Community & HOA
Community
- Features: Community Mailbox
- Subdivision: Ansley Meadow
HOA
- Has HOA: Yes
- Services included: Maintenance Grounds
- HOA fee: $650 annually
- HOA name: Ansley Meadows Hoa- Managed By Cma
- HOA phone: 972-943-2800
Location
- Region: Allen
Financial & listing details
- Price per square foot: $243/sqft
- Tax assessed value: $484,931
- Annual tax amount: $8,592
- Date on market: 7/15/2026
- Cumulative days on market: 87 days
- Listing terms: Cash,Conventional,FHA,VA Loan
Estimated market value
$487,600
$463,000 - $512,000
$2,734/mo
Price history
| Date | Event | Price |
|---|---|---|
| 8/13/2026 | Price change | $499,000-2.2%$243/sqft |
Source: NTREIS #21331653 Report a problem | ||
| 7/15/2026 | Listed for sale | $510,000$248/sqft |
Source: NTREIS #21331653 Report a problem | ||
| 6/14/2025 | Listing removed | $2,700$1/sqft |
Source: Zillow Rentals Report a problem | ||
| 5/22/2025 | Listed for rent | $2,700$1/sqft |
Source: Zillow Rentals Report a problem | ||
| 8/30/2023 | Listing removed | -- |
Source: Zillow Rentals Report a problem | ||
| 7/22/2023 | Price change | $2,700-3.6%$1/sqft |
Source: Zillow Rentals Report a problem | ||
| 7/1/2023 | Price change | $2,800-6.4%$1/sqft |
Source: Zillow Rentals Report a problem | ||
| 6/28/2023 | Listed for rent | $2,990$1/sqft |
Source: Zillow Rentals Report a problem | ||
Public tax history
| Year | Property taxes | Tax assessment |
|---|---|---|
| 2025 | $8,592 -5.8% | $484,931 -5.7% |
| 2024 | $9,118 +8.6% | $514,000 +9.8% |
| 2023 | $8,393 +24.1% | $468,284 +26.8% |
| 2022 | $6,763 +0.1% | $369,305 +10% |
| 2021 | $6,754 +1.7% | $335,732 +3.7% |
| 2020 | $6,642 -7% | $323,855 -5.3% |
| 2019 | $7,139 -3.8% | $342,000 +0.7% |
| 2018 | $7,420 +489% | $339,476 +5.2% |
| 2017 | $1,260 | $322,843 +514.9% |
| 2016 | $1,260 | $52,500 |
Find assessor info on the county website
Monthly payment
Est. payment
Payment breakdown
Explore the cost of this home by adjusting the details. Changes won't be saved.Climate risks
Neighborhood: 75013
Nearby schools
Schools provided by the listing agent
- Elementary: Cheatham
- Middle: Ereckson
- High: Allen
- District: Allen ISD
Source: NTREIS. This data may not be complete. We recommend contacting the local school district to confirm school assignments for this home.
Similar homes
- $499,0003 bd3 ba2.2k sqft1611 Estacado Dr, Allen, TX 75013For Sale
 MLS ID #21331858, Amanda Steitz. NTREIS
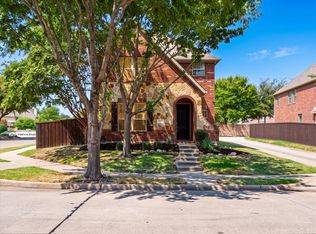
 - $495,0003 bd3 ba2.3k sqft1707 Estacado Dr, Allen, TX 75013For Sale
 MLS ID #21368611, Kimberly Buchler. NTREIS
 - $449,5003 bd3 ba2k sqft624 Club Dr, Allen, TX 75013For Sale
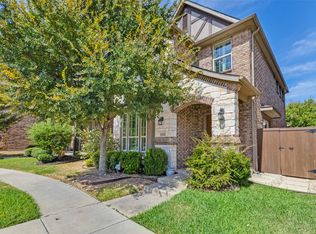 MLS ID #21391478, Sandy Akright. NTREIS
 - $528,9003 bd3 ba2.3k sqft1708 Coronado St, Allen, TX 75013For Sale
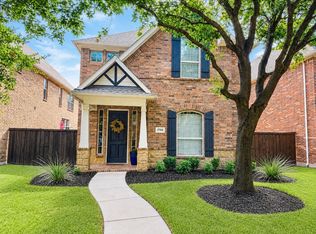 MLS ID #21350132, Michael Ripperger. NTREIS
