Enjoy stunning 360-degree views of the Las Vegas Valley and Strip skyline from the rooftop deck, complete with a built-in fireplace. The home features 13-foot ceilings on the main level and 11-foot ceilings upstairs, where upgraded luxury vinyl plank flooring runs throughout. The kitchen features an oversized island, ample cabinetry, and Electrolux appliances, including two dishwashers and a range with a pot filler. The upstairs primary suite opens to a private Balcony overlooking the Strip. Every bedroom has its own bathroom, including the main-level guest suite. An upstairs loft, indoor Sauna, and private backyard with a pool and hot tub round out this home in a gated community of just 11 residences.
Active
$2,199,000
1612 Quartz Ledge Ct, Las Vegas, NV 89117
4beds
4,427sqft
Single Family Residence
Built in 2016
7,840 Square Feet Lot
$2,067,100 Zestimate®
$497/sqft
$220/mo HOA
What's special
Indoor saunaUpstairs loft
- 17 hours
- 60
- 8
Zillow last checked:
Listing updated:
Listed by:
Arina Kong S.0177781 702-916-3512,
Vertex Realty & Property Manag
Source: LVR,MLS#: 2835324 Originating MLS: Greater Las Vegas Association of Realtors Inc
Facts & features
Interior
Bedrooms & bathrooms
- Bedrooms: 4
- Bathrooms: 6
- Full bathrooms: 4
- 1/2 bathrooms: 2
Primary bedroom
- Description: Balcony,Ceiling Light,Custom Closet,Upstairs
- Dimensions: 21x21
Bedroom 2
- Description: Ceiling Light,Custom Closet,Upstairs,With Bath
- Dimensions: 14x12
Bedroom 3
- Description: Ceiling Light,Custom Closet,Upstairs,With Bath
- Dimensions: 13x12
Bedroom 4
- Description: Ceiling Light,Custom Closet,Downstairs,With Bath
- Dimensions: 13x12
Primary bathroom
- Description: Double Sink,Make Up Table,Separate Shower
Great room
- Description: Downstairs,Vaulted Ceiling,Wet Bar
- Dimensions: 22x20
Kitchen
- Description: Breakfast Bar/Counter,Island,Marble/Stone Countertops,Marble/Stone Flooring,Stainless Steel Appliances
Loft
- Description: Family Room
Heating
- Central, Gas, Multiple Heating Units
Cooling
- Central Air, Electric, 2 Units
Appliances
- Included: Built-In Gas Oven, Dryer, Disposal, Gas Range, Microwave, Refrigerator, Water Softener Owned, Wine Refrigerator, Washer
- Laundry: Gas Dryer Hookup, Laundry Room, Upper Level
Features
- Bathroom on Main Level, Bedroom on Main Level, Window Treatments
- Flooring: Carpet, Luxury Vinyl Plank, Tile
- Windows: Blinds
- Number of fireplaces: 2
- Fireplace features: Gas, Great Room
- Furnished: Yes
Interior area
- Total structure area: 4,427
- Total interior livable area: 4,427 sqft
Video & virtual tour
Property
Parking
- Total spaces: 3
- Parking features: Attached, Exterior Access Door, Epoxy Flooring, Garage, Garage Door Opener, Inside Entrance, Private, Storage
- Attached garage spaces: 3
Features
- Stories: 2
- Patio & porch: Balcony, Covered, Deck, Patio, Rooftop
- Exterior features: Balcony, Barbecue, Courtyard, Patio, Irrigation Sprinklers
- Has private pool: Yes
- Pool features: Heated, In Ground, Private
- Has spa: Yes
- Spa features: Outdoor Hot Tub
- Fencing: Block,Back Yard
- Has view: Yes
- View description: City, Mountain(s), Strip View
Lot
- Size: 7,840 Square Feet
- Features: Cul-De-Sac, Landscaped, Trees, < 1/4 Acre
Details
- Parcel number: 16303217007
- Zoning description: Single Family
- Horse amenities: None
Construction
Type & style
- Home type: SingleFamily
- Architectural style: Two Story
- Property subtype: Single Family Residence
Materials
- Drywall
- Roof: Flat
Condition
- Resale
- Year built: 2016
Utilities & green energy
- Electric: Photovoltaics None
- Sewer: Public Sewer
- Water: Public
- Utilities for property: Underground Utilities
Community & HOA
Community
- Security: Gated Community
- Subdivision: Buffalo / Oakey
HOA
- Has HOA: Yes
- Amenities included: Gated
- Services included: Association Management
- HOA fee: $220 monthly
- HOA name: Sandstone Edge
- HOA phone: 702-458-2580
Location
- Region: Las Vegas
Financial & listing details
- Price per square foot: $497/sqft
- Tax assessed value: $1,268,131
- Annual tax amount: $14,550
- Date on market: 11/20/2026
- Listing agreement: Exclusive Right To Sell
- Listing terms: Cash,Conventional
Estimated market value
$2,067,100
$1.96M - $2.17M
$7,203/mo
Price history
| Date | Event | Price |
|---|---|---|
| 11/20/2026 | Listed for sale | $2,199,000+34.2%$497/sqft |
Source:  LVR #2835324 Report a problem | ||
| 12/4/2024 | Sold | $1,638,000-6.4%$370/sqft |
Source: LVR #2621977 Report a problem | ||
| 11/8/2024 | Contingent | $1,750,000$395/sqft |
Source: LVR #2621977 Report a problem | ||
| 10/30/2024 | Price change | $1,750,000-7.9%$395/sqft |
Source: LVR #2621977 Report a problem | ||
| 10/4/2024 | Listed for sale | $1,900,000+72.7%$429/sqft |
Source: LVR #2621977 Report a problem | ||
| 3/15/2016 | Sold | $1,100,000$248/sqft |
Source: LVR #1590058 Report a problem | ||
Public tax history
| Year | Property taxes | Tax assessment |
|---|---|---|
| 2026 | $14,553 +7.9% | $443,846 -3.1% |
| 2025 | $13,485 +3% | $458,161 +6.7% |
| 2024 | $13,093 +3% | $429,564 +9.1% |
| 2023 | $12,712 +3% | $393,589 +4.6% |
| 2022 | $12,341 +4.9% | $376,377 +2.3% |
| 2021 | $11,770 +6.7% | $367,841 +6.2% |
| 2020 | $11,031 +3% | $346,232 +3% |
| 2019 | $10,709 +5.7% | $336,300 |
| 2018 | $10,134 | $336,300 +3.5% |
| 2017 | $10,134 | $324,941 +1060.5% |
| 2016 | $10,134 | $28,000 |
| 2015 | -- | -- |
Find assessor info on the county website
Monthly payment
Est. payment
Payment breakdown
Explore the cost of this home by adjusting the details. Changes won't be saved.Climate risks
Neighborhood: Buffalo
Nearby schools
Schools provided by the listing agent
- Elementary: Derfelt, Herbert A.,Derfelt, Herbert A.
- Middle: Johnson Walter
- High: Bonanza
Source: LVR. This data may not be complete. We recommend contacting the local school district to confirm school assignments for this home.
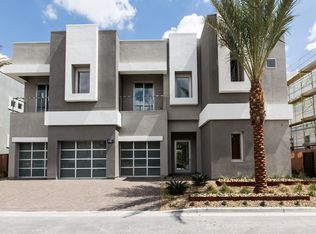
- $1,580,8004 bd5 ba4.4k sqft1620 Quartz Ledge Ct, Las Vegas, NV 89117Off Market
- $1,041,2004 bd4 ba3.9k sqft1609 Marbella Ridge Ct, Las Vegas, NV 89117Off Market
- $903,4003 bd4 ba3.5k sqft1540 Canyon Ledge Ct, Las Vegas, NV 89117Off Market

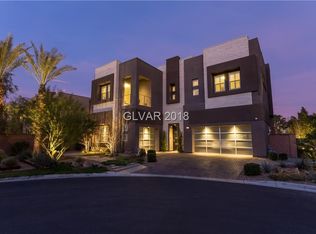
- $1,461,7005 bd5 ba4.6k sqft1604 Quartz Ledge Ct, Las Vegas, NV 89117Off Market
Similar homes
- $1,790,0004 bd6 ba5.2k sqft7421 Silver Palm Ave, Las Vegas, NV 89117For Sale
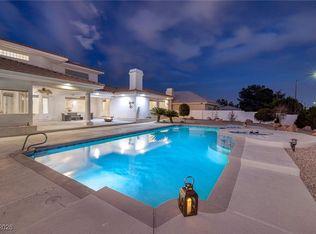 MLS ID #2749907, Amanda Johnson, Equity Union Real Estate. LVR
- $1,749,9995 bd5 ba5.3k sqft1504 Silver Oaks St, Las Vegas, NV 89117For Sale
 MLS ID #2827879, Keri A. McKee, 2 Cornel Realty. LVR
- $1,799,9005 bd4 ba3.9k sqft2689 Pioneer Estates Ct, Las Vegas, NV 89117For Sale
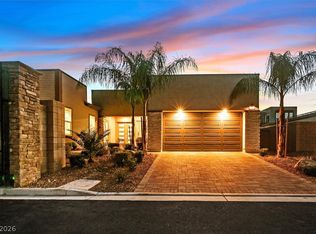 MLS ID #2832263, Harsha Sarma, The Tom Love Group LLC. LVR
- $2,100,0003 bd4 ba3.3k sqft8633 Robinson Ridge Dr, Las Vegas, NV 89117For Sale
 MLS ID #2815779, Joanna Adabashi, Huntington & Ellis, A Real Est. LVR
