Beautifully refreshed Sherwood townhome offering comfort, convenience, and peace of mind. Recent improvements include a brand-new roof and fresh interior paint, making this home truly move-in ready. The thoughtfully designed floor plan provides comfortable living spaces filled with natural light, creating a warm and inviting atmosphere throughout. The open main level flows seamlessly for everyday living, while the upper level offers spacious bedrooms and a functional layout designed to maximize livability. With a cozy gas fireplace for those chilly PNW evenings. Ideally located near shopping, restaurants, theaters, parks, and other everyday conveniences, this home offers easy access to everything Sherwood has to offer. Whether you're a first-time buyer, downsizing, or looking for a low-maintenance lifestyle, this is an exceptional opportunity to own a well-cared-for townhouse.
Pending
$385,000
16129 SW Holland Ln, Sherwood, OR 97140
3beds
1,444sqft
:
Get pre-qualified$3,087/mo
Residential, Townhouse
Built in 2005
1,742 Square Feet Lot
$-- Zestimate®
$267/sqft
$378/mo HOA
What's special
Cozy gas fireplaceThoughtfully designed floor planFresh interior paintSpacious bedroomsBrand-new roofWarm and inviting atmosphere
- 38 days |
- 441 |
- 23 |
Likely to sell faster than
Zillow last checked:
Listing updated:
Listed by:
Shay Ernisse 907-351-9916,
Keller Williams PDX Central
Source: RMLS (OR),MLS#: 521230165
Facts & features
Interior
Bedrooms & bathrooms
- Bedrooms: 3
- Bathrooms: 3
- Full bathrooms: 2
- Partial bathrooms: 1
- Main level bathrooms: 1
Rooms
- Room types: Bedroom 2, Bedroom 3, Dining Room, Family Room, Kitchen, Living Room, Primary Bedroom
Primary bedroom
- Features: Bathroom, Suite, Walkin Closet
- Level: Upper
- Area: 156
- Dimensions: 13 x 12
Bedroom 2
- Level: Upper
- Area: 99
- Dimensions: 11 x 9
Bedroom 3
- Level: Upper
- Area: 99
- Dimensions: 11 x 9
Dining room
- Features: High Ceilings
- Level: Main
Kitchen
- Features: Pantry, Granite
- Level: Main
Living room
- Features: Fireplace, High Ceilings
- Level: Main
- Area: 216
- Dimensions: 18 x 12
Heating
- Forced Air, Fireplace(s)
Cooling
- Central Air
Appliances
- Included: Dishwasher, Free-Standing Range, Free-Standing Refrigerator, Microwave, Washer/Dryer, Gas Water Heater
Features
- Granite, High Ceilings, Pantry, Bathroom, Suite, Walk-In Closet(s), Kitchen Island
- Flooring: Hardwood, Tile
- Windows: Double Pane Windows
- Basement: Crawl Space
- Number of fireplaces: 1
- Fireplace features: Gas
Interior area
- Total structure area: 1,444
- Total interior livable area: 1,444 sqft
Property
Parking
- Total spaces: 1
- Parking features: Driveway, Garage Door Opener, Attached
- Attached garage spaces: 1
- Has uncovered spaces: Yes
Features
- Levels: Two
- Stories: 2
- Patio & porch: Patio, Porch
- Fencing: Fenced
- Has view: Yes
- View description: Territorial
Lot
- Size: 1,742 Square Feet
- Features: Level, SqFt 0K to 2999
Details
- Parcel number: R2134843
Construction
Type & style
- Home type: Townhouse
- Property subtype: Residential, Townhouse
- Attached to another structure: Yes
Materials
- Lap Siding
- Roof: Composition
Condition
- Resale
- New construction: No
- Year built: 2005
Utilities & green energy
- Gas: Gas
- Sewer: Public Sewer
- Water: Public
- Utilities for property: Cable Connected
Community & HOA
HOA
- Has HOA: Yes
- Amenities included: Commons, Exterior Maintenance, Front Yard Landscaping
- HOA fee: $378 monthly
Location
- Region: Sherwood
Financial & listing details
- Price per square foot: $267/sqft
- Tax assessed value: $435,920
- Annual tax amount: $4,672
- Date on market: 6/18/2026
- Cumulative days on market: 38 days
- Listing terms: Cash,Conventional
- Road surface type: Paved
Estimated market value
Not available
Estimated sales range
Not available
Not available
Price history
| Date | Event | Price |
|---|---|---|
| 7/10/2026 | Pending sale | $385,000$267/sqft |
Source:  RMLS (OR) #521230165 Report a problem RMLS (OR) #521230165 Report a problem | ||
| 6/19/2026 | Listed for sale | $385,000+24.6%$267/sqft |
Source: RMLS (OR) #521230165 Report a problem | ||
| 6/21/2019 | Sold | $309,000-1.9%$214/sqft |
Source: RMLS (OR) #19385262 Report a problem | ||
| 5/26/2019 | Pending sale | $314,900$218/sqft |
Source: Knipe Realty ERA Powered #19385262 Report a problem | ||
| 5/5/2019 | Price change | $314,900-1.6%$218/sqft |
Source: Knipe Realty ERA Powered #19385262 Report a problem | ||
| 5/1/2019 | Price change | $319,900-1.5%$222/sqft |
Source: Knipe Realty ERA Powered #19385262 Report a problem | ||
| 3/27/2019 | Listed for sale | $324,900+71%$225/sqft |
Source: Knipe Realty ERA Powered #19385262 Report a problem | ||
| 7/16/2014 | Sold | $190,000-4.5%$132/sqft |
Source: RMLS (OR) #14432276 Report a problem | ||
| 5/17/2014 | Listed for sale | $199,000+40.2%$138/sqft |
Source: Knipe Realty NW, Inc. #14432276 Report a problem | ||
| 6/24/2011 | Sold | $141,900+1.4%$98/sqft |
Source: Public Record Report a problem | ||
| 5/20/2011 | Price change | $139,900-3.5%$97/sqft |
Source: isNowListed.com Report a problem | ||
| 4/14/2011 | Price change | $144,900-9.4%$100/sqft |
Source: ERA Northwest Professional Realty #635333 Report a problem | ||
| 1/12/2011 | Price change | $159,900-11.9%$111/sqft |
Source: ERA Northwest Professional Realty #635333 Report a problem | ||
| 12/8/2010 | Listed for sale | $181,500-6.9%$126/sqft |
Source: ERA NORTHWEST PROF REALTY #635333 Report a problem | ||
| 12/1/2010 | Sold | $195,000-21.1%$135/sqft |
Source: Public Record Report a problem | ||
| 6/2/2006 | Sold | $247,000$171/sqft |
Source: Public Record Report a problem | ||
Public tax history
| Year | Property taxes | Tax assessment |
|---|---|---|
| 2025 | $4,673 +3.8% | $236,190 +3% |
| 2024 | $4,502 +2.4% | $229,320 +3% |
| 2023 | $4,395 +11.8% | $222,650 +3% |
| 2022 | $3,932 +1.3% | $216,170 |
| 2021 | $3,881 +1.7% | -- |
| 2020 | $3,817 +8.5% | $203,770 +9.7% |
| 2019 | $3,516 +3.1% | $185,810 |
| 2018 | $3,410 | $185,810 +6.1% |
| 2017 | $3,410 +6.1% | $175,150 +3% |
| 2016 | $3,215 | $170,050 +3% |
| 2015 | $3,215 +5.3% | $165,100 +3% |
| 2014 | $3,055 +3% | $160,300 +3% |
| 2013 | $2,965 +3.7% | $155,640 +3% |
| 2012 | $2,858 +2.8% | $151,110 -24.2% |
| 2011 | $2,780 +2.2% | $199,430 -4.4% |
| 2010 | $2,721 +2.5% | $208,510 -4.5% |
| 2009 | $2,655 +5.2% | $218,370 -6.5% |
| 2008 | $2,524 +0.8% | $233,670 -5% |
| 2007 | $2,505 +37.3% | $245,980 +28.1% |
| 2006 | $1,825 +634.1% | $191,950 +756.5% |
| 2005 | $249 | $22,410 |
Find assessor info on the county website
Monthly payment
Est. payment
Payment breakdown
Explore the cost of this home by adjusting the details. Changes won't be saved.Climate risks
Neighborhood: 97140
Nearby schools
GreatSchools rating
- 8/10Hawks View Elementary SchoolGrades: PK-5Distance: 0.6 mi
- 9/10Sherwood Middle SchoolGrades: 6-8Distance: 0.9 mi
- 10/10Sherwood High SchoolGrades: 9-12Distance: 1.6 mi
Schools provided by the listing agent
- Elementary: Hawks View
- Middle: Sherwood
- High: Sherwood
Source: RMLS (OR). This data may not be complete. We recommend contacting the local school district to confirm school assignments for this home.
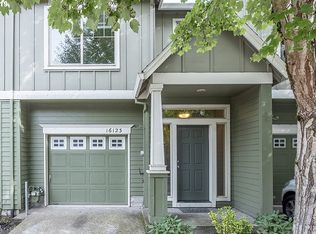
- $381,2003 bd3 ba1.4k sqft16123 SW Holland Ln, Sherwood, OR 97140Off Market
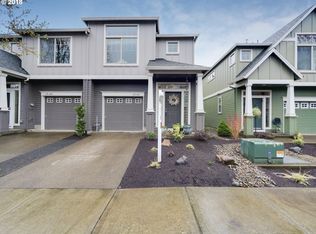
- $432,6003 bd2 ba1.4k sqft16141 SW Holland Ln, Sherwood, OR 97140Off Market
- $414,9003 bd3 ba1.4k sqft16115 SW Holland Ln, Sherwood, OR 97140Off Market
- $390,3003 bd3 ba1.4k sqft16149 SW Holland Ln, Sherwood, OR 97140Off Market

- $386,1003 bd2 ba1.4k sqft16155 SW Holland Ln, Sherwood, OR 97140Off Market
- $411,0003 bd3 ba1.4k sqft16103 SW Holland Ln, Sherwood, OR 97140Off Market
- $398,1003 bd3 ba1.4k sqft16163 SW Holland Ln, Sherwood, OR 97140Off Market
- $359,9003 bd3 ba1.4k sqft16097 SW Holland Ln, Sherwood, OR 97140For Sale
A local agent can set up tours, give advice and negotiate with sellers.
Similar homes
- $412,9003 bd3 ba1.5k sqft21836 SW Berkshire Ter, Sherwood, OR 97140Active

 MLS ID #264550502, Kendall Westphal Gendron, The Agency Portland. RMLS (OR)
 - $375,0003 bd3 ba1.4k sqft22020 SW Grahams Ferry Rd APT C, Tualatin, OR 97062Active
 MLS ID #694014802, Arnie Valdivia, eXp Realty, LLC. RMLS (OR)
 - $420,0003 bd3 ba1.3k sqft17934 SW Niks Dr, Beaverton, OR 97003Active
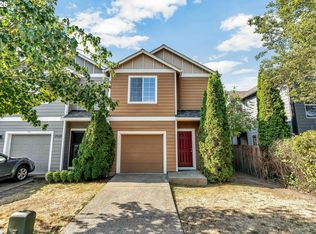 MLS ID #378831725, Russell Xay, Matin Real Estate. RMLS (OR)
 - $399,0003 bd3 ba1.4k sqft9061 SW 155th Ave, Beaverton, OR 97007Active
 MLS ID #137362652, Jessica Corcoran, The Agency Portland. RMLS (OR)
 - $565,0003 bd3 ba1.7k sqft21154 SW Ladyfern Dr, Sherwood, OR 97140ActiveMLS ID #777196566, Megan Burnett, eXp Realty, LLC. RMLS (OR)
- $519,0003 bd2 ba1.3k sqft23224 SW Orchard Heights Pl, Sherwood, OR 97140ActiveMLS ID #521871848, Carina Liu, Berkshire Hathaway HomeServices NW Real Estate. RMLS (OR)
- $545,0003 bd3 ba1.3k sqft17823 SW Galewood Dr, Sherwood, OR 97140ActiveMLS ID #291776651, Darian Spitler, Oregon First. RMLS (OR)
- $415,0003 bd3 ba1.6k sqft736 N Little Oak St, Newberg, OR 97132ActiveMLS ID #385243269, Jennifer Feero, Baker Street Real Estate, LLC. RMLS (OR)
- $369,0003 bd3 ba1.5k sqft1149 N Spruce Ct, Canby, OR 97013ActiveMLS ID #164219165, Joshua Coates, Cooper Realty LLC. RMLS (OR)
- $399,0002 bd3 ba1.3k sqft29087 SW Costa Cir #W, Wilsonville, OR 97070ActiveMLS ID #584004028, Elliott Moore, Where Real Estate Collaborative. RMLS (OR)
- $379,9003 bd3 ba1.2k sqft3223 179th Ter, Beaverton, OR 97006ActiveMLS ID #382671450, Cindy McGraw, Equity Oregon Real Estate. RMLS (OR)
- $409,0002 bd3 ba1.3k sqft11633 SW Waterthrush Ter, Beaverton, OR 97007ActiveMLS ID #601576766, Sharon Marciniak, Real Broker. RMLS (OR)
- $375,0003 bd3 ba1.3k sqft1153 NE Arroyo Ave, Hillsboro, OR 97006ActiveMLS ID #743880521, Cathleen Clark Thomas, John L. Scott. RMLS (OR)
- $399,9002 bd3 ba1.5k sqft11302 SW Hallmark Ter, Tigard, OR 97223ActiveMLS ID #683630010, Angela Toyer, Engel & Volkers West Portland. RMLS (OR)
- $364,9002 bd3 ba1.2k sqft15680 SW Black Quartz St, Beaverton, OR 97007ActiveMLS ID #729899659, Amanda Tahayori, MORE Realty. RMLS (OR)
- $385,0003 bd3 ba1.6k sqft16255 SE Scoria Ln, Damascus, OR 97089ActiveMLS ID #707598413, Yulee Aronsen, Choice Realty, LLC.. RMLS (OR)
- $349,9004 bd3 ba1.8k sqft7854 SW Water Parsley Ln, Tigard, OR 97224ActiveMLS ID #423069532, Jordan Matin, Matin Real Estate. RMLS (OR)
- $385,0003 bd3 ba1.4k sqft16020 SW Audubon St Unit 105, Beaverton, OR 97003ActiveMLS ID #723408290, Miguel Ochoa, Premiere Property Group, LLC. RMLS (OR)
- $385,0002 bd3 ba1.3k sqft30330 SW Rebekah St Unit 6, Wilsonville, OR 97070ActiveMLS ID #270707741, LeAndra Isenberger, MORE Realty. RMLS (OR)
- $360,0003 bd3 ba1.3k sqft6538 NE Forest Ln, Hillsboro, OR 97124ActiveMLS ID #330495602, Tanya Smith, Redfin. RMLS (OR)
