Solar Lease to be paid off at closing by seller's! Welcome to 1617 Morning Star Drive, Clermont — a beautifully updated pool home located in the desirable Glenbrook community. This spacious 4-bedroom, 3-bath residence features a flexible floor plan with two primary suites, making it ideal as a primary residence, vacation home, or investment opportunity. Step inside to find a thoughtfully updated interior featuring granite countertops, stainless steel appliances, and an open, inviting layout filled with natural light. The home has been well maintained and offers both comfort and functionality throughout. One of the standout features of this property is the installed solar energy system, providing the benefit of predictable and potentially reduced monthly utility costs compared to traditional electric usage. This energy-efficient upgrade supports long-term savings and sustainability while helping to stabilize one of the largest variable expenses in homeownership. Out back, enjoy your private screened pool and patio — perfect for relaxing or entertaining year-round in Florida’s beautiful climate. Located in a community that offers exceptional value, the HOA includes amenities plus fiber internet, cable TV, phone, and lawn care, simplifying your monthly expenses even further. Conveniently situated near shopping, dining, major highways, and Orlando’s world-class attractions, this home offers the perfect combination of location, comfort, and efficiency.
For sale
Price cut: $5K (6/28)
$405,000
1617 Morning Star Dr, Clermont, FL 34714
4beds
1,942sqft
:
Get pre-qualified$2,957/mo
Single Family Residence
Built in 2005
5,500 Square Feet Lot
$-- Zestimate®
$209/sqft
$273/mo HOA
What's special
Beautifully updated pool homeGranite countertopsThoughtfully updated interiorStainless steel appliances
- 116 days |
- 1,500 |
- 112 |
Zillow last checked:
Listing updated:
Listed by:
John Walker, Jr 321-412-5671,
HOUWZER INC 267-765-2080
Source: Stellar MLS,MLS#: O6394895 Originating MLS: Orlando Regional
Originating MLS: Orlando Regional
Facts & features
Interior
Bedrooms & bathrooms
- Bedrooms: 4
- Bathrooms: 3
- Full bathrooms: 3
Primary bedroom
- Features: En Suite Bathroom, Walk-In Closet(s)
- Level: First
- Area: 180 Square Feet
- Dimensions: 12x15
Bedroom 1
- Features: Walk-In Closet(s)
- Level: First
- Area: 143 Square Feet
- Dimensions: 11x13
Bedroom 2
- Features: Walk-In Closet(s)
- Level: First
- Area: 143 Square Feet
- Dimensions: 11x13
Bedroom 3
- Features: Walk-In Closet(s)
- Level: First
- Area: 110 Square Feet
- Dimensions: 11x10
Family room
- Features: No Closet
- Level: First
- Area: 110 Square Feet
- Dimensions: 11x10
Kitchen
- Features: No Closet
- Level: First
- Area: 156 Square Feet
- Dimensions: 12x13
Living room
- Features: No Closet
- Level: First
- Area: 192 Square Feet
- Dimensions: 12x16
Heating
- Central
Cooling
- Central Air
Appliances
- Included: Dishwasher, Dryer, Electric Water Heater, Exhaust Fan, Microwave, Range, Refrigerator, Washer
- Laundry: Laundry Room
Features
- Ceiling Fan(s), High Ceilings, Kitchen/Family Room Combo, Open Floorplan, Stone Counters, Vaulted Ceiling(s)
- Flooring: Ceramic Tile, Luxury Vinyl
- Has fireplace: No
Interior area
- Total structure area: 2,366
- Total interior livable area: 1,942 sqft
Video & virtual tour
Property
Parking
- Total spaces: 2
- Parking features: Converted Garage
- Attached garage spaces: 2
Features
- Levels: One
- Stories: 1
- Exterior features: Private Yard, Sidewalk
- Has private pool: Yes
- Pool features: Lighting, Screen Enclosure
- Has spa: Yes
- Spa features: Heated, In Ground
Lot
- Size: 5,500 Square Feet
Details
- Parcel number: 262426070000026300
- Zoning: PUD
- Special conditions: None
Construction
Type & style
- Home type: SingleFamily
- Property subtype: Single Family Residence
Materials
- Block, Stucco
- Foundation: Slab
- Roof: Shingle
Condition
- New construction: No
- Year built: 2005
Utilities & green energy
- Sewer: Public Sewer
- Water: Public
- Utilities for property: BB/HS Internet Available, Cable Available, Electricity Connected, Sewer Connected, Street Lights, Water Connected
Community & HOA
Community
- Features: Clubhouse, Fitness Center, Playground, Sidewalks, Tennis Court(s)
- Pet fee: $0 monthly
- Subdivision: GLENBROOK SUB
HOA
- Has HOA: Yes
- Services included: Cable TV, Community Pool, Internet, Maintenance Structure, Pest Control, Pool Maintenance, Recreational Facilities, Trash
- HOA fee: $273 monthly
- HOA name: Diana Albritton
- HOA phone: 352-227-1351
Location
- Region: Clermont
Financial & listing details
- Price per square foot: $209/sqft
- Tax assessed value: $350,111
- Annual tax amount: $4,299
- Date on market: 4/1/2026
- Cumulative days on market: 107 days
- Listing terms: Cash,Conventional,FHA,VA Loan
- Ownership: Fee Simple
- Total actual rent: 0
- Electric utility on property: Yes
- Road surface type: Paved
Estimated market value
Not available
Estimated sales range
Not available
$3,650/mo
Price history
| Date | Event | Price |
|---|---|---|
| 7/18/2026 | Listed for sale | $405,000$209/sqft |
Source:  Stellar MLS #O6394895 Report a problem Stellar MLS #O6394895 Report a problem | ||
| 7/18/2026 | Contingent | $405,000$209/sqft |
Source: Stellar MLS #O6394895 Report a problem | ||
| 6/28/2026 | Price change | $405,000-1.2%$209/sqft |
Source: Stellar MLS #O6394895 Report a problem | ||
| 6/11/2026 | Price change | $410,000-1.2%$211/sqft |
Source: Stellar MLS #O6394895 Report a problem | ||
| 5/21/2026 | Listed for sale | $415,000$214/sqft |
Source: Stellar MLS #O6394895 Report a problem | ||
| 5/14/2026 | Pending sale | $415,000$214/sqft |
Source: Stellar MLS #O6394895 Report a problem | ||
| 5/9/2026 | Listed for sale | $415,000$214/sqft |
Source: Stellar MLS #O6394895 Report a problem | ||
| 5/8/2026 | Pending sale | $415,000$214/sqft |
Source: Stellar MLS #O6394895 Report a problem | ||
| 4/13/2026 | Price change | $415,000-1.2%$214/sqft |
Source: Stellar MLS #O6394895 Report a problem | ||
| 4/1/2026 | Listed for sale | $419,999+61.5%$216/sqft |
Source: Stellar MLS #O6394895 Report a problem | ||
| 1/7/2021 | Sold | $260,000-3.5%$134/sqft |
Source: Public Record Report a problem | ||
| 11/18/2020 | Pending sale | $269,500$139/sqft |
Source: Owner Report a problem | ||
| 11/2/2020 | Price change | $269,500+3.7%$139/sqft |
Source: Owner Report a problem | ||
| 10/29/2020 | Pending sale | $260,000$134/sqft |
Source: Owner Report a problem | ||
| 9/29/2020 | Listed for sale | $260,000+21.5%$134/sqft |
Source: Owner Report a problem | ||
| 10/30/2019 | Sold | $214,000-2.7%$110/sqft |
Source: Public Record Report a problem | ||
| 10/3/2019 | Pending sale | $219,900$113/sqft |
Source: REAL ESTATE PROFESSIONALS SE #O5788709 Report a problem | ||
| 10/3/2019 | Listed for sale | $219,900$113/sqft |
Source: REAL ESTATE PROFESSIONALS SE #O5788709 Report a problem | ||
| 8/26/2019 | Listing removed | $219,900$113/sqft |
Source: REAL ESTATE PROFESSIONALS SE #O5788709 Report a problem | ||
| 7/16/2019 | Price change | $219,900-4.3%$113/sqft |
Source: REAL ESTATE PROFESSIONALS SE #O5788709 Report a problem | ||
| 6/3/2019 | Listed for sale | $229,900+53.2%$118/sqft |
Source: REAL ESTATE PROFESSIONALS SE #O5788709 Report a problem | ||
| 4/16/2019 | Sold | $150,100-54.4%$77/sqft |
Source: Public Record Report a problem | ||
| 1/9/2006 | Sold | $329,000+430.6%$169/sqft |
Source: Stellar MLS #P4586736 Report a problem | ||
| 12/21/2004 | Sold | $62,000$32/sqft |
Source: Public Record Report a problem | ||
Public tax history
| Year | Property taxes | Tax assessment |
|---|---|---|
| 2025 | $4,300 +2.7% | $299,550 +2.9% |
| 2024 | $4,187 +6.9% | $291,110 +3% |
| 2023 | $3,915 +8.4% | $282,640 +3% |
| 2022 | $3,611 +3.3% | $274,412 +24% |
| 2021 | $3,495 -1.2% | $221,312 -0.3% |
| 2020 | $3,537 +6.4% | $222,083 +13.8% |
| 2019 | $3,323 +7% | $195,224 +5.8% |
| 2018 | $3,107 | $184,599 +5% |
| 2017 | $3,107 +5% | $175,862 -0.1% |
| 2016 | $2,958 -1.4% | $176,040 +11.6% |
| 2015 | $3,000 +5.4% | $157,750 +0.8% |
| 2014 | $2,846 +32.5% | $156,490 +6.9% |
| 2013 | $2,148 +5.6% | $146,436 +6.8% |
| 2012 | $2,035 -4.8% | $137,159 -4.9% |
| 2011 | $2,137 -16.2% | $144,243 -14.6% |
| 2010 | $2,550 -12.1% | $168,975 -12.2% |
| 2009 | $2,902 -18.7% | $192,508 -18.8% |
| 2008 | $3,568 -7.8% | $236,933 -7.5% |
| 2007 | $3,868 -8.3% | $256,190 -0.2% |
| 2006 | $4,219 +694.1% | $256,670 +702.1% |
| 2005 | $531 +30% | $32,000 |
| 2004 | $409 -3.3% | -- |
| 2003 | $423 | $24,500 +40% |
| 2002 | -- | $17,500 |
Find assessor info on the county website
Monthly payment
Est. payment
Payment breakdown
Explore the cost of this home by adjusting the details. Changes won't be saved.Climate risks
Neighborhood: 34714
Nearby schools
GreatSchools rating
- 3/10Sawgrass Bay Elementary SchoolGrades: PK-5Distance: 2.4 mi
- 6/10Windy Hill Middle SchoolGrades: 6-8Distance: 10 mi
- 5/10East Ridge High SchoolGrades: 9-12Distance: 11.8 mi
Schools provided by the listing agent
- Elementary: Sawgrass bay Elementary
- Middle: Windy Hill Middle
- High: East Ridge High
Source: Stellar MLS. This data may not be complete. We recommend contacting the local school district to confirm school assignments for this home.
- $366,3004 bd2 ba1.4k sqft1621 Morning Star Dr, Clermont, FL 34714Off Market

- $409,2004 bd3 ba1.8k sqft1613 Morning Star Dr, Clermont, FL 34714Off Market
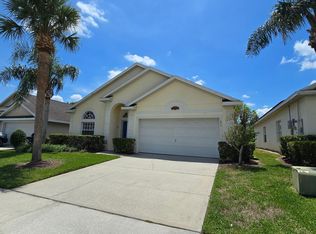
- $4,5005 bd4 ba2.3k sqft1625 Morning Star Dr, Clermont, FL 34714For Rent

- $351,4004 bd2 ba1.4k sqft1609 Morning Star Dr, Clermont, FL 34714Off Market
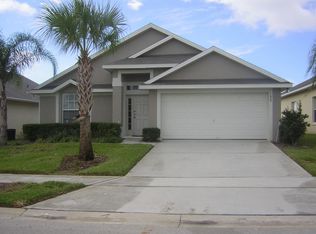
- $3,5004 bd3 ba1.9k sqft1629 Morning Star Dr, Clermont, FL 34714For Rent
- $357,1004 bd2 ba1.4k sqft1605 Morning Star Dr, Clermont, FL 34714Off Market
- $362,8004 bd2 ba1.5k sqft1620 Morning Star Dr, Clermont, FL 34714Off Market
- $357,0003 bd2 ba1.4k sqft1612 Morning Star Dr, Clermont, FL 34714Off Market
A local agent can set up tours, give advice and negotiate with sellers.
Similar homes
- $410,0004 bd3 ba2k sqft141 Summer Place Loop, Clermont, FL 34714For Sale

 MLS ID #S5148180, Kylie Palazzo, HOMES OF AMERICA REALTY GROUP,. Stellar MLS
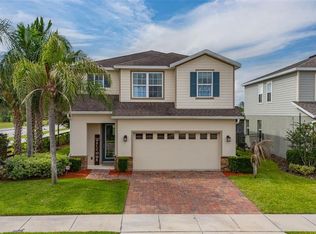
 - $440,0003 bd3 ba1.9k sqft17023 Goldcrest Loop, Clermont, FL 34714For Sale
 MLS ID #S5151244, Ashley Hellesvig, KELLER WILLIAMS REALTY AT THE LAKES. Stellar MLS
 - $479,0004 bd3 ba2.3k sqft3110 Sanctuary Dr, Clermont, FL 34714For Sale
 MLS ID #O6382004, Janet Hepburn, IVRE ORLANDO. Stellar MLS
 - $409,0004 bd2 ba2.2k sqft1414 Clubman Dr, Davenport, FL 33896For Sale
 MLS ID #S5152444, Matthew Link, CHAMPIONSGATE REALTY. Stellar MLS
 - $439,0004 bd3 ba1.8k sqft665 Montara Dr, Davenport, FL 33897For SaleMLS ID #O6413187, Erica Sadelfeld, THE REAL ESTATE COLLECTION LLC. Stellar MLS
- $405,0003 bd3 ba1.9k sqft8728 Pacific Dunes Dr, Davenport, FL 33896For SaleMLS ID #O6422531, Jeff Witter, RE/MAX TOWN & COUNTRY REALTY. Stellar MLS
- $439,0003 bd2 ba1.8k sqft14715 Greater Pines Blvd, Clermont, FL 34711For SaleMLS ID #G5110167, Heather Walker, OPTIMA ONE REALTY, INC.. Stellar MLS
- $435,0004 bd3 ba1.9k sqft246 Montara Dr, Davenport, FL 33897For SaleMLS ID #S5138012, Hazel Heyer, KELLER WILLIAMS LEGACY REALTY. Stellar MLS
- $395,0004 bd2 ba1.5k sqft143 White Hall St, Davenport, FL 33896For SaleMLS ID #O6422766, DeAnna Sechrest, DEANNA MARIE SECHREST. Stellar MLS
- $410,0004 bd3 ba1.9k sqft9075 Dogleg Dr, Davenport, FL 33896For SaleMLS ID #S5144856, Karina Garate, EXP REALTY, LLC. Stellar MLS
- $479,0005 bd4 ba2.4k sqft164 Lancaster Dr, Davenport, FL 33897For SaleMLS ID #TB8451603, Ray Gaber, REALTY MARK ASSOCIATES. Stellar MLS
- $394,9805 bd4 ba1.9k sqft638 Brunello Dr, Davenport, FL 33897For SaleMLS ID #O6376933, Henry Cui, LA ROSA REALTY LLC. Stellar MLS
- $439,9004 bd3 ba1.8k sqft872 Sussex Dr, Davenport, FL 33896For SaleMLS ID #O6414632, Patti Alonzo, RE/MAX 200 REALTY. Stellar MLS
- $459,0004 bd3 ba1.8k sqft2254 Wyndham Palms Way, Kissimmee, FL 34747For SaleMLS ID #O6415802, Daniel Araque, KELLER WILLIAMS LEGACY REALTY. Stellar MLS
- $475,0005 bd5 ba2.4k sqft652 Highgate Park Blvd, Davenport, FL 33897For SaleMLS ID #O6415440, Chad Purcell, LPT REALTY, LLC. Stellar MLS
- $405,0004 bd3 ba1.9k sqft138 Madiera Beach Blvd, Kissimmee, FL 34746For SaleMLS ID #S5146755, Irena Aistrop, LA ROSA REALTY LLC. Stellar MLS
- $449,0004 bd2 ba1.9k sqft465 Rob Roy Dr, Clermont, FL 34711For SaleMLS ID #G5111754, Tommy Mydlo, II, DENIZ REALTY PARTNERS LLC. Stellar MLS
- $409,0005 bd5 ba2.2k sqft8930 Sydney Ave, Kissimmee, FL 34747For SaleMLS ID #O6421749, Xiaoguang Ruan, AAA GLOBAL VENTURES PA. Stellar MLS
- $399,9994 bd3 ba1.7k sqft316 Tivoli Cir, Davenport, FL 33837For SaleMLS ID #S5136776, Hazel Heyer, KELLER WILLIAMS LEGACY REALTY. Stellar MLS
- $459,0003 bd2 ba1.6k sqft11710 Grand Bay Blvd, Clermont, FL 34711For SaleMLS ID #G5113185, Katie Dodd, ARELLANO REALTY & INVESTMENTS. Stellar MLS
