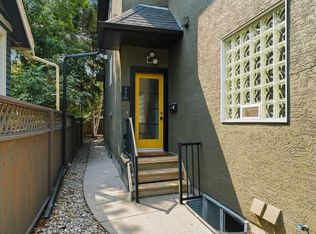
EXCEPTIONAL VALUE in South Calgary — PRICED BELOW THE CITY ASSESSMENT of $526,500. Recently refreshed, this inner-city townhome offers an incredible opportunity to own in one of Calgary's most sought-after communities. Welcome to the heart of South Calgary — where vibrant inner-city living meets style, convenience, and unbeatable value. Just minutes to Marda Loop, downtown, cafes, restaurants, shopping, parks, and transit, this refreshed townhome puts you close to everything that makes urban Calgary living so desirable. Recently updated with lighter paint tones and upgraded daylight lighting, the space now feels brighter, more open, and incredibly inviting. The functional main floor offers comfortable everyday living with a spacious living area, dedicated dining space, functional kitchen, and convenient 2-piece powder room. Upstairs features 2 spacious bedrooms, each with its own full bathroom — an ideal setup for professionals, roommates, guests, or anyone wanting extra privacy. The DEVELOPED BASEMENT adds flexible extra living space perfect for a home office, gym, media room, or cozy hangout area. Enjoy your own PRIVATE PATIO plus 1 SECURE DEDICATED PARKING STALL in the shared garage for year-round convenience. Whether you're a first-time buyer, investor, or looking for low-maintenance inner-city living, this is an opportunity you don’t want to miss. Book Your Showing Today!
For sale
C$479,000
1620 E 27th Ave SW #2, Calgary, AB T2T 1G6
2beds
1,212sqft
Townhouse
Built in 2003
-- sqft lot
$-- Zestimate®
C$395/sqft
C$378/mo HOA
What's special
Recently refreshedLighter paint tonesUpgraded daylight lightingDedicated dining spaceFunctional kitchenPrivate patio
- 46 days |
- 49 |
- 2 |
Zillow last checked:
Listing updated:
Listed by:
Aaron Moss, Associate,
Exp Realty,
Kevin Mcintyre, Associate,
Exp Realty
Source: courtesy of Pillar9 System,MLS®#: A2326784 Originating MLS®#: Calgary
Originating MLS®#: CalgaryFacts & features
Interior
Bedrooms & bathrooms
- Bedrooms: 2
- Bathrooms: 3
- Full bathrooms: 2
- 1/2 bathrooms: 1
Other
- Level: Upper
- Dimensions: 10`3" x 22`7"
Bedroom
- Level: Upper
- Dimensions: 8`11" x 13`1"
Other
- Level: Main
- Dimensions: 3`1" x 7`11"
Other
- Level: Upper
- Dimensions: 5`3" x 7`7"
Other
- Level: Upper
- Dimensions: 10`3" x 10`0"
Dining room
- Level: Main
- Dimensions: 10`4" x 10`7"
Foyer
- Level: Main
- Dimensions: 6`10" x 7`11"
Other
- Level: Basement
- Dimensions: 10`3" x 17`8"
Game room
- Level: Basement
- Dimensions: 18`11" x 16`4"
Kitchen
- Level: Main
- Dimensions: 9`11" x 16`10"
Living room
- Level: Main
- Dimensions: 9`4" x 12`5"
Heating
- Forced Air
Cooling
- Full
Appliances
- Included: Dishwasher, Dryer, Garage Control(s), Microwave, Oven, Refrigerator, Washer
- Laundry: In Basement
Features
- Kitchen Island, No Smoking Home, Pantry, Quartz Counters
- Flooring: Carpet, Ceramic Tile, Hardwood
- Windows: Vinyl Windows, Window Coverings
- Basement: Full
- Number of fireplaces: 1
- Fireplace features: Gas
- Common walls with other units/homes: 2+ Common Walls,No One Above,No One Below
Interior area
- Total interior livable area: 1,212 sqft
- Finished area above ground: 1,212
- Finished area below ground: 547
Video & virtual tour
Property
Parking
- Total spaces: 1
- Parking features: Alley Access, Assigned, Garage Door Opener, Garage Faces Rear, See Remarks, Single Garage Detached
- Garage spaces: 1
- Has uncovered spaces: Yes
Features
- Levels: Two,2 Storey
- Stories: 1
- Patio & porch: Patio
- Exterior features: None
- Fencing: None
Lot
- Features: Back Lane, Street Lighting
Details
- Zoning: M-C1
Construction
Type & style
- Home type: Townhouse
- Property subtype: Townhouse
Materials
- Stucco
- Foundation: Concrete Perimeter
- Roof: Asphalt Shingle
Condition
- New construction: No
- Year built: 2003
Community & HOA
Community
- Features: Park, Playground, Sidewalks, Street Lights
- Subdivision: South Calgary
HOA
- Has HOA: Yes
- Amenities included: None
- Services included: Common Area Maintenance, Professional Management, Reserve Fund Contributions
- HOA fee: C$378 monthly
Location
- Region: Calgary
Financial & listing details
- Price per square foot: C$395/sqft
- Date on market: 7/6/2026
- Date available: 09/02/2026
- Inclusions: None
Price history
Price history is unavailable.
Public tax history
Tax history is unavailable.
Climate risks
Neighborhood: South Calgary
Nearby schools
GreatSchools rating
No schools nearby
We couldn't find any schools near this home.
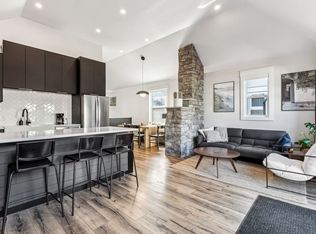
- C$--3 bd2 ba2k sqft1616 S 27th Ave SW, Calgary, AB T2T1G6Off Market
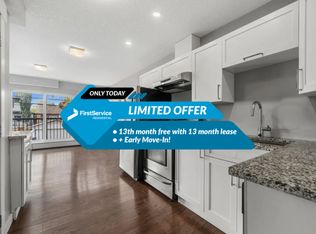
- C$--1 bd1 ba443 sqft1617 26th Ave SW #4, Calgary, AB T2T1C7Off Market
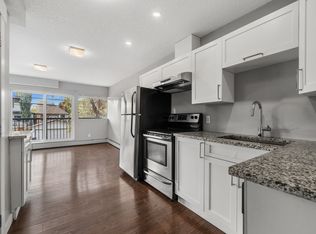
- C$--1 bd1 ba443 sqft1617 26th Ave SW #1241569, Calgary, AB T2T1C7Off Market
- C$--2 bd1 ba671 sqft1617 26th Ave SW #1420163, Calgary, AB T2T1C7Off Market
- C$--1 bd1 ba282 sqft1617 26th Ave SW #1241568, Calgary, AB T2T1C7Off Market
- C$--2 bd1 ba669 sqft1617 26th Ave SW #1448960, Calgary, AB T2T1C7Off Market
- C$--2 bd1 ba660 sqft1617 26th Ave SW #1336884, Calgary, AB T2T1C7Off Market
- C$--2 bd1 ba671 sqft1617 26th Ave SW, Calgary, AB T2T1C7Off Market
Similar homes
- C$475,0003 bd2 ba1.3k sqft1110 S 14th Ave SW, Calgary, AB T2R 0P2For Sale
 MLS ID #A2325808, Chase Olsen, Associate, Re/Max First. courtesy of Pillar9 System
 - C$514,9993 bd3 ba1.2k sqft435 N 13th Ave NE #2, Calgary, AB T2E 1C3For Sale
 MLS ID #A2336572, Dominic Afonso, Associate, Royal Lepage Benchmark. courtesy of Pillar9 System
 - C$375,0002 bd2 ba1.4k sqft225 W Killarney Glen Ct SW, Calgary, AB T3E 7H4For Sale
 MLS ID #A2328906, Nevin Jones, Associate, Re/Max Complete Realty. courtesy of Pillar9 System
 - C$459,8003 bd3 ba1.3k sqft140 W Walden Gate SE, Calgary, AB T2X 0P3For Sale
 MLS ID #A2337810, Deepain Nayyar, Associate, Royal Lepage Metro. courtesy of Pillar9 System
 - C$425,0003 bd3 ba707 sqft29 NW Springborough Blvd SW #21, Calgary, AB T3H 5V7For SaleMLS ID #A2317133, Justin Warthe, Associate, Real Broker. courtesy of Pillar9 System
- C$450,0002 bd3 ba1.6k sqft185 S Woodridge Dr SW #1, Calgary, AB T2W 3X7For SaleMLS ID #A2319085, Greg Kennedy, Associate, Exp Realty. courtesy of Pillar9 System
- C$439,0002 bd3 ba1.6k sqft5810 N Patina Dr SW #53, Calgary, AB T3H 2Y6For SaleMLS ID #A2304159, Bryon Howard, Associate, Exp Realty. courtesy of Pillar9 System
- C$469,9003 bd3 ba1.4k sqft334 W Legacy Village Way SE, Calgary, AB T2X 0Y9For SaleMLS ID #A2336798, Devang Joshi, Associate, Re/Max Real Estate (Mountain View). courtesy of Pillar9 System
- C$500,0003 bd4 ba1.2k sqft133 Applemead Close SE, Calgary, AB T2A 7S7For SaleMLS ID #A2335852, Kevin Huynh, Associate, Remax Innovations. courtesy of Pillar9 System
- C$464,9002 bd3 ba1.3k sqft37 SE Royal Oak Plz NW, Calgary, AB T3G 0B3For SaleMLS ID #A2317770, Justin Shin, Associate, Cir Realty. courtesy of Pillar9 System
- C$459,9992 bd3 ba1.6k sqft4037 E 42nd St NW #280, Calgary, AB T3A 2M9For SaleMLS ID #A2294839, Steve Xu, Associate, First Place Realty. courtesy of Pillar9 System
- C$414,9003 bd2 ba1.2k sqft155 N Tuscany Springs Gdns NW, Calgary, AB T3L 2R5For SaleMLS ID #A2330025, Chantelle Grenier, Associate, Re/Max First. courtesy of Pillar9 System
- C$349,8882 bd3 ba1.3k sqft3130 S 66th Ave SW #104, Calgary, AB T3E 5K8For SaleMLS ID #A2335656, Ron Garneau, Associate, Re/Max Complete Realty. courtesy of Pillar9 System
- C$499,9903 bd2 ba1.1k sqft7097 NW Laguna Way NE, Calgary, AB T1Y 7A7For SaleMLS ID #A2337713, Tina Ho, Associate, Century 21 Bravo Realty. courtesy of Pillar9 System
- C$399,9003 bd3 ba1.2k sqft10940 NW Bonaventure Dr SE #73, Calgary, AB T2J 5C8For SaleMLS ID #A2332519, Jamie Newton, Associate, Re/Max First. courtesy of Pillar9 System
- C$534,9002 bd4 ba1.2k sqft464 Quarry Vlg SE, Calgary, AB T2C 5K1For SaleMLS ID #A2328940, Aleksey Julanov, Associate, Re/Max First. courtesy of Pillar9 System
- C$400,0003 bd2 ba1.3k sqft62 NE Country Hills Cv NW, Calgary, AB T3K 5G8For SaleMLS ID #A2332856, Kristin Mould, Associate, Cir Realty. courtesy of Pillar9 System
- C$509,0003 bd3 ba1.7k sqft197 S Silverado Plains Park SW, Calgary, AB T2X 1Y8For SaleMLS ID #A2324547, Louise Kellner, Associate, Century 21 Bravo Realty. courtesy of Pillar9 System
- C$529,0003 bd2 ba1k sqft91 W Hidden Cres NW, Calgary, AB T3A 5L4For SaleMLS ID #A2336261, Erin Flasch, Associate, The Real Estate District. courtesy of Pillar9 System
- C$399,9002 bd3 ba1.1k sqft155 Silverado Skies Line SW #1309, Calgary, AB T2X 0K8For SaleMLS ID #A2335078, Colby Chahley, Associate, Apollo Realty Advisors. courtesy of Pillar9 System
