Renovated inside and out, nothing to do buy move in! New in 2026 - Roof, Windows, Siding, Deck Boards and Lighting. Interior boasts large, modern entertainers kitchen featuring 42" cabinets, 8 ft island, quartz counters and backsplash, stainless steel appliances, buffet run with two floor to ceiling pantry cabinets, glass display cabinets and beverage fridge and room for kitchen table. Cozy white-washed fireplace family room, huge living room and two custom built bench nooks with hooks and basket space storage - front foyer and garage entry. Two exits to deck - family room and kitchen. Full basement features huge storage room, large barn door entry laundry area with utility sink along with large rec area and play area. Newly refinished hardwood stairs to 4 sizable bedrooms upstairs and two fully updated bathrooms. New LVP flooring throughout, New carpet in bedrooms and basement stairs; New Lighting Throughout, New Hardward Throughout; Fresh Paint Throughout. New Front Door and Garage Door Opener. Attic features newly blown insualtion. 1.5 Miles to Wheaton Warrenville South HS and Rt56/Butterfield Road; Minutes to Atten Park, Catigny Golf Course and Catigny Park; Approximately 2.5 Miles to Wheaton Metra Station and Downtown Wheaton; 4.5 Miles to I88
New
$775,000
1620 Hemstock Ave, Wheaton, IL 60189
4beds
2,058sqft
Single Family Residence
Built in 1975
10,018 Square Feet Lot
$-- Zestimate®
$377/sqft
$-- HOA
What's special
Newly refinished hardwood stairsFresh paint throughoutNew lighting throughoutRoom for kitchen tableLarge modern entertainers kitchenTwo fully updated bathroomsQuartz counters and backsplash
- 3 hours
- 73
- 6
Zillow last checked:
Listing updated:
Listed by:
Michele Marks (630)699-0448,
Coldwell Banker Realty
Source: MRED as distributed by MLS GRID,MLS#: 12747944
Facts & features
Interior
Bedrooms & bathrooms
- Bedrooms: 4
- Bathrooms: 3
- Full bathrooms: 2
- 1/2 bathrooms: 1
Rooms
- Room types: Eating Area, Recreation Room, Play Room, Foyer, Storage, Other Room
Primary bedroom
- Features: Flooring (Carpet), Window Treatments (Double Pane Windows, Screens), Bathroom (Full)
- Level: Second
- Area: 255 Square Feet
- Dimensions: 17X15
Bedroom 2
- Features: Flooring (Carpet), Window Treatments (Double Pane Windows, Screens)
- Level: Second
- Area: 216 Square Feet
- Dimensions: 18X12
Bedroom 3
- Features: Flooring (Carpet), Window Treatments (Double Pane Windows, Screens)
- Level: Second
- Area: 144 Square Feet
- Dimensions: 12X12
Bedroom 4
- Features: Flooring (Carpet), Window Treatments (Double Pane Windows, Screens)
- Level: Second
- Area: 156 Square Feet
- Dimensions: 13X12
Eating area
- Features: Flooring (Luxury Vinyl), Window Treatments (Double Pane Windows, Screens)
- Level: Main
- Area: 130 Square Feet
- Dimensions: 10X13
Family room
- Features: Flooring (Luxury Vinyl), Window Treatments (Double Pane Windows, Screens)
- Level: Main
- Area: 260 Square Feet
- Dimensions: 20X13
Foyer
- Features: Flooring (Luxury Vinyl)
- Level: Main
- Area: 143 Square Feet
- Dimensions: 13X11
Kitchen
- Features: Kitchen (Eating Area-Breakfast Bar, Eating Area-Table Space, Island, Updated Kitchen), Flooring (Luxury Vinyl), Window Treatments (Double Pane Windows, Screens)
- Level: Main
- Area: 208 Square Feet
- Dimensions: 16X13
Laundry
- Features: Flooring (Luxury Vinyl)
- Level: Basement
- Area: 221 Square Feet
- Dimensions: 17X13
Living room
- Features: Flooring (Luxury Vinyl), Window Treatments (Double Pane Windows, Screens)
- Level: Main
- Area: 143 Square Feet
- Dimensions: 13X11
Other
- Features: Flooring (Luxury Vinyl)
- Level: Main
- Area: 54 Square Feet
- Dimensions: 9X6
Play room
- Features: Flooring (Luxury Vinyl)
- Level: Basement
- Area: 117 Square Feet
- Dimensions: 13X9
Recreation room
- Features: Flooring (Luxury Vinyl)
- Level: Basement
- Area: 336 Square Feet
- Dimensions: 28X12
Storage
- Level: Basement
- Area: 299 Square Feet
- Dimensions: 23X13
Heating
- Natural Gas
Cooling
- Central Air
Appliances
- Included: Range, Microwave, Dishwasher, Refrigerator, Stainless Steel Appliance(s), Wine Refrigerator, Gas Oven, Gas Water Heater
- Laundry: Gas Dryer Hookup, In Unit, Sink
Features
- Replacement Windows, Quartz Counters
- Windows: Replacement Windows, Screens, Double Pane Windows, Insulated Windows, Storm Window(s), Some Tilt-In Windows, Some Wood Windows, Vinyl Frames
- Basement: Partially Finished,Rec/Family Area,Full
- Attic: Full,Unfinished
- Number of fireplaces: 1
- Fireplace features: Wood Burning, Gas Starter, Family Room
Interior area
- Total structure area: 3,220
- Total interior livable area: 2,058 sqft
- Finished area below ground: 842
Property
Parking
- Total spaces: 2
- Parking features: Asphalt, Garage Door Opener, Garage, Yes, Garage Owned, Attached
- Attached garage spaces: 2
- Has uncovered spaces: Yes
Accessibility
- Accessibility features: No Disability Access
Features
- Stories: 2
- Patio & porch: Deck
Lot
- Size: 10,018 Square Feet
- Dimensions: 72x141x72x139
- Features: Mature Trees
Details
- Parcel number: 0519402061
- Special conditions: None
- Other equipment: Sump Pump
Construction
Type & style
- Home type: SingleFamily
- Architectural style: Traditional
- Property subtype: Single Family Residence
Materials
- Vinyl Siding
- Foundation: Concrete Perimeter
- Roof: Asphalt
Condition
- New construction: No
- Year built: 1975
Utilities & green energy
- Electric: Circuit Breakers
- Sewer: Public Sewer
- Water: Public
Community & HOA
Community
- Features: Curbs, Sidewalks, Street Lights, Street Paved
- Security: Carbon Monoxide Detector(s)
- Subdivision: Brookshire
HOA
- Services included: None
Location
- Region: Wheaton
Financial & listing details
- Price per square foot: $377/sqft
- Tax assessed value: $158,701
- Annual tax amount: $5,119
- Date on market: 9/10/2026
- Ownership: Fee Simple
Estimated market value
Not available
Estimated sales range
Not available
Not available
Price history
| Date | Event | Price |
|---|---|---|
| 9/10/2026 | Listed for sale | $775,000+107.8%$377/sqft |
Source:  MRED as distributed by MLS GRID #12747944 Report a problem MRED as distributed by MLS GRID #12747944 Report a problem | ||
| 3/27/2026 | Sold | $373,000-0.5%$181/sqft |
Source: MRED as distributed by MLS GRID #12573041 Report a problem | ||
| 3/26/2026 | Pending sale | $375,000$182/sqft |
Source: MRED as distributed by MLS GRID #12573041 Report a problem | ||
| 2/20/2026 | Contingent | $375,000$182/sqft |
Source: MRED as distributed by MLS GRID #12573041 Report a problem | ||
| 2/20/2026 | Listed for sale | $375,000$182/sqft |
Source: MRED as distributed by MLS GRID #12573041 Report a problem | ||
Public tax history
| Year | Property taxes | Tax assessment |
|---|---|---|
| 2024 | $5,447 -4.6% | $158,701 +8.6% |
| 2023 | $5,712 -32.6% | $146,080 +9.5% |
| 2022 | $8,478 +33.8% | $133,420 +2.4% |
| 2021 | $6,336 -0.7% | $130,250 +0.9% |
| 2020 | $6,378 -0.5% | $129,040 +2.7% |
| 2019 | $6,409 -1.2% | $125,640 -0.8% |
| 2018 | $6,484 -24.6% | $126,610 +3.8% |
| 2017 | $8,605 +25.8% | $121,940 +4.2% |
| 2016 | $6,842 -4.1% | $117,070 +4.8% |
| 2015 | $7,135 -1.7% | $111,690 +11.1% |
| 2014 | $7,258 +2.6% | $100,520 -0.3% |
| 2013 | $7,073 -3% | $100,820 -4.1% |
| 2012 | $7,294 +6.7% | $105,130 -6.4% |
| 2011 | $6,839 -2.5% | $112,276 -9% |
| 2010 | $7,017 +2.7% | $123,380 -3.7% |
| 2009 | $6,834 +2.1% | $128,180 |
| 2008 | $6,691 +0.8% | $128,180 +4.8% |
| 2007 | $6,637 -0.3% | $122,310 +4% |
| 2006 | $6,654 +4.5% | $117,610 +7.1% |
| 2005 | $6,369 +5.8% | $109,810 +7.3% |
| 2004 | $6,021 +4% | $102,330 +8.4% |
| 2003 | $5,789 +10.2% | $94,400 +10.6% |
| 2002 | $5,254 +2.7% | $85,370 +7.5% |
| 2001 | $5,117 +3% | $79,420 +5.1% |
| 2000 | $4,967 | $75,560 |
Find assessor info on the county website
Monthly payment
Est. payment
Payment breakdown
Explore the cost of this home by adjusting the details. Changes won't be saved.Climate risks
Neighborhood: 60189
Nearby schools
Schools provided by the listing agent
- Elementary: Madison Elementary School
- Middle: Edison Middle School
- High: Wheaton Warrenville South H S
- District: 200
Source: MRED as distributed by MLS GRID. This data may not be complete. We recommend contacting the local school district to confirm school assignments for this home.
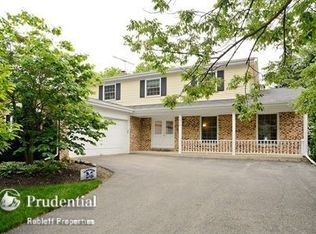
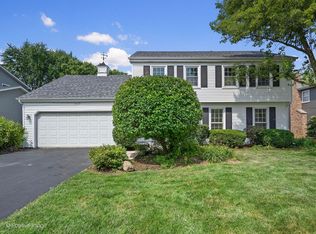
Similar homes
- $648,0004 bd4 ba2.2k sqft218 W Elm St, Wheaton, IL 60189New
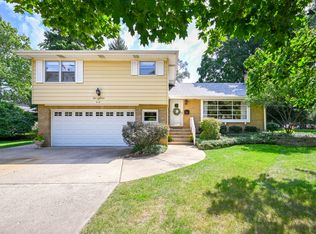 MLS ID #12747013, Renee Hughes, Compass. MRED as distributed by MLS GRID
 - $700,0004 bd4 ba2.7k sqft6068 Miller Ln, Lisle, IL 60532New
 MLS ID #12702805, Jan Robinson, Coldwell Banker Realty. MRED as distributed by MLS GRID
 - $--3 bd3 ba2.1k sqft12 Penny Ct, Bolingbrook, IL 60440Auction
 Auction.com 2
 - $450,0003 bd1 ba1.2k sqft2010 Paddock Ln, Wheaton, IL 60187New
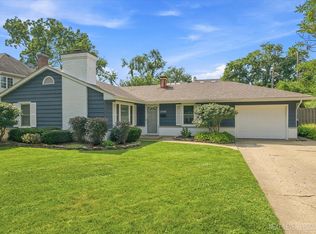 MLS ID #12562057, Alex Rullo, ABR, RE/MAX SUBURBAN JA/JR. MRED as distributed by MLS GRID
