Live in one of the most highly sought-after Southwest Suburbs. Welcome home to this beautifully updated 2-bedroom, 1.5-bath condo in desirable Tinley Park. Offering move-in ready condition with modern finishes throughout, this bright and spacious home is perfect for first-time buyers, downsizers, or investors. The open-concept main level features luxury vinyl plank flooring in a stylish gray tone that flows seamlessly from the living room into the kitchen and dining areas. The updated kitchen boasts white shaker-style cabinets, sleek quartz countertops, black stainless steel appliances including a refrigerator, new dishwasher, and gas range, plus a functional peninsula ideal for casual meals or entertaining. Generous windows flood the space with natural light, and a sliding glass door opens to the private backyard. Upstairs, you'll find two spacious bedrooms with neutral carpet and ample closet space, including a private walk-in closet. The modern full bathroom features a stylish vanity and updated lighting, while a convenient half bath on the main level has been updated with a sleek quartz vanity. In-unit laundry with a full-size washer and dryer is also included. Fresh neutral paint and contemporary lighting complete the appealing interior. Outside, enjoy a private backyard oasis with a concrete patio, mature landscaping, and plenty of room to relax or grill. The well-maintained brick and vinyl exterior adds to the home's strong curb appeal. Located in the highly-rated Helen Keller Elementary School (District 140), Virgil I. Grissom Middle School, and the coveted Victor J. Andrew High School (District 230), this property is also just a few blocks from Centennial Park. This 55-acre park is the district's largest and features a 12-acre stocked lake with fishing piers, a scenic walking path, playgrounds, mini-golf, batting cages, picnic shelters, a footbridge, basketball and sand volleyball courts, and the Extreme Skate Park. Schedule your private showing today before this gem is gone!
Contingent
$240,000
16212 Apple Ln APT 1, Tinley Park, IL 60487
2beds
1,250sqft
:
Get pre-qualified$2,125/mo
Townhouse, Condominium, Single Family Residence
Built in 1987
-- sqft lot
$236,300 Zestimate®
$192/sqft
$285/mo HOA
What's special
Mature landscapingSleek quartz countertopsStrong curb appealOpen-concept main levelUpdated kitchenBright and spacious homeWhite shaker-style cabinets
- 30 days |
- 594 |
- 32 |
Zillow last checked:
Listing updated:
Listed by:
Ed Santos (847)401-5421,
eXp Realty
Source: MRED as distributed by MLS GRID,MLS#: 12687153
Facts & features
Interior
Bedrooms & bathrooms
- Bedrooms: 2
- Bathrooms: 2
- Full bathrooms: 1
- 1/2 bathrooms: 1
Rooms
- Room types: Walk In Closet, Foyer, Utility Room-1st Floor
Primary bedroom
- Features: Flooring (Carpet), Bathroom (Full)
- Level: Second
- Area: 180 Square Feet
- Dimensions: 15X12
Bedroom 2
- Features: Flooring (Carpet)
- Level: Second
- Area: 132 Square Feet
- Dimensions: 12X11
Dining room
- Features: Flooring (Wood Laminate)
- Level: Main
- Area: 110 Square Feet
- Dimensions: 11X10
Foyer
- Features: Flooring (Carpet)
- Level: Second
- Area: 70 Square Feet
- Dimensions: 14X5
Kitchen
- Features: Flooring (Vinyl)
- Level: Main
- Area: 110 Square Feet
- Dimensions: 11X10
Laundry
- Features: Flooring (Vinyl)
- Level: Second
- Area: 30 Square Feet
- Dimensions: 6X5
Living room
- Features: Flooring (Wood Laminate)
- Level: Main
- Area: 252 Square Feet
- Dimensions: 21X12
Other
- Features: Flooring (Other)
- Level: Main
- Area: 30 Square Feet
- Dimensions: 6X5
Walk in closet
- Features: Flooring (Carpet)
- Level: Second
- Area: 42 Square Feet
- Dimensions: 7X6
Heating
- Natural Gas, Forced Air
Cooling
- Central Air
Appliances
- Included: Range, Microwave, Dishwasher, Refrigerator, Freezer, Disposal
- Laundry: Main Level, Upper Level, Washer Hookup, In Unit
Features
- Storage, Walk-In Closet(s), Separate Dining Room, Pantry, Quartz Counters
- Flooring: Laminate
- Windows: Screens
- Basement: None
- Common walls with other units/homes: End Unit
Interior area
- Total structure area: 1,250
- Total interior livable area: 1,250 sqft
Video & virtual tour
Property
Parking
- Total spaces: 2
- Parking features: Asphalt, Assigned, Yes
Accessibility
- Accessibility features: No Disability Access
Features
- Patio & porch: Patio
Details
- Parcel number: 27231140021009
- Special conditions: None
Construction
Type & style
- Home type: Townhouse
- Property subtype: Townhouse, Condominium, Single Family Residence
Materials
- Brick
Condition
- New construction: No
- Year built: 1987
- Major remodel year: 2026
Utilities & green energy
- Sewer: Public Sewer
- Water: Lake Michigan
Community & HOA
Community
- Subdivision: Westberry
HOA
- Has HOA: Yes
- Services included: Water, Parking, Insurance, Exterior Maintenance, Lawn Care, Snow Removal, Other
- HOA fee: $285 monthly
Location
- Region: Tinley Park
Financial & listing details
- Price per square foot: $192/sqft
- Annual tax amount: $3,244
- Date on market: 7/6/2026
- Ownership: Condo
Estimated market value
$236,300
$224,000 - $248,000
$2,194/mo
Price history
| Date | Event | Price |
|---|---|---|
| 7/17/2026 | Contingent | $240,000$192/sqft |
Source:  MRED as distributed by MLS GRID #12687153 Report a problem MRED as distributed by MLS GRID #12687153 Report a problem | ||
| 7/6/2026 | Listed for sale | $240,000$192/sqft |
Source: MRED as distributed by MLS GRID #12687153 Report a problem | ||
Public tax history
Tax history is unavailable.
Monthly payment
Est. payment
Payment breakdown
Explore the cost of this home by adjusting the details. Changes won't be saved.Climate risks
Neighborhood: 60487
Nearby schools
GreatSchools rating
- 8/10Fernway Park Elementary SchoolGrades: PK-5Distance: 0.6 mi
- 7/10Prairie View Middle SchoolGrades: 6-8Distance: 1.6 mi
- 10/10Victor J Andrew High SchoolGrades: 9-12Distance: 1.4 mi
Schools provided by the listing agent
- Elementary: Kirby Elementary School
- High: Victor J Andrew High School
- District: 140
Source: MRED as distributed by MLS GRID. This data may not be complete. We recommend contacting the local school district to confirm school assignments for this home.
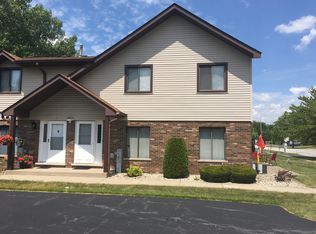
- $229,0002 bd2 ba35k sqft16218 Apple Ln APT 4, Tinley Park, IL 60487Off Market
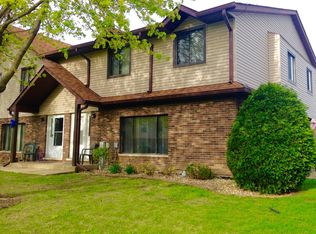
- $425,2003 bd1 ba35k sqft16140 Apple Ln APT 4, Tinley Park, IL 60487Off Market
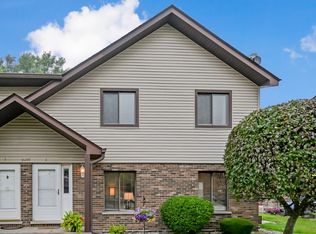
- $218,0002 bd2 ba1.2k sqft16200 Apple Ln APT 2, Tinley Park, IL 60487Sold
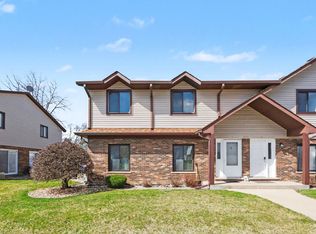
- $235,0003 bd2 ba1.2k sqft16180 Apple Ln APT 3, Tinley Park, IL 60487Sold
- $247,8003 bd2 ba1.1k sqft16206 Apple Ln APT 4, Tinley Park, IL 60487Off Market
- $222,7002 bd2 ba1.1k sqft16206 Apple Ln APT 1, Tinley Park, IL 60487Off Market
- $235,5002 bd2 ba1.1k sqft16160 Apple Ln APT 1, Tinley Park, IL 60487Off Market
- $268,4003 bd3 ba1.2k sqft16180 Apple Ln APT 2, Tinley Park, IL 60487Off Market
A local agent can set up tours, give advice and negotiate with sellers.
Similar homes
- $235,0002 bd2 ba1k sqft8158 169th St APT 1W, Tinley Park, IL 60477Active
 MLS ID #12713614, Gregory Wallace, The Wallace Real Estate Group, INC.. MRED as distributed by MLS GRID
 - $280,0002 bd2 ba1.7k sqft15417 Aster St, Orland Park, IL 60462New
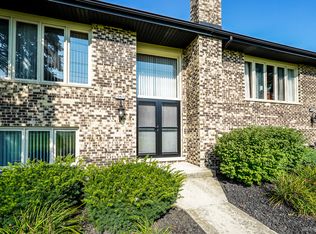 MLS ID #12723891, Marla Hosmer, Century 21 Harthside Realtors. MRED as distributed by MLS GRID
 - $194,9002 bd2 ba1k sqft18001 Oak Park Ave APT D, Tinley Park, IL 60477New
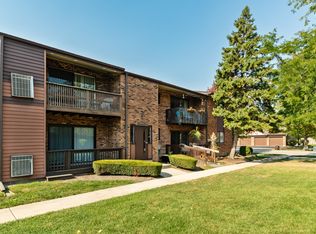 MLS ID #12722385, Rommi Achterhof, ABR,CCIM,CSC,RENE,SRS, Coldwell Banker Realty. MRED as distributed by MLS GRID
 - $224,9004 bd2 ba1.6k sqft5943 Woodgate Dr, Matteson, IL 60443New
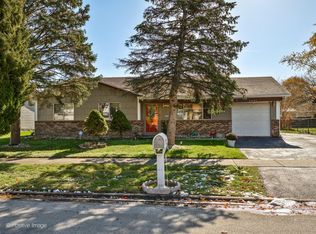 MLS ID #12723759, Sohail Salahuddin, eXp Realty. MRED as distributed by MLS GRID
 - $193,4002 bd2 ba1k sqft17618 71st Ct APT 1N, Tinley Park, IL 60477ActiveMLS ID #12693674, Scott Schoon, Keller Williams Preferred Rlty. MRED as distributed by MLS GRID
- $224,9003 bd2 ba1k sqft16743 Butterfield Dr, Country Club Hills, IL 60478ActiveMLS ID #12721077, Xiomara Maldonado, North Clybourn Group, Inc.. MRED as distributed by MLS GRID
- $275,0003 bd2 ba1.5k sqft708 N Cedar Rd, New Lenox, IL 60451NewMLS ID #12723660, John Sintich, Keller Williams Preferred Rlty. MRED as distributed by MLS GRID
- $229,9002 bd2 ba1.1k sqft19536 115th Ave Unit B, Mokena, IL 60448ActiveMLS ID #12684820, Christine Kaczmarski, CRIS Realty. MRED as distributed by MLS GRID
- $189,8733 bd3 ba1.4k sqft4169 193rd Ct, Country Club Hills, IL 60478ActiveMLS ID #12719489, Thomas Domasik, RE/MAX 10 in the Park. MRED as distributed by MLS GRID
- $249,0002 bd2 ba1k sqft7318 Winthrop Way Unit 4, Downers Grove, IL 60516ActiveMLS ID #12718038, Christopher Hochstedt, CNC,GRI, Exit Real Estate Partners. MRED as distributed by MLS GRID
- $219,9004 bd2 ba1.1k sqft403 Rutledge St, Park Forest, IL 60466NewMLS ID #12724654, Jenny Lima, RE/MAX 10. MRED as distributed by MLS GRID
- $220,5005 bd2 ba1.2k sqft14242 Park Ave, Dolton, IL 60419NewMLS ID #12725649, Devin Burks, @properties Christie's International Real Estate. MRED as distributed by MLS GRID
- $214,0002 bd2 ba1.1k sqft10420 Circle Dr APT 48B, Oak Lawn, IL 60453ActiveMLS ID #12708411, Courtney Sinisi, CSC, RE/MAX 10. MRED as distributed by MLS GRID
- $225,0004 bd2 ba1.1k sqft18045 Birch Ave, Country Club Hills, IL 60478ActiveMLS ID #12691396, Joe Castillo, SFR, RE/MAX Mi Casa. MRED as distributed by MLS GRID
- $329,9004 bd1 ba1k sqft7619 160th St, Tinley Park, IL 60477ActiveMLS ID #12716785, Rosemary Gillece, Network Property Managment LLC. MRED as distributed by MLS GRID
- $359,0004 bd2 ba1.2k sqft15406 Las Flores Ln, Oak Forest, IL 60452NewMLS ID #12725065, Tina Lopez, Realty Executives Premier Illinois. MRED as distributed by MLS GRID
- $279,9993 bd3 ba1.6k sqft145 Azalea Cir, Romeoville, IL 60446NewMLS ID #12723928, Aaron Gaines, Keller Williams Preferred Realty. MRED as distributed by MLS GRID
- $250,0002 bd2 ba1k sqft7348 Winthrop Way Unit 1, Downers Grove, IL 60516ActiveMLS ID #12720455, Albina Van Maer, Bluebird Realty, Inc.. MRED as distributed by MLS GRID
- $249,9992 bd2 ba1.2k sqft2325 Graystone Dr, Joliet, IL 60431ActiveMLS ID #12691698, Jake Wirtz, Wirtz Real Estate Group Inc.. MRED as distributed by MLS GRID
- $349,9002 bd4 ba1.6k sqft16616 Grants Trl, Orland Park, IL 60467ActiveMLS ID #12710730, Carol O'Malley, ABR,CRS,CSC,PSA,SRES, HomeSmart Connect LLC. MRED as distributed by MLS GRID
