Welcome to your dream home in the highly sought-after Sundance North community of Beaumont! This stunning turnkey residence offers 2,255 square feet of beautifully upgraded living space with 4 bedrooms, 3 full bathrooms, Dual primary suites, and a spacious 3-car garage, all situated on an expansive 13,939 square foot lot.
From the moment you arrive, you'll appreciate the pride of ownership and over $25,000 in thoughtful upgrades throughout. The home shows like a model, featuring upgraded flooring, recessed lighting, mirrored closet doors, granite countertops, upgraded bathroom sink heights, and an impressive chef's kitchen complete with a massive island, abundant cabinetry, and a large walk-in pantry. The recently purchased washer and dryer are also included, making this home truly move-in ready.
The luxurious primary suite offers a spa-like retreat with a beautifully upgraded marble shower, creating the perfect place to relax and unwind. The rare dual primary suite layout provides exceptional flexibility for multigenerational living, guests, or a private home office setup.
Step outside into your own private backyard paradise. Designed for both relaxation and entertaining, the fully landscaped yard features low-maintenance turf, a freestanding patio cover, and pre-plumbing for a future jacuzzi. With no detail overlooked, this outdoor space offers the perfect blend of beauty, privacy, and functionality.
Located within a highly rated school district and one of Beaumont's most desirable neighborhoods, residents of Sundance North enjoy access to resort-style amenities including three community pools, relaxing spas, BBQ areas, picnic spaces, parks, and walking trails—all with a low HOA.
As an added bonus, the home's designer furnishings are also available for purchase with the right offer, offering buyers the unique opportunity to move into a beautifully curated home that feels professionally staged from day one.
This exceptional property combines luxury, comfort, and convenience in one incredible package. Homes of this caliber rarely become available!
Pending
Listed by: COLDWELL BANKER KIVETT-TEETERS • Johnnie Robertson • Contact: 951-845-5520
$599,900
1622 Le Conte Dr, Beaumont, CA 92223
4beds
2,255sqft
:
Get pre-qualified$4,187/mo
Single Family Residence
Built in 2016
0.32 Acres Lot
$603,000 Zestimate®
$266/sqft
$161/mo HOA
What's special
- 11 days |
- 58 |
- 2 |
Likely to sell faster than
Zillow last checked:
Listing updated:
Listed by:
Johnnie Robertson DRE #02298817 951-845-5520,
COLDWELL BANKER KIVETT-TEETERS
Source: CRMLS,MLS#: IG26126393 Originating MLS: California Regional MLS
Originating MLS: California Regional MLSFacts & features
Interior
Bedrooms & bathrooms
- Bedrooms: 4
- Bathrooms: 3
- Full bathrooms: 3
- Main level bathrooms: 3
- Main level bedrooms: 4
Rooms
- Room types: Entry/Foyer, Family Room, Kitchen, Laundry, Primary Bathroom, Primary Bedroom, Other, Dining Room
Primary bedroom
- Features: Multiple Primary Suites
Primary bedroom
- Features: Primary Suite
Bathroom
- Features: Bathtub, Dual Sinks, Separate Shower, Tub Shower, Vanity
Kitchen
- Features: Granite Counters, Kitchen Island, Kitchen/Family Room Combo
Other
- Features: Walk-In Closet(s)
Heating
- Central
Cooling
- Central Air
Appliances
- Included: Built-In Range, Dishwasher, Gas Range, Microwave, Refrigerator, Dryer, Washer
- Laundry: Washer Hookup, Electric Dryer Hookup, Gas Dryer Hookup, Inside, Laundry Room
Features
- Separate/Formal Dining Room, Granite Counters, Open Floorplan, Pantry, Recessed Lighting, Multiple Primary Suites, Primary Suite, Walk-In Closet(s)
- Flooring: Carpet, Laminate
- Windows: Blinds, Drapes
- Has fireplace: No
- Fireplace features: None
- Common walls with other units/homes: No Common Walls
Interior area
- Total interior livable area: 2,255 sqft
Video & virtual tour
Property
Parking
- Total spaces: 3
- Parking features: Direct Access, Driveway, Garage
- Attached garage spaces: 3
Accessibility
- Accessibility features: No Stairs
Features
- Levels: One
- Stories: 1
- Entry location: 2
- Patio & porch: Covered, Patio
- Pool features: Community, In Ground, Lap, Association
- Has spa: Yes
- Spa features: Association, Community, In Ground
- Fencing: Good Condition
- Has view: Yes
- View description: Neighborhood
Lot
- Size: 0.32 Acres
- Dimensions: 13939
- Features: 0-1 Unit/Acre, Corner Lot, Front Yard, Landscaped, Near Park, Sprinklers Timer, Yard
Details
- Parcel number: 408180026
- Special conditions: Standard
Construction
Type & style
- Home type: SingleFamily
- Architectural style: Ranch
- Property subtype: Single Family Residence
Materials
- Stucco
Condition
- Turnkey
- New construction: No
- Year built: 2016
Details
- Builder name: Pardee Homes
Utilities & green energy
- Electric: Photovoltaics on Grid, 220 Volts For Spa
- Sewer: Public Sewer
- Water: Public
- Utilities for property: Natural Gas Connected, Sewer Connected, Water Connected
Green energy
- Energy generation: Solar
Community & HOA
Community
- Features: Street Lights, Sidewalks, Park, Pool
- Security: Carbon Monoxide Detector(s), Fire Sprinkler System, Smoke Detector(s)
- Subdivision: Sundance North
HOA
- Has HOA: Yes
- Amenities included: Outdoor Cooking Area, Barbecue, Picnic Area, Playground, Pool, Spa/Hot Tub
- HOA fee: $161 monthly
- HOA name: Sundance North Community Association
- HOA phone: 909-297-7565
Location
- Region: Beaumont
Financial & listing details
- Price per square foot: $266/sqft
- Tax assessed value: $466,142
- Annual tax amount: $8,343
- Date on market: 6/28/2026
- Cumulative days on market: 12 days
- Listing terms: Cash,Cash to New Loan,Conventional,Cal Vet Loan,1031 Exchange,FHA,Submit,VA Loan
- Inclusions: Refrigerator, Washer, Dryer, Blinds, Drapes in Living Room
- Exclusions: Wall coverings, hanging pictures, personal items
- Road surface type: Paved
Estimated market value
$603,000
$573,000 - $633,000
$3,362/mo
Price history
| Date | Event | Price |
|---|---|---|
| 7/16/2026 | Pending sale | $599,900$266/sqft |
Source:  CRMLS #IG26126393 Report a problem CRMLS #IG26126393 Report a problem | ||
| 7/6/2026 | Contingent | $599,900$266/sqft |
Source: CRMLS #IG26126393 Report a problem | ||
| 6/29/2026 | Listed for sale | $599,900+49.2%$266/sqft |
Source: CRMLS #IG26126393 Report a problem | ||
| 7/15/2016 | Sold | $402,000$178/sqft |
Source: Public Record Report a problem | ||
Public tax history
| Year | Property taxes | Tax assessment |
|---|---|---|
| 2025 | $8,343 +2% | $466,142 +2% |
| 2024 | $8,182 +0.6% | $457,003 +2% |
| 2023 | $8,134 +2.1% | $448,043 +2% |
| 2022 | $7,963 +2% | $439,259 +2% |
| 2021 | $7,808 +1.3% | $430,647 +1% |
| 2020 | $7,708 +1.1% | $426,232 +2% |
| 2019 | $7,623 -0.7% | $417,875 +2% |
| 2018 | $7,673 +1.8% | $409,683 +2% |
| 2017 | $7,537 | $401,650 +1808.1% |
| 2016 | $7,537 | $21,050 |
Find assessor info on the county website
Monthly payment
Est. payment
Payment breakdown
Explore the cost of this home by adjusting the details. Changes won't be saved.Climate risks
Neighborhood: 92223
Nearby schools
GreatSchools rating
- 8/10Starlight ElementaryGrades: K-5Distance: 0.2 mi
- 6/10San Gorgonio Middle SchoolGrades: 6-8Distance: 0.5 mi
- 7/10Beaumont Senior High SchoolGrades: 9-12Distance: 1.4 mi
Schools provided by the listing agent
- Middle: San Gorgonio
Source: CRMLS. This data may not be complete. We recommend contacting the local school district to confirm school assignments for this home.
- $692,9004 bd3 ba3k sqft1616 Le Conte Dr, Beaumont, CA 92223Off Market

- $655,1004 bd3 ba2.2k sqft1618 Le Conte Dr, Beaumont, CA 92223Off Market

- $757,8004 bd3 ba2.7k sqft1617 Le Conte Dr, Beaumont, CA 92223Off Market
- $635,9004 bd3 ba2.7k sqft1612 Le Conte Dr, Beaumont, CA 92223Off Market

- $600,0004 bd3 ba2.6k sqft1619 Le Conte Dr, Beaumont, CA 92223Sold
- $706,2005 bd4 ba3.1k sqft1621 Le Conte Dr, Beaumont, CA 92223Off Market
- $647,1004 bd3 ba3k sqft1415 Weldon St, Beaumont, CA 92223Off Market
- $718,5004 bd3 ba2.2k sqft1611 Le Conte Dr, Beaumont, CA 92223Off Market
A local agent can set up tours, give advice and negotiate with sellers.
Similar homes
- $605,0004 bd3 ba2.1k sqft1184 Dadash St, Beaumont, CA 92223For Sale
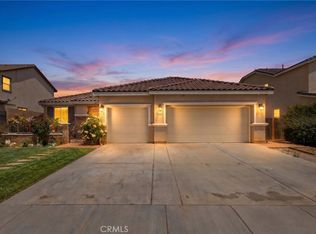 MLS ID #IG26106237, Sharmayne Husbands, Mayne Choice Realty, Inc.. CRMLS
 - $599,9004 bd3 ba2.4k sqft1389 Hazel Ln, Banning, CA 92220For Sale
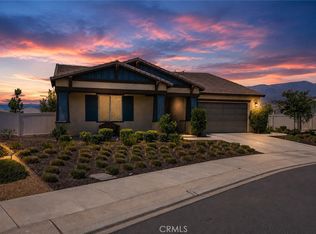 MLS ID #IG26152906, MICHELLE THEISEN, COLDWELL BANKER KIVETT-TEETERS. CRMLS
 - $590,0004 bd3 ba2k sqft1359 Laurestine Way, Beaumont, CA 92223For Sale
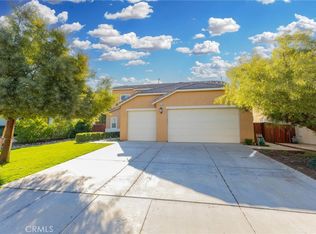 MLS ID #IV26025899, JAVIER MAGANA, PONCE & PONCE REALTY. CRMLS
 - $689,0004 bd3 ba2.8k sqft1612 Croton St, Beaumont, CA 92223For Sale
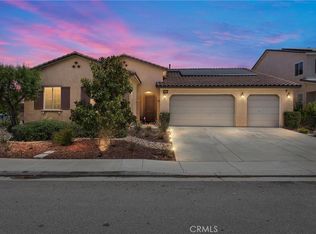 MLS ID #IV26126713, JUSTIN ANDREWS, Coldwell Banker Kivett-Teeters. CRMLS
 - $625,0002 bd3 ba2.4k sqft276 Mission Trl, Beaumont, CA 92223For SaleMLS ID #IG26158159, WILLIAM PAVKOV, Century 21 Sun Lakes Realty. CRMLS
- $530,0004 bd3 ba1.9k sqft1365 Sunset Pl Unit D, Beaumont, CA 92223For SaleMLS ID #SW26132676, Richard Lucchesi, Abundance Real Estate. CRMLS
- $600,0005 bd4 ba2.6k sqft11268 Coody Ct, Beaumont, CA 92223For SaleMLS ID #IG26124068, Stefanie Trammell, CENTURY 21 LOIS LAUER REALTY. CRMLS
- $599,0004 bd3 ba2.5k sqft14049 Amorosa Ct, Beaumont, CA 92223For SaleMLS ID #IG26133084, Amanda Salter, SOUTHLAND REALTORS. CRMLS
- $550,0003 bd2 ba1.6k sqft1620 Village Green Way, Beaumont, CA 92223For SaleMLS ID #CV26115500, Oscar Lopez Godinez, CENTURY 21 SYNERGIA REALTY. CRMLS
- $635,0002 bd3 ba2.1k sqft370 Irvine Park, Beaumont, CA 92223For SaleMLS ID #IG26112495, Anna Selvaggi, Berkshire Hathaway Homeservices California Realty. CRMLS
- $599,9004 bd3 ba2k sqft35227 Vernon Dr, Beaumont, CA 92223For SaleMLS ID #IG26085300, Sharmayne Husbands, Mayne Choice Realty, Inc.. CRMLS
- $649,9005 bd3 ba3k sqft72 Newburn Ct, Beaumont, CA 92223For SaleMLS ID #IV26136444, ALICIA HOYER, WESTCOE REALTORS INC. CRMLS
- $663,0004 bd4 ba2.7k sqft11372 Aaron Ave, Beaumont, CA 92223For SaleMLS ID #IG26081933, MICHELLE FLOWERS, CENTURY 21 LOIS LAUER REALTY. CRMLS
- $554,9904 bd3 ba2.1k sqft14140 Orsi Ct, Beaumont, CA 92223For SaleMLS ID #IG25133146, BRYAN QUAN, TEAM Q REALTY. CRMLS
- $450,0004 bd3 ba1.7k sqft1425 Allium Ct, Beaumont, CA 92223For SaleMLS ID #CV26100869, Cesar Cendejas, Elevate Real Estate Agency. CRMLS
- $567,0002 bd2 ba2k sqft337 Calvert Park, Beaumont, CA 92223For SaleMLS ID #IG26100634, Tammy Rubelius, COLDWELL BANKER KIVETT-TEETERS. CRMLS
- $549,9002 bd2 ba2.3k sqft453 Glacier Park, Beaumont, CA 92223For SaleMLS ID #IV26144728, ANDREA JENNINGS, RE/MAX HORIZON. CRMLS
- $649,0005 bd3 ba3.3k sqft11343 Geiberger Ct, Beaumont, CA 92223For SaleMLS ID #WS26138376, LYANA FUNG, Pinnacle Real Estate Group. CRMLS
- $549,0002 bd2 ba2.1k sqft468 Yellowstone Park, Beaumont, CA 92223For SaleMLS ID #DW26124487, Amy Brick, Brick & Co Real Estate. CRMLS
- $689,0002 bd3 ba2.4k sqft1535 Edgebrook, Beaumont, CA 92223For SaleMLS ID #IG26135392, Jessica Angle-Davis, 55+ REAL ESTATE INC. CRMLS
Local buyer's agents are ready to help
