Seller is motivated to look at an Offer - Single-level ranch home offering the perfect blend of classic character and modern opportunity. Beautifully preserved original wood floors with Swedish finish flow throughout, highlighted by elegant arched entries to the dining room and kitchen. The timeless fireplace anchors the living space and reflects the care this home has received over the years. Three bedrooms and two full baths provide comfortable main living, while the converted former garage — complete with a full bathroom — opens the door to dual living arrangements, a guest suite, or home office. The oversized corner lot offers generous outdoor space with room for RV parking. Ideally situated directly across from Linfield University and Sue Buel Elementary, and just minutes from the shops and dining of 3rd Street. A rare find with classic appeal and versatile potential.
Active
Price cut: $10K (7/21)
$459,000
1622 SE Davis St, McMinnville, OR 97128
3beds
1,917sqft
:
Get pre-qualified$3,045/mo
Residential, Single Family Residence
Built in 1947
8,276 Square Feet Lot
$-- Zestimate®
$239/sqft
$-- HOA
What's special
Single-level ranch homeGenerous outdoor spaceRoom for rv parkingOversized corner lot
- 59 days |
- 375 |
- 17 |
Likely to sell faster than
Zillow last checked:
Listing updated:
Listed by:
Stacy Martin 503-560-2144,
Baker Street Real Estate, LLC,
Joyce Lowry 503-985-9677,
Baker Street Real Estate, LLC
Source: RMLS (OR),MLS#: 206891889
Facts & features
Interior
Bedrooms & bathrooms
- Bedrooms: 3
- Bathrooms: 2
- Full bathrooms: 2
- Main level bathrooms: 2
Rooms
- Room types: Utility Room, Bonus Room, Bedroom 2, Bedroom 3, Dining Room, Family Room, Kitchen, Living Room, Primary Bedroom
Primary bedroom
- Features: Ceiling Fan, Double Closet, Wood Floors
- Level: Main
- Area: 182
- Dimensions: 13 x 14
Bedroom 2
- Features: Exterior Entry, Closet, Wood Floors
- Level: Main
- Area: 120
- Dimensions: 12 x 10
Bedroom 3
- Features: Ceiling Fan, Closet, Wood Floors
- Level: Main
- Area: 196
- Dimensions: 14 x 14
Dining room
- Features: Wood Floors
- Level: Main
- Area: 156
- Dimensions: 12 x 13
Kitchen
- Features: Dishwasher, Eat Bar, Free Standing Range, Free Standing Refrigerator, Vinyl Floor
- Level: Main
- Area: 160
- Width: 10
Living room
- Features: Fireplace Insert, Wood Floors
- Level: Main
- Area: 304
- Dimensions: 19 x 16
Heating
- Ductless, Forced Air, Heat Pump
Cooling
- Heat Pump
Appliances
- Included: Dishwasher, Free-Standing Range, Free-Standing Refrigerator, Stainless Steel Appliance(s), Washer/Dryer, Electric Water Heater
- Laundry: Laundry Room
Features
- Ceiling Fan(s), Bathtub With Shower, Sink, Closet, Eat Bar, Double Closet
- Flooring: Concrete, Tile, Vinyl, Wood
- Doors: French Doors
- Windows: Double Pane Windows
- Basement: Crawl Space
- Number of fireplaces: 1
- Fireplace features: Wood Burning, Insert
Interior area
- Total structure area: 1,917
- Total interior livable area: 1,917 sqft
Video & virtual tour
Property
Parking
- Parking features: Driveway, RV Access/Parking
- Has uncovered spaces: Yes
Features
- Levels: One
- Stories: 1
- Exterior features: Yard, Exterior Entry
- Fencing: Fenced
Lot
- Size: 8,276 Square Feet
- Features: Corner Lot, Level, SqFt 7000 to 9999
Details
- Additional structures: RVParking, ToolShed
- Parcel number: 171138
- Zoning: R-2
Construction
Type & style
- Home type: SingleFamily
- Architectural style: Ranch
- Property subtype: Residential, Single Family Residence
Materials
- Brick, Cedar, Wood Siding
- Foundation: Concrete Perimeter
- Roof: Composition
Condition
- Resale
- New construction: No
- Year built: 1947
Utilities & green energy
- Sewer: Public Sewer
- Water: Public
Community & HOA
HOA
- Has HOA: No
Location
- Region: Mcminnville
Financial & listing details
- Price per square foot: $239/sqft
- Tax assessed value: $399,769
- Annual tax amount: $3,635
- Date on market: 5/29/2026
- Listing terms: Cash,Conventional,FHA,State GI Loan,USDA Loan,VA Loan
- Road surface type: Paved
Estimated market value
Not available
Estimated sales range
Not available
Not available
Price history
| Date | Event | Price |
|---|---|---|
| 7/21/2026 | Price change | $459,000-2.1%$239/sqft |
Source:  RMLS (OR) #206891889 Report a problem RMLS (OR) #206891889 Report a problem | ||
| 7/2/2026 | Price change | $469,000-1.1%$245/sqft |
Source: RMLS (OR) #206891889 Report a problem | ||
| 6/23/2026 | Price change | $474,000-1%$247/sqft |
Source: RMLS (OR) #206891889 Report a problem | ||
| 5/29/2026 | Listed for sale | $479,000+12.7%$250/sqft |
Source: RMLS (OR) #206891889 Report a problem | ||
| 4/11/2022 | Sold | $425,000$222/sqft |
Source: RMLS (OR) #22245596 Report a problem | ||
| 3/7/2022 | Pending sale | $425,000$222/sqft |
Source: RMLS (OR) #22245596 Report a problem | ||
| 3/3/2022 | Listed for sale | $425,000+187.2%$222/sqft |
Source: RMLS (OR) #22245596 Report a problem | ||
| 4/10/2013 | Sold | $148,000$77/sqft |
Source: Public Record Report a problem | ||
Public tax history
| Year | Property taxes | Tax assessment |
|---|---|---|
| 2025 | $3,636 +5.5% | $204,189 +3% |
| 2024 | $3,446 +5.9% | $198,242 +3% |
| 2023 | $3,253 +5.6% | $192,468 +3% |
| 2022 | $3,082 +2.4% | $186,862 +3% |
| 2021 | $3,009 +0.8% | $181,419 +3% |
| 2020 | $2,985 +2.8% | $176,135 +3% |
| 2019 | $2,904 +2% | $171,005 +3% |
| 2018 | $2,847 | $166,024 +3% |
| 2017 | $2,847 +7.5% | $161,188 +3% |
| 2016 | $2,649 | $156,493 +3% |
| 2015 | $2,649 +2.5% | $151,936 +6.5% |
| 2014 | $2,585 -2.4% | $142,706 -11.5% |
| 2013 | $2,648 +5.7% | $161,317 +6.7% |
| 2012 | $2,504 +2.8% | $151,180 +3% |
| 2011 | $2,436 +3.7% | $146,778 +3% |
| 2010 | $2,350 +1.7% | $142,504 +3% |
| 2009 | $2,311 +4.3% | $138,353 +3% |
| 2008 | $2,216 +2.4% | $134,323 +3% |
| 2007 | $2,165 +10.7% | $130,411 +3% |
| 2006 | $1,955 +7.6% | $126,613 +13.7% |
| 2005 | $1,816 +5.5% | $111,318 +3% |
| 2004 | $1,722 -6.3% | $108,075 +3% |
| 2003 | $1,837 +4.3% | $104,927 +3% |
| 2002 | $1,761 +4.1% | $101,870 +3% |
| 2001 | $1,692 +3.9% | $98,903 +3% |
| 2000 | $1,628 | $96,022 |
Find assessor info on the county website
Monthly payment
Est. payment
Payment breakdown
Explore the cost of this home by adjusting the details. Changes won't be saved.Climate risks
Neighborhood: 97128
Nearby schools
GreatSchools rating
- NASue Buel Elementary SchoolGrades: K-5Distance: 0.2 mi
- 6/10Patton Middle SchoolGrades: 6-8Distance: 1.9 mi
- 9/10Mcminnville High SchoolGrades: 9-12Distance: 1.6 mi
Schools provided by the listing agent
- Elementary: Buel
- Middle: Patton
- High: Mcminnville
Source: RMLS (OR). This data may not be complete. We recommend contacting the local school district to confirm school assignments for this home.
- $459,7003 bd2 ba1.2k sqft435 SE Border Ln, McMinnville, OR 97128Off Market
- $646,0004 bd4 ba2.7k sqft1582 SE Davis St, McMinnville, OR 97128Sold
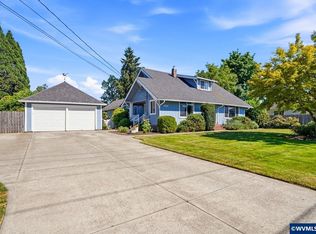
- $412,2003 bd2 ba1.2k sqft416 SE Border Ln, McMinnville, OR 97128Off Market
- $443,0003 bd2 ba1.3k sqft1660 SE Davis St, McMinnville, OR 97128Off Market
- $425,0003 bd2 ba1.4k sqft430 SE Border Ln, McMinnville, OR 97128Sold
- $391,9003 bd2 ba1k sqft445 SE Border Ln, McMinnville, OR 97128Off Market
- $386,3003 bd1 ba1k sqft1625 SE Kent St, McMinnville, OR 97128Off Market
- $431,9004 bd2 ba1.5k sqft440 SE Border Ln, McMinnville, OR 97128Off Market
A local agent can set up tours, give advice and negotiate with sellers.
Similar homes
- $435,0003 bd2 ba1.5k sqft1635 SE Queenborough Ct, McMinnville, OR 97128Active

 MLS ID #560481580, Beth Howard, MORE Realty. RMLS (OR)
 - $439,5003 bd1 ba1.6k sqft1035 NE Ford St, McMinnville, OR 97128For Sale

 MLS ID #843919, CARALEE SLOWIK, Slowik Real Estate Llc. WVMLS
 - $439,9003 bd3 ba1.6k sqft697 SE Millright Ct, McMinnville, OR 97128Active
 MLS ID #251550877, Mike Boundy, Willamette West, Inc.. RMLS (OR)
 - $499,9994 bd2 ba1.8k sqft1549 NE 9th St, McMinnville, OR 97128Active
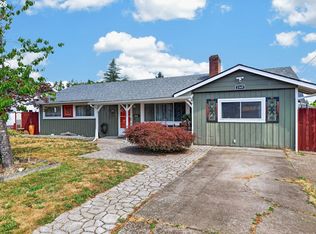 MLS ID #582693292, Marc Fox, Keller Williams Realty Portland Premiere. RMLS (OR)
 - $425,0003 bd2 ba1.2k sqft1349 SW Melrose Ave, McMinnville, OR 97128ActiveMLS ID #282805933, Stacy Martin, Baker Street Real Estate, LLC. RMLS (OR)
- $429,9003 bd2 ba1.2k sqft910 SE Storey St, McMinnville, OR 97128ActiveMLS ID #731690858, Dylan Siebers, Redfin. RMLS (OR)
- $455,0004 bd2 ba1.6k sqft515 SW Brockwood Ave, McMinnville, OR 97128ActiveMLS ID #281655873, Stacy Martin, Baker Street Real Estate, LLC. RMLS (OR)
- $470,0004 bd3 ba1.5k sqft1820 SE Mulberry Ct, McMinnville, OR 97128For SaleNextHome
- $464,0004 bd3 ba1.5k sqft1025 SE Millright Ave, McMinnville, OR 97128ActiveMLS ID #724939969, Gina Audritsh, Hallmark Properties, Inc.. RMLS (OR)
- $469,9003 bd2 ba1.6k sqft1715 SW Songbird St, McMinnville, OR 97128ActiveMLS ID #767256732, Penny Hinchman, Berkshire Hathaway HomeServices NW Real Estate. RMLS (OR)
- $459,4003 bd2 ba1.9k sqft119 NE Kingwood Dr, McMinnville, OR 97128For SaleMLS ID #839221, GARY ECKDAHL, Bella Casa Real Estate Group. WVMLS
- $460,0003 bd1 ba1.7k sqft341 NW 10th St, McMinnville, OR 97128For Sale By Owner
- $519,9003 bd2 ba1.5k sqft1679 SW Goucher St, McMinnville, OR 97128ActiveMLS ID #413486202, Robin Palmore, Premiere Property Group, LLC. RMLS (OR)
- $--4 bd3 ba2.1k sqft1685 NE Hoffman Dr, McMinnville, OR 97128AuctionServiceLink Auction
- $425,0003 bd2 ba1.2k sqft1801 SW Tamarack St, McMinnville, OR 97128ActiveMLS ID #569476050, Esther Stewart, eXp Realty, LLC. RMLS (OR)
- $479,0003 bd2 ba1.6k sqft1360 SW 2nd St, McMinnville, OR 97128ActiveMLS ID #292303459, Justin Olson, Bella Casa Real Estate Group. RMLS (OR)
- $545,0003 bd2 ba1.5k sqft455 NW Meadowlark Ct, McMinnville, OR 97128ActiveMLS ID #523964764, James Dezellem, MORE Realty. RMLS (OR)
- $545,0003 bd3 ba1.8k sqft1040 SW Tall Oaks Dr, McMinnville, OR 97128ActiveMLS ID #411216937, Allison Galvin, HomeSmart Realty Group. RMLS (OR)
- $419,9993 bd3 ba1.4k sqft2383 NW Matteo Dr, McMinnville, OR 97128ActiveMLS ID #104924219, Lisa Gutierrez, McCormick Pier Realty,LCC. RMLS (OR)
- $649,5004 bd3 ba2.2k sqft957 SW Fellows St, McMinnville, OR 97128For SaleMLS ID #843895, CARALEE SLOWIK, Slowik Real Estate Llc. WVMLS
