Welcome to this stunning home located in Kinglet Gardens! Home features 3 bedrooms, 2.5 bathrooms, bonus room, living room & large windows throughout the house. Kitchen features quartz countertops, and custom cabinetry with Waterfall Island. The home also includes custom master shower, soft-close cabinetry, fireplace in living, and modern railing. Enjoy the convenience of a side entrance to basement, 9-foot ceiling throughout main, second floor, and basement, as well as an upstairs laundry room, MDF shelving & organizers. Additional upgrades include lighting fixtures, hardware, and a modern exterior with stone, premium vinyl siding, and front concrete steps. The home is equipped with gas lines to the deck, kitchen, and garage. Walking distance to a pond, trails and park & Easy access to Henday & HWY 16.
For sale
C$559,900
1623 Siskin Wynd NW, Edmonton, AB T5S 0R3
3beds
1,781sqft
Single Family Residence
Built in 2026
3,159 Square Feet Lot
$-- Zestimate®
C$314/sqft
C$-- HOA
What's special
- 76 days |
- 1 |
- 0 |
Zillow last checked:
Listing updated:
Listed by:
Inder Pabla,
Sterling Real Estate
Source: RAE,MLS®#: E4489214
Facts & features
Interior
Bedrooms & bathrooms
- Bedrooms: 3
- Bathrooms: 3
- Full bathrooms: 2
- 1/2 bathrooms: 1
Primary bedroom
- Level: Upper
Heating
- Forced Air-1, Natural Gas
Appliances
- Included: Builder Appliance Credit, Gas Water Heater, Tankless Water Heater
Features
- Ceiling 9 ft.
- Flooring: Carpet, Ceramic Tile, Vinyl Plank
- Basement: Full, Unfinished, 9 ft. Basement Ceiling, 9 ft. Basement Ceiling
- Fireplace features: Electric
Interior area
- Total structure area: 1,781
- Total interior livable area: 1,781 sqft
Video & virtual tour
Property
Parking
- Total spaces: 4
- Parking features: Double Garage Attached, Garage Control, Garage Opener
- Attached garage spaces: 2
Features
- Levels: 2 Storey,2
- Exterior features: Playground Nearby
- Waterfront features: Stream/Pond
Lot
- Size: 3,159 Square Feet
- Features: Near Golf Course, Park/Reserve, Playground Nearby, Golf Nearby
Construction
Type & style
- Home type: SingleFamily
- Property subtype: Single Family Residence
Materials
- Foundation: Concrete Perimeter
- Roof: Asphalt
Condition
- Year built: 2026
Community & HOA
Community
- Features: Ceiling 9 ft., Hot Water Natural Gas, Hot Water Tankless
- Security: Smoke Detector(s), Detectors Smoke
Location
- Region: Edmonton
Financial & listing details
- Price per square foot: C$314/sqft
- Date on market: 5/22/2026
- Ownership: Private
I
Inder Pabla
By pressing Contact Agent, you agree that the real estate professional identified above may call/text you about your search, which may involve use of automated means and pre-recorded/artificial voices. You don't need to consent as a condition of buying any property, goods, or services. Message/data rates may apply. You also agree to our Terms of Use. Zillow does not endorse any real estate professionals. We may share information about your recent and future site activity with your agent to help them understand what you're looking for in a home.
Price history
Price history is unavailable.
Public tax history
Tax history is unavailable.
Climate risks
Neighborhood: Big Lake
Nearby schools
GreatSchools rating
No schools nearby
We couldn't find any schools near this home.
- C$749,0003 bd3 ba2.1k sqft1061 Goldfinch Way NW, Edmonton, AB T5S0R2For Sale

- C$687,0004 bd4 ba2.3k sqft1048 Goldfinch Way NW, Edmonton, AB T5S0R2For Sale
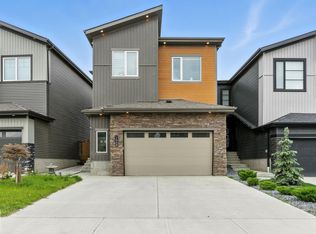
- C$689,9003 bd3 ba2.2k sqft1367 Siskin Wynd NW, Edmonton, AB T5S0R3For Sale

- C$674,9005 bd3 ba2.3k sqft1717 Crossbill Loop, Edmonton, AB T5S0V1For Sale
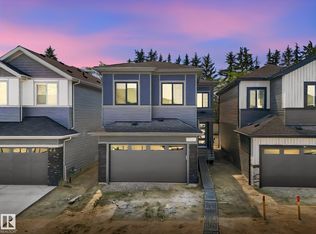
- C$472,4003 bd3 ba1.5k sqft2209 Crossbill Line, Edmonton, AB T5S0W3For Sale
- C$422,4003 bd3 ba1.4k sqft2106 Crossbill Ln, Edmonton, AB T5S0W3For Sale
- C$--1 bd1 ba576 sqft197 Kinglet Blvd NW #BASEMENT, Edmonton, AB T5S0S6Off Market
- C$--3 bd3 ba1.4k sqft197 Kinglet Blvd NW, Edmonton, AB T5S0S6Off Market
Similar homes
- C$550,0003 bd3 ba1.6k sqft5329 Lark Lndg NW, Edmonton, AB T5S 0P2For Sale
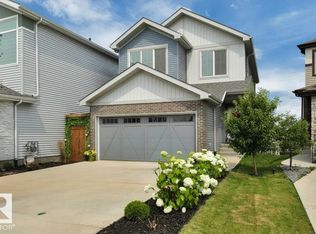 MLS ID #E4500547, David B Edmiston, NOW Real Estate Group. RAE
 - C$599,9003 bd3 ba2.4k sqft13032 208th St NW, Edmonton, AB T5S 0L5For Sale
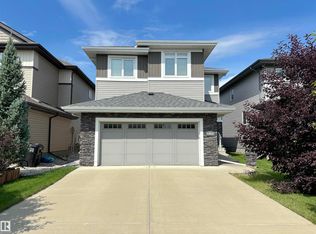 MLS ID #E4501994, Geordie M Morison, MaxWell Progressive. RAE
 - C$689,9003 bd3 ba2.2k sqft1367 Siskin Wynd NW, Edmonton, AB T5S 0R3For SaleMLS ID #E4487979, Mark Gummer, The Agency North Central Alberta. RAE
- C$465,0003 bd3 ba1.5k sqft175 Kinglet Blvd NW, Edmonton, AB T5S 0P9For Sale
 MLS ID #E4501461, Alyssa Seniuk, MaxWell Challenge Realty. RAE
 - C$599,9003 bd3 ba2.1k sqft554 Merlin Lndg NW, Edmonton, AB T5S 0L9For SaleMLS ID #E4491471, Stephen Yip, RE/MAX Elite. RAE
- C$600,0003 bd3 ba1.7k sqft13048 211th St NW, Edmonton, AB T5S 0P5For SaleMLS ID #E4501088, Lauren K Hunt, REMAX River City. RAE
- C$599,8003 bd3 ba1.8k sqft908 Goshawk ["point","pt"] NW, Edmonton, AB T5S 0H6For SaleMLS ID #E4498873, Laura C Lambert, Mozaic Realty Group. RAE
- C$529,9004 bd3 ba1.8k sqft5357 Lark Lndg NW, Edmonton, AB T5S 0P2For SaleMLS ID #E4490040, Abim Afolabi, Spalk Real Estate. RAE
- C$579,9993 bd3 ba2k sqft5403 Lark Lndg NW, Edmonton, AB T5S 0P2For SaleMLS ID #E4499393, Vinh Pham, The E Group Real Estate. RAE
- C$459,9003 bd3 ba1.6k sqft5350 Lark Lndg NW, Edmonton, AB T5S 0P2For SaleMLS ID #E4501029, Heather M Faulkner, Exp Realty. RAE
- C$625,0003 bd3 ba2.1k sqft21035 128th Ave NW, Edmonton, AB T5S 0R5For SaleMLS ID #E4500753, Sandy Pon, RE/MAX Excellence. RAE
- C$470,0003 bd3 ba1.3k sqft173 Kinglet Blvd NW, Edmonton, AB T5S 0P9For SaleMLS ID #E4497160, Anna Mospak, MaxWell Challenge Realty. RAE
- C$599,9003 bd3 ba2k sqft5164 Lark Cres NW, Edmonton, AB T5S 0P2For SaleMLS ID #E4481655, Jogy Mathew, MaxWell Devonshire Realty. RAE
- C$560,0004 bd3 ba2k sqft3150 Magpie Way, Edmonton, AB T5S 0K8For SaleMLS ID #E4500203, Vic S Mutti, MaxWell Polaris. RAE
- C$545,8953 bd3 ba2k sqft5858 Raven Cres NW, Edmonton, AB T5S 0S7For SaleMLS ID #E4494801, David Lofthaug, Bode. RAE
- C$519,9003 bd3 ba1.6k sqft838 Northern Harrier Ln NW, Edmonton, AB T5S 0P8For SaleMLS ID #E4484988, Sergio Maione, RE/MAX Elite. RAE
- C$499,9003 bd3 ba1.7k sqft2210 Crossbill Line, Edmonton, AB T5S 0W3For SaleMLS ID #E4489246, George M Fahmy, Mozaic Realty Group. RAE
- C$579,8883 bd3 ba2.1k sqft13007 213th St NW, Edmonton, AB T5S 0T7For SaleMLS ID #E4500526, Stephen H Lau, RE/MAX Real Estate. RAE
- C$490,0003 bd3 ba1.5k sqft5202 Lark Cres NW, Edmonton, AB T5S 0S3For SaleMLS ID #E4494175, Tatum Fitton, ComFree. RAE
- C$629,8004 bd3 ba1.9k sqft1057 Coopers Hawk Link NW, Edmonton, AB T5S 0M2For SaleMLS ID #E4496676, Joshua T Currie, MaxWell Challenge Realty. RAE
