Welcome to this stunning 4-bedroom, 3.5-bath, two-story home designed for both comfortable everyday living and unforgettable entertaining. The heart of the home is the spacious kitchen featuring a large island, granite countertops, and a cozy hearth area—perfect for gathering with family and friends. The kitchen flows seamlessly into the expansive living room, creating an open and inviting atmosphere.
Step outside to your private backyard oasis featuring a beautiful inground saltwater pool and a large covered patio overlooking the neighborhood trail and trees, ideal for outdoor dining, entertaining, and enjoying warm summer days.
Retreat to the luxurious main suite, complete with a relaxing soaker tub, oversized double-head shower, and plenty of space to unwind. Large secondary bedrooms provide comfort and flexibility for family members or guests.
Convenience abounds with laundry facilities on the bedroom level as well as an additional main-level laundry room.
The finished basement adds additional living space, wetbar and entertaining area.
With generous living spaces, thoughtful amenities, and exceptional indoor-outdoor entertaining areas, this home truly has it all. Don't miss the opportunity to make this amazing property your own!
Pending
$795,000
1625 NE Shadow Valley Dr, Lees Summit, MO 64064
4beds
4,146sqft
:
Get pre-qualified$6,570/mo
Single Family Residence
Built in 2012
0.3 Acres Lot
$-- Zestimate®
$192/sqft
$1,232/mo HOA
What's special
- 31 days |
- 635 |
- 26 |
Zillow last checked:
Listing updated:
Listed by:
Tanya Baumgart 816-699-0810,
Chartwell Realty LLC
Source: Heartland MLS as distributed by MLS GRID,MLS#: 2622757
Facts & features
Interior
Bedrooms & bathrooms
- Bedrooms: 4
- Bathrooms: 5
- Full bathrooms: 3
- 1/2 bathrooms: 2
Dining room
- Description: Breakfast Area,Formal
Heating
- Heatpump/Gas
Cooling
- Electric
Appliances
- Included: Dishwasher, Disposal, Microwave
- Laundry: Bedroom Level, Off The Kitchen
Features
- Ceiling Fan(s), Kitchen Island, Pantry, Walk-In Closet(s)
- Windows: Thermal Windows
- Basement: Concrete,Sump Pump
- Number of fireplaces: 1
- Fireplace features: Gas, Great Room, Hearth Room, See Through
Interior area
- Total structure area: 4,146
- Total interior livable area: 4,146 sqft
- Finished area above ground: 3,346
- Finished area below ground: 800
Property
Parking
- Total spaces: 3
- Parking features: Built-In, Garage Faces Front
- Attached garage spaces: 3
Features
- Has private pool: Yes
- Pool features: In Ground
- Spa features: Bath
Lot
- Size: 0.3 Acres
- Dimensions: 90 x 150
- Features: City Lot
Details
- Parcel number: 43610030200000000
Construction
Type & style
- Home type: SingleFamily
- Architectural style: Traditional
- Property subtype: Single Family Residence
Materials
- Frame
- Roof: Composition
Condition
- Year built: 2012
Utilities & green energy
- Sewer: Public Sewer
- Water: Public
Community & HOA
Community
- Subdivision: Park Ridge Summit
HOA
- Has HOA: Yes
- Amenities included: Clubhouse, Exercise Room, Pool, Tennis Court(s), Trail(s)
- HOA fee: $1,232 monthly
Location
- Region: Lees Summit
Financial & listing details
- Price per square foot: $192/sqft
- Tax assessed value: $575,000
- Annual tax amount: $9,644
- Date on market: 6/25/2026
- Listing terms: Cash,Conventional,FHA
- Ownership: Private
Estimated market value
Not available
Estimated sales range
Not available
Not available
Price history
| Date | Event | Price |
|---|---|---|
| 7/11/2026 | Pending sale | $795,000$192/sqft |
Source:  Heartland MLS as distributed by MLS GRID #2622757 Report a problem Heartland MLS as distributed by MLS GRID #2622757 Report a problem | ||
| 6/25/2026 | Listed for sale | $795,000$192/sqft |
Source: Heartland MLS as distributed by MLS GRID #2622757 Report a problem | ||
| 4/30/2013 | Sold | -- |
Source: Heartland MLS as distributed by MLS GRID #45001_1800847 Report a problem | ||
Public tax history
| Year | Property taxes | Tax assessment |
|---|---|---|
| 2025 | $9,644 +13.8% | $109,251 +15% |
| 2024 | $8,474 +2% | $95,000 |
| 2023 | $8,306 -4.1% | $95,000 +5.7% |
| 2022 | $8,657 +1% | $89,870 |
| 2021 | $8,575 +3.9% | $89,870 +5.1% |
| 2020 | $8,256 +3.1% | $85,493 |
| 2019 | $8,010 | $85,493 +14.9% |
| 2018 | $8,010 +7.8% | $74,407 |
| 2017 | $7,429 +8.1% | $74,407 +2.6% |
| 2016 | $6,872 +48.2% | $72,542 +64.2% |
| 2014 | $4,637 +1116% | $44,187 +895.9% |
| 2013 | $381 +0.3% | $4,437 |
| 2012 | $380 -0.1% | $4,437 |
| 2011 | $381 +2.8% | $4,437 |
| 2010 | $370 -71.8% | $4,437 |
| 2009 | $1,310 +1.8% | $4,437 -71.8% |
| 2008 | $1,286 | $15,732 -10% |
| 2007 | -- | $17,480 |
Find assessor info on the county website
Monthly payment
Est. payment
Payment breakdown
Explore the cost of this home by adjusting the details. Changes won't be saved.Climate risks
Neighborhood: 64064
Nearby schools
GreatSchools rating
- 8/10Chapel Lakes Elementary SchoolGrades: K-5Distance: 1.6 mi
- 7/10Delta Woods Middle SchoolGrades: 6-8Distance: 0.9 mi
- 8/10Blue Springs South High SchoolGrades: 9-12Distance: 4.7 mi
Schools provided by the listing agent
- Elementary: Chapel Lakes
- Middle: Delta Woods
- High: Blue Springs South
Source: Heartland MLS as distributed by MLS GRID. This data may not be complete. We recommend contacting the local school district to confirm school assignments for this home.
- $643,2004 bd4 ba2.8k sqft1621 NE Shadow Valley Dr, Lees Summit, MO 64064Off Market
- $817,6004 bd4 ba3.2k sqft1629 NE Shadow Valley Dr, Lees Summit, MO 64064Off Market
- $700,9004 bd4 ba2.9k sqft4425 NE Parks Summit Ter, Lees Summit, MO 64064Off Market
- $799,4005 bd5 ba4.5k sqft1617 NE Shadow Valley Dr, Lees Summit, MO 64064Off Market
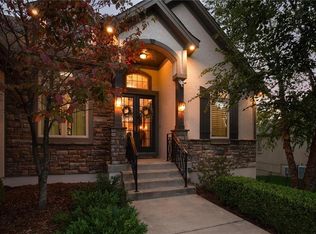
- $683,1004 bd3 ba3.3k sqft1628 NE Shadow Valley Dr, Lees Summit, MO 64064Off Market
- $690,7005 bd4 ba3.5k sqft4425 Parks Summit Ter, Lees Summit, MO 64064Off Market
- $673,0004 bd4 ba2.8k sqft4422 NE Park Springs Ct, Lees Summit, MO 64064Off Market
- $737,2004 bd3 ba3.7k sqft1628 NE Daltons Ridge Dr, Lees Summit, MO 64064Off Market
A local agent can set up tours, give advice and negotiate with sellers.
A local lender can help you make sure your offer is ready when you are.
Similar homes
- $795,0004 bd4 ba5.4k sqft4213 NE Kennesaw Rdg, Lees Summit, MO 64064For Sale
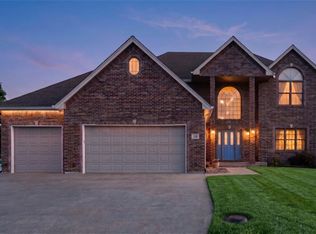 MLS ID #2615589, Chad Green, Real Broker, LLC. Heartland MLS as distributed by MLS GRID
 - $724,9503 bd4 ba3.9k sqft1616 NE Daltons Ridge Dr, Lees Summit, MO 64064For Sale
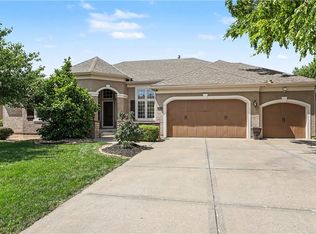 MLS ID #2628179, Brooke Miller, ReeceNichols - Country Club Plaza. Heartland MLS as distributed by MLS GRID
 - $839,9004 bd3 ba3.9k sqft4316 NE Hideaway Dr, Lees Summit, MO 64064New Construction
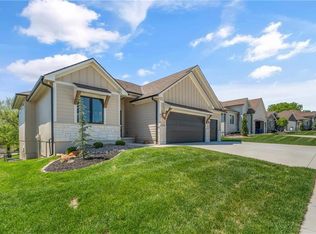 MLS ID #2616112, Amber Shawhan, CEAH Realtors. Heartland MLS as distributed by MLS GRID
 - $577,9994 bd4 ba3.7k sqft4212 NE Suwannee Dr, Lees Summit, MO 64064For Sale
 MLS ID #2624038, Jenny Cramer, Keller Williams Platinum Prtnr. Heartland MLS as distributed by MLS GRID
 - $729,0003 bd3 ba2.8k sqft4209 NE Hideaway Dr, Lees Summit, MO 64064For SaleMLS ID #2624206, The Collective Team, Compass Realty Group. Heartland MLS as distributed by MLS GRID
- $589,9004 bd5 ba4.5k sqft212 NE Hidden Ridge Ln, Lees Summit, MO 64064For SaleMLS ID #2624047, Julie Henke, ReeceNichols - Lees Summit. Heartland MLS as distributed by MLS GRID
- $534,9504 bd4 ba3.4k sqft249 NE Misty Meadow Dr, Lees Summit, MO 64064For SaleMLS ID #2618176, Anita Cordell, Real Broker, LLC. Heartland MLS as distributed by MLS GRID
- $875,0004 bd5 ba5.9k sqft2421 NE Lake Breeze Dr, Lees Summit, MO 64086For SaleMLS ID #2628109, Jamie Patton, Platinum Realty LLC. Heartland MLS as distributed by MLS GRID
- $699,0005 bd3 ba3.8k sqft9300 SW Tsunami Ct, Lee's Summit, MO 64064For SaleMLS ID #2625506, Karen Johnson, Platinum Realty LLC. Heartland MLS as distributed by MLS GRID
- $715,0005 bd5 ba4.5k sqft1637 NE Woodland Shores Dr, Lees Summit, MO 64086For SaleMLS ID #2618346, Marcia Merritt, BHG Kansas City Homes. Heartland MLS as distributed by MLS GRID
- $775,0004 bd4 ba5.3k sqft4204 SE Wingate Cir, Blue Springs, MO 64014For SaleMLS ID #2625603, Ask Cathy Team, Keller Williams Platinum Prtnr. Heartland MLS as distributed by MLS GRID
- $745,0004 bd4 ba3.1k sqft1629 SW Hedgewood Ln, Lees Summit, MO 64081For SaleMLS ID #2631771, Pete Lahner, 360 Realty. Heartland MLS as distributed by MLS GRID
- $649,9005 bd5 ba3.6k sqft104 SW Shores Dr, Blue Springs, MO 64064For SaleMLS ID #2627932, Ask Cathy Team, Keller Williams Platinum Prtnr. Heartland MLS as distributed by MLS GRID
- $685,0005 bd6 ba3.9k sqft2907 NE Viewpark Pl, Lees Summit, MO 64086For SaleMLS ID #2627321, Sharon Graham, Platinum Realty LLC. Heartland MLS as distributed by MLS GRID
- $499,9004 bd5 ba3.1k sqft304 NE Hidden Valley Way, Lees Summit, MO 64064For SaleMLS ID #2619059, MaeAnna McCowan, RE/MAX Heritage. Heartland MLS as distributed by MLS GRID
- $750,0004 bd4 ba3.6k sqft1528 SW Hedgewood Ln, Lees Summit, MO 64081For SaleMLS ID #2623119, Chet Meierarend, RE/MAX Premier Properties. Heartland MLS as distributed by MLS GRID
- $749,0005 bd5 ba4.8k sqft1019 Coachlight Ct, Lees Summit, MO 64081For SaleMLS ID #2628606, Debbie White, ReeceNichols - Lees Summit. Heartland MLS as distributed by MLS GRID
- $745,0004 bd3 ba4.2k sqft129 NW Morton Dr, Lees Summit, MO 64081For SaleMLS ID #2584281, Mary Drake, RE/MAX Heritage. Heartland MLS as distributed by MLS GRID
- $700,0005 bd5 ba4.8k sqft2634 SW Wintervalley Dr, Lees Summit, MO 64081For SaleMLS ID #2630085, Bryan Huff, Keller Williams Realty Partners Inc.. Heartland MLS as distributed by MLS GRID
- $875,0005 bd5 ba5.6k sqft9705 NE Jacob Ln, Lees Summit, MO 64086For SaleMLS ID #2618491, Lance Tomlin, ReeceNichols - Lees Summit. Heartland MLS as distributed by MLS GRID
