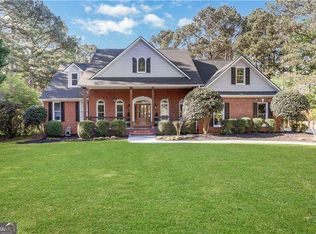
Beautiful executive all brick home in Northforke Plantation in cul-de-sac! A two story foyer welcomes you to the stunning office/library plus an open dining room with a two story great room & stone fireplace. The owners' suite has a trey ceiling with his/hers closets and the bath has separate vanities, a big tub & walk in shower. Next the kitchen has beautiful stained custom cabinets, granite countertops and upscale SS thermador and subzero appliances for the discerning cook. There is a large eating area overlooking a landscaped yard and a WOW pool with overflowing hot tub! Hardwood floors on main with a laundry room and powder room. Upstairs includes one bedroom & private bath and two additional bedrooms that share a Jack & Jill bath. All three with walk in closets for plenty of storage. Terrace level has a second full kitchen w/SS appls, and eating area. Then find a large entertaining room including a built-in sound system & stone fireplace. There's living room, two rooms that are essentially bedrooms, a full bathroom with steam shower, and a giant bonus room for gym Walk out onto the patio to enjoy the beautiful heated pool & hot tub w/remote controls. Just finished New interior painting. Roof and pool equipment in very good condition. HVAC IS BRAND NEW! There is much more, so please COME MAKE THIS YOUR NEW HOME!
Active
Price cut: $25K (9/28)
$820,000
1626 Annapolis Way, Grayson, GA 30017
6beds
--sqft
Single Family Residence
Built in 1996
0.59 Acres Lot
$809,400 Zestimate®
$--/sqft
$85/mo HOA
What's special
Stone fireplaceHardwood floors on mainAll brick homeTwo story great roomOpen dining roomLandscaped yardNew interior painting
- 20 days
- 332
- 23
Zillow last checked:
Listing updated:
Listed by:
Refika Krdzalic 404-966-7522,
First United Realty, Inc.
Source: GAMLS,MLS#: 10849539
Facts & features
Interior
Bedrooms & bathrooms
- Bedrooms: 6
- Bathrooms: 5
- Full bathrooms: 4
- 1/2 bathrooms: 1
- Main level bathrooms: 1
- Main level bedrooms: 1
Rooms
- Room types: Bonus Room, Exercise Room, Family Room, Laundry
Kitchen
- Features: Kitchen Island, Pantry
Heating
- Central, Natural Gas
Cooling
- Ceiling Fan(s), Central Air, Electric
Appliances
- Included: Dishwasher, Microwave
- Laundry: Other
Features
- Double Vanity, In-Law Floorplan, Tray Ceiling(s), Vaulted Ceiling(s), Walk-In Closet(s)
- Flooring: Carpet, Hardwood, Tile
- Basement: Bath Finished,Daylight,Exterior Entry,Interior Entry
- Number of fireplaces: 2
- Fireplace features: Gas Starter
- Common walls with other units/homes: No Common Walls
Interior area
- Total structure area: 0
- Finished area above ground: 0
- Finished area below ground: 0
Property
Parking
- Total spaces: 2
- Parking features: Attached, Garage
- Has attached garage: Yes
Features
- Levels: Two
- Stories: 2
- Patio & porch: Deck
- Exterior features: Balcony
- Has private pool: Yes
- Pool features: Heated, In Ground
- Fencing: Back Yard,Fenced
- Body of water: None
Lot
- Size: 0.59 Acres
- Features: Private
Details
- Parcel number: R5073 188
Construction
Type & style
- Home type: SingleFamily
- Architectural style: Brick 4 Side,Traditional
- Property subtype: Single Family Residence
Materials
- Brick
- Roof: Composition
Condition
- Resale
- New construction: No
- Year built: 1996
Utilities & green energy
- Sewer: Public Sewer
- Water: Public
- Utilities for property: Cable Available, Electricity Available, Natural Gas Available, Sewer Available, Water Available
Community & HOA
Community
- Features: Clubhouse, Pool, Tennis Court(s)
- Security: Smoke Detector(s)
- Subdivision: Northforke Plantation
HOA
- Has HOA: Yes
- Services included: Swimming, Tennis
- HOA fee: $1,023 annually
Location
- Region: Grayson
Financial & listing details
- Tax assessed value: $708,000
- Annual tax amount: $8,631
- Date on market: 9/17/2026
- Cumulative days on market: 20 days
- Listing agreement: Exclusive Right To Sell
- Listing terms: Cash,Conventional,FHA,Other
- Electric utility on property: Yes
Estimated market value
$809,400
$769,000 - $850,000
$5,184/mo
Price history
| Date | Event | Price |
|---|---|---|
| 9/28/2026 | Price change | $820,000-3% |
Source:  GAMLS #10849539 Report a problem GAMLS #10849539 Report a problem | ||
| 9/18/2026 | Listed for sale | $845,000+26.1% |
Source:  FMLS GA #7840412 Report a problem FMLS GA #7840412 Report a problem | ||
| 6/28/2021 | Sold | $670,000+3.1% |
Source:  GAMLS #8982346 Report a problem GAMLS #8982346 Report a problem | ||
| 6/25/2021 | Pending sale | $649,900 |
Source: FMLS GA #6886850 Report a problem | ||
| 6/24/2021 | Contingent | $649,900 |
Source: FMLS GA #6886850 Report a problem | ||
| 6/22/2021 | Pending sale | $649,900 |
Source: FMLS GA #6886850 Report a problem | ||
| 6/21/2021 | Contingent | $649,900 |
Source: FMLS GA #6886850 Report a problem | ||
| 5/31/2021 | Pending sale | $649,900 |
Source: FMLS GA #6886850 Report a problem | ||
| 5/30/2021 | Contingent | $649,900 |
Source: FMLS GA #6886850 Report a problem | ||
| 5/25/2021 | Pending sale | $649,900 |
Source: FMLS GA #6886850 Report a problem | ||
| 5/21/2021 | Listed for sale | $649,900+44.5% |
Source: GAMLS #8982346 Report a problem | ||
| 12/10/2012 | Sold | $449,900 |
Source:  FMLS GA #5089941 Report a problem FMLS GA #5089941 Report a problem | ||
| 12/9/2012 | Listed for sale | $449,900+733.1% |
Source: Keller Williams Realty Atlanta Partners #5089941 Report a problem | ||
| 4/22/1996 | Sold | $54,000 |
Source: Public Record Report a problem | ||
Public tax history
| Year | Property taxes | Tax assessment |
|---|---|---|
| 2026 | -- | $283,200 -2.3% |
| 2025 | $9,010 +2.4% | $289,720 +7% |
| 2024 | $8,797 +13.1% | $270,640 +10.7% |
| 2023 | $7,778 -5.5% | $244,440 |
| 2022 | $8,228 +25.1% | $244,440 +20.9% |
| 2021 | $6,578 -0.7% | $202,240 |
| 2020 | $6,626 +3% | $202,240 +0.1% |
| 2019 | $6,434 | $202,040 +17.9% |
| 2018 | $6,434 +16.7% | $171,360 +8.5% |
| 2016 | $5,512 -1.1% | $157,880 |
| 2015 | $5,571 | $157,880 |
| 2014 | $5,571 +2.8% | $157,880 +5.6% |
| 2013 | $5,421 | $149,480 +5.8% |
| 2012 | -- | $141,280 |
| 2011 | -- | $141,280 -10.5% |
| 2010 | -- | $157,800 |
| 2009 | -- | $157,800 -10% |
| 2007 | -- | $175,360 |
| 2006 | -- | $175,360 |
| 2005 | -- | $175,360 +19.8% |
| 2004 | $2,002 | $146,360 |
| 2003 | -- | $146,360 +10.4% |
| 2002 | $3,547 -2.4% | $132,520 |
| 2001 | $3,634 | $132,520 |
Find assessor info on the county website
Monthly payment
Est. payment
Payment breakdown
Explore the cost of this home by adjusting the details. Changes won't be saved.Climate risks
Neighborhood: 30017
Nearby schools
Schools provided by the listing agent
- Elementary: Pharr
- Middle: Couch
- High: Grayson
Source: GAMLS. This data may not be complete. We recommend contacting the local school district to confirm school assignments for this home.
Similar homes
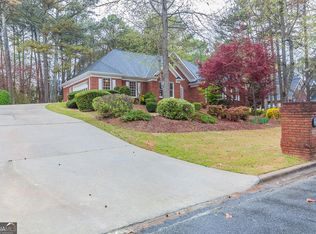
- $795,0005 bd6 ba5.5k sqft1528 Greensboro Way, Grayson, GA 30017Active Under Contract

 MLS ID #10847909, Stephanie Brady, Harry Norman Realtors. GAMLS
 - $745,0005 bd5 ba4.9k sqft1455 Natchez Way, Grayson, GA 30017Active
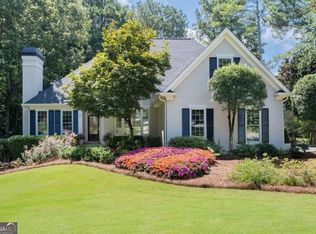 MLS ID #10831936, Tomoe Kudamatsu, Coldwell Banker Realty. GAMLS
 - $700,0006 bd4 ba5.8k sqft1548 Greensboro Way, Grayson, GA 30017Active
 MLS ID #10837212, Mark Spain, Mark Spain Real Estate. GAMLS
 - $639,0005 bd5 ba5.4k sqft1430 Roanoke Trce, Grayson, GA 30017Active
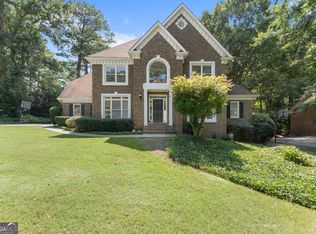 MLS ID #10825939, Matthew Klug, Real Broker, LLC. GAMLS
 - $809,0005 bd6 ba6.7k sqft1251 Bridgewater Walk, Snellville, GA 30078ActiveMLS ID #10854934, Ashley Daugherty, Harry Norman Realtors. GAMLS
- $650,0006 bd6 ba4.7k sqft2018 Paper Birch Cv, Grayson, GA 30017ActiveMLS ID #10843651, Susan Mobbs Kliesen, RE/MAX Center. GAMLS
- $825,0006 bd5 ba6.4k sqft958 Wood Duck Ct, Snellville, GA 30078For Sale
 MLS ID #7800899, Maria Gwynn, HomeSmart. FMLS GA
 - $750,0005 bd4 ba3.6k sqft878 Heritage Lake Way, Grayson, GA 30017ActiveMLS ID #10813266, Christina Tran, Harry Norman Realtors. GAMLS
- $849,0006 bd5 ba7.5k sqft562 Grassmeade Way, Snellville, GA 30078ActiveMLS ID #10807400, Brad Echols, Extol Realty. GAMLS
- $950,0005 bd6 ba8.4k sqft818 Natchez Valley Trce, Grayson, GA 30017ActiveMLS ID #10792462, Natalie Crockett, Covenant Properties Realty. GAMLS
- $699,9005 bd5 ba-- sqft1515 Grayson Pkwy, Grayson, GA 30017ActiveMLS ID #10854919, Danny Emmett, Keller Williams Realty Atl. Partners. GAMLS
- $865,0005 bd4 ba3.6k sqft1211 Bridgewater Walk, Snellville, GA 30078ActiveMLS ID #10815348, Ashley Daugherty, Harry Norman Realtors. GAMLS
- $465,0006 bd4 ba3.4k sqft1080 Big Haynes Dr, Grayson, GA 30017For SaleMLS ID #7822575, Carina Quezada Tapia, Virtual Properties Realty. Biz. FMLS GA
- $815,0005 bd5 ba6.8k sqft2298 Bright Water Dr, Snellville, GA 30078ActiveMLS ID #10693054, Gina El - Laoune, HomeSmart. GAMLS
- $550,0008 bd4 ba5.7k sqft2255 Pinehaven Ct, Grayson, GA 30017ActiveMLS ID #10835853, Ginna De La Pena, Virtual Properties Realty.com. GAMLS
- $534,9905 bd3 ba2.9k sqft2310 Pinehaven Ct, Grayson, GA 30017ActiveMLS ID #10821084, Ashleigh Stanley, Extol Realty. GAMLS
- $599,0005 bd5 ba-- sqft730 Brittany Manor Ln, Grayson, GA 30017ActiveMLS ID #10821306, TP Group, eXp Realty. GAMLS
- $814,9006 bd4 ba-- sqft2018 Newstead Ct, Snellville, GA 30078ActiveMLS ID #10807488, Diane P McLaughlin, BHGRE Metro Brokers. GAMLS
- $769,0005 bd5 ba6.7k sqft1162 Rising Moon Trl, Snellville, GA 30078ActiveMLS ID #10792198, Amanda Martin, Compass. GAMLS
- $479,0003 bd4 ba3.7k sqft613 Eagle River Ln, Grayson, GA 30017ActiveMLS ID #10852640, Wrynn Carson, Keller Williams Realty Atl. Partners. GAMLS
