This stunning home w/gorgeous finishes throughout, is located in the highly desired Spirit of Brandtjen Farms community. The charming front porch welcomes you into the bright, open main level. The center of the home is the gorgeous chef’s kitchen featuring a 10’ center island w/quartz counter, an abundance of white cabinetry, SS appl & amazing walk-in pantry! This level also features a spacious informal dining area, living room w/coffered ceiling & gas fplc, den & ½ bath. The upper level boasts a luxury primary suite w/walk-in closet & private bath w/soaking tub & walk-in shower. You will also find 3 additional bedrooms on this level, including an ensuite w/ private ¾ bath. Enjoy the large loft area & convenience of upper level laundry. The unfinished w/o lower level has tons of storage & awaits your finishing ideas! Fully fenced backyard w/maint free deck. Blocks from community amenities including private pools, fitness centers, clubhouse & miles of bike/walking trails! 196 schools!
Pending
$825,000
16333 Dunfield Dr, Lakeville, MN 55044
4beds
3,323sqft
Single Family
Built in 2020
9,583 Square Feet Lot
$818,700 Zestimate®
$248/sqft
$120/mo HOA
What's special
- 50 days |
- 182 |
- 9 |
Zillow last checked:
Listing updated:
Listed by:
Rebekah McCracken 612-251-9320,
eXp Realty
Source: NorthstarMLS as distributed by MLS GRID,MLS#: 7104908
Facts & features
Interior
Bedrooms & bathrooms
- Bedrooms: 4
- Bathrooms: 4
- Full bathrooms: 2
- 3/4 bathrooms: 1
- 1/2 bathrooms: 1
Bedroom
- Level: Upper
- Area: 270 Square Feet
- Dimensions: 18x15
Bedroom 2
- Level: Upper
- Area: 169 Square Feet
- Dimensions: 13x13
Bedroom 3
- Level: Upper
- Area: 169 Square Feet
- Dimensions: 13x13
Bedroom 4
- Level: Upper
- Area: 168 Square Feet
- Dimensions: 14x12
Deck
- Level: Main
- Area: 255 Square Feet
- Dimensions: 17x15
Den
- Level: Main
- Area: 120 Square Feet
- Dimensions: 12x10
Dining room
- Level: Main
- Area: 165 Square Feet
- Dimensions: 15x11
Kitchen
- Level: Main
- Area: 308 Square Feet
- Dimensions: 22x14
Laundry
- Level: Upper
- Area: 63 Square Feet
- Dimensions: 9x7
Living room
- Level: Main
- Area: 330 Square Feet
- Dimensions: 22x15
Loft
- Level: Upper
- Area: 256 Square Feet
- Dimensions: 16x16
Mud room
- Level: Main
- Area: 64 Square Feet
- Dimensions: 8x8
Porch
- Level: Main
- Area: 119 Square Feet
- Dimensions: 17x7
Heating
- Forced Air, Fireplace(s)
Cooling
- Central Air
Appliances
- Included: Air-To-Air Exchanger, Dishwasher, Disposal, Dryer, Freezer, Humidifier, Microwave, Range, Refrigerator, Stainless Steel Appliance(s), Wall Oven, Washer, Water Softener Owned
- Laundry: Laundry Room, Sink, Upper Level
Features
- Basement: Daylight,Drain Tiled,Storage Space,Sump Pump,Unfinished,Walk-Out Access
- Number of fireplaces: 1
- Fireplace features: Gas, Living Room
Interior area
- Total structure area: 4,946
- Total interior livable area: 3,323 sqft
- Finished area above ground: 3,323
- Finished area below ground: 0
Property
Parking
- Total spaces: 3
- Parking features: Attached, Asphalt, Garage Door Opener, Insulated Garage
- Attached garage spaces: 3
- Has uncovered spaces: Yes
Accessibility
- Accessibility features: None
Features
- Levels: Two
- Stories: 2
- Patio & porch: Composite Decking, Deck
- Has private pool: Yes
- Pool features: In Ground, Outdoor Pool, Shared
- Fencing: Full
Lot
- Size: 9,583 Square Feet
- Dimensions: 67 x 142 x 66 x 145
Details
- Foundation area: 1623
- Parcel number: 227134207120
- Zoning description: Residential-Single Family
Construction
Type & style
- Home type: SingleFamily
- Property subtype: Single Family
Materials
- Roof: Age 8 Years or Less,Asphalt
Condition
- New construction: No
- Year built: 2020
Utilities & green energy
- Gas: Natural Gas
- Sewer: City Sewer/Connected
- Water: City Water/Connected
Community & HOA
Community
- Subdivision: Spirit Of Brandtjen Farm 18th
HOA
- Has HOA: Yes
- Services included: Professional Mgmt, Recreation Facility, Shared Amenities
- HOA fee: $120 monthly
- HOA name: Gassen Company
- HOA phone: 952-922-5575
Location
- Region: Lakeville
Financial & listing details
- Price per square foot: $248/sqft
- Tax assessed value: $740,800
- Annual tax amount: $4,920
- Date on market: 7/7/2026
- Cumulative days on market: 42 days
Estimated market value
$818,700
$778,000 - $860,000
$3,673/mo
Price history
| Date | Event | Price |
|---|---|---|
| 7/23/2026 | Pending sale | $825,000$248/sqft |
Source:  NorthstarMLS as distributed by MLS GRID #7104908 Report a problem NorthstarMLS as distributed by MLS GRID #7104908 Report a problem | ||
| 7/9/2026 | Listed for sale | $825,000+1.4%$248/sqft |
Source: NorthstarMLS as distributed by MLS GRID #7104908 Report a problem | ||
| 1/13/2023 | Sold | $814,000-1.3%$245/sqft |
Source: NorthstarMLS as distributed by MLS GRID #6309431 Report a problem | ||
| 12/8/2022 | Pending sale | $825,000$248/sqft |
Source: NorthstarMLS as distributed by MLS GRID #6309431 Report a problem | ||
| 10/27/2022 | Listed for sale | $825,000+26.6%$248/sqft |
Source: NorthstarMLS as distributed by MLS GRID #6273553 Report a problem | ||
| 8/14/2020 | Sold | $651,715$196/sqft |
Source: Public Record Report a problem | ||
Public tax history
| Year | Property taxes | Tax assessment |
|---|---|---|
| 2024 | $4,726 +7% | $740,800 +3.1% |
| 2023 | $4,416 -39.4% | $718,600 +2.9% |
| 2022 | $7,288 +6.5% | $698,600 +15.3% |
| 2021 | $6,840 +263.1% | $605,700 +330.2% |
| 2020 | $1,884 +51.9% | $140,800 +4.8% |
| 2019 | $1,240 | $134,400 +5.3% |
| 2018 | $1,240 +120.8% | $127,600 +1672.2% |
| 2017 | $562 | $7,200 |
Find assessor info on the county website
Monthly payment
Est. payment
Payment breakdown
Explore the cost of this home by adjusting the details. Changes won't be saved.Climate risks
Neighborhood: 55044
Nearby schools
GreatSchools rating
- 8/10East Lake Elementary SchoolGrades: PK-5Distance: 4.8 mi
- 7/10Scott Highlands Middle SchoolGrades: 6-8Distance: 2.3 mi
- 9/10Rosemount Senior High SchoolGrades: 9-12Distance: 2.6 mi
- $766,3005 bd4 ba2.6k sqft16345 Dunfield Dr, Lakeville, MN 55044Off Market
- $709,9003 bd2 ba1.8k sqft16321 Dunfield Dr, Lakeville, MN 55044Off Market
- $742,9005 bd4 ba2.9k sqft16309 Dunfield Dr, Lakeville, MN 55044Off Market
- $820,8005 bd4 ba4.3k sqft16357 Dunfield Dr, Lakeville, MN 55044Off Market
- $824,0005 bd4 ba3.1k sqft16332 Dunfield Dr, Lakeville, MN 55044Off Market
- $828,9004 bd2 ba3.3k sqft16344 Dunfield Dr, Lakeville, MN 55044Off Market
- $853,3005 bd5 ba4.4k sqft16273 Dryden Dr, Lakeville, MN 55044Off Market
- $890,0005 bd4 ba4.2k sqft16320 Dunfield Dr, Lakeville, MN 55044Sold
A local agent can set up tours, give advice and negotiate with sellers.
Similar homes
- $849,9005 bd4 ba4.3k sqft16625 Dynamic Dr, Lakeville, MN 55044For Sale
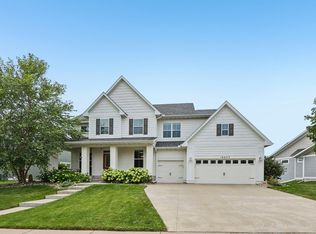
 MLS ID #7128305, Bryan Vant Hof, RE/MAX Advantage Plus. NorthstarMLS as distributed by MLS GRID
 - $749,9005 bd5 ba4k sqft4571 168th St W, Lakeville, MN 55044For Sale
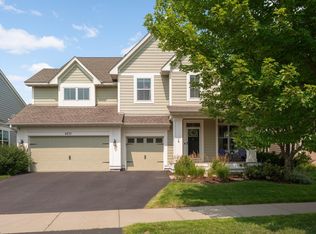 MLS ID #7124287, Beth Petersen Randall, eXp Realty. NorthstarMLS as distributed by MLS GRID
 - $719,0004 bd4 ba4k sqft16872 Eagleview Dr, Lakeville, MN 55044For Sale
 MLS ID #7071423, Brian Sajadi, RE/MAX Results. NorthstarMLS as distributed by MLS GRID
 - $525,0004 bd4 ba2.4k sqft16186 Durango Trl, Lakeville, MN 55044For Sale
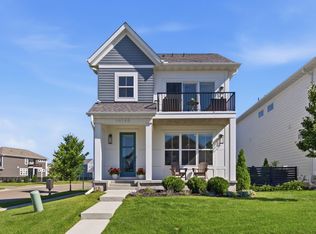 MLS ID #7095087, Charles Ritt, Coldwell Banker Realty. NorthstarMLS as distributed by MLS GRID
 - $530,0004 bd4 ba2.3k sqft16165 Duvane Way, Lakeville, MN 55044For SaleMLS ID #7122276, Jaycee Maureen Fiers, Fieldstone Real Estate Specialists. NorthstarMLS as distributed by MLS GRID
- $525,0004 bd4 ba2.2k sqft16114 Durango Trl, Lakeville, MN 55044For SaleMLS ID #7111325, Lianna Colestock, LPT Realty, LLC. NorthstarMLS as distributed by MLS GRID
- $625,0003 bd3 ba2.4k sqft17301 Eastwood Ave, Lakeville, MN 55044For SaleMLS ID #7113723, Stephanie Cook, Coldwell Banker Realty. NorthstarMLS as distributed by MLS GRID
- $639,9005 bd4 ba3.3k sqft18001 Gleaming Ct, Lakeville, MN 55044For SaleMLS ID #7118433, James J. Snaza, Homes Plus Realty. NorthstarMLS as distributed by MLS GRID
- $769,9005 bd4 ba3.7k sqft4798 Red Pine Ct, Eagan, MN 55123For SaleMLS ID #7130423, Anthony M Lorence, Jason Mitchell Group. NorthstarMLS as distributed by MLS GRID
- $650,0004 bd3 ba1.9k sqft16309 Esprit Ct, Lakeville, MN 55044New ConstructionMLS ID #7117285, Lorraine Running, Edina Realty, Inc.. NorthstarMLS as distributed by MLS GRID
- $749,9005 bd3 ba3.2k sqft17940 Headwaters Dr, Lakeville, MN 55044For SaleMLS ID #7082581, Julia Wang, Keller Williams Classic Realty. NorthstarMLS as distributed by MLS GRID
- $699,9005 bd5 ba4k sqft20391 Greengate Ct, Lakeville, MN 55044For SaleMLS ID #7116198, Elie Safi, RE/MAX Results. NorthstarMLS as distributed by MLS GRID
- $675,0005 bd5 ba4k sqft19856 Harvest Dr, Lakeville, MN 55044For SaleMLS ID #7087263, Kris Lindahl, Kris Lindahl Real Estate. NorthstarMLS as distributed by MLS GRID
- $789,9004 bd3 ba3.1k sqft17963 Greenwich Way, Lakeville, MN 55044New ConstructionMLS ID #6800626, Benjamin Ancel, Bold North Real Estate LLC. NorthstarMLS as distributed by MLS GRID
- $789,0006 bd4 ba3.6k sqft17925 Hidden Creek Trl, Lakeville, MN 55044New ConstructionMLS ID #6811105, Pamela Rasmussen, Keyland Realty, LLC. NorthstarMLS as distributed by MLS GRID
- $675,0005 bd4 ba2.9k sqft17904 Hinckley Ave, Lakeville, MN 55044For SaleMLS ID #7116714, Jason Walgrave, RE/MAX Advantage Plus. NorthstarMLS as distributed by MLS GRID
- $679,0004 bd3 ba2.6k sqft17905 Hidden Creek Trl, Lakeville, MN 55044New ConstructionMLS ID #7111108, Pamela Rasmussen, Keyland Realty, LLC. NorthstarMLS as distributed by MLS GRID
- $929,9004 bd3 ba3.2k sqft19820 Henning Ave, Lakeville, MN 55044New ConstructionMLS ID #7089509, Tina Krebs, eXp Realty. NorthstarMLS as distributed by MLS GRID
- $750,0004 bd3 ba3.1k sqft8006 201st St W, Lakeville, MN 55044New ConstructionMLS ID #7023437, Brian Johnson, Keller Williams Classic Realty. NorthstarMLS as distributed by MLS GRID
- $650,0004 bd3 ba1.9k sqft16303 Esprit Ct, Lakeville, MN 55044New ConstructionMLS ID #6822930, Lorraine Running, Edina Realty, Inc.. NorthstarMLS as distributed by MLS GRID
