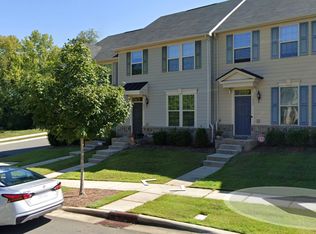
Beautifully appointed townhome with an open and inviting floor plan in the heart of Charlotte’s West End.
The main level features a spacious kitchen with a large center island, stainless steel appliances, and rich dark wood cabinetry—perfect for both everyday living and entertaining. Hand-scraped hardwood floors flow through the kitchen and dining area, adding warmth and character.
Upstairs, you’ll find three generously sized bedrooms and two full bathrooms. The primary suite offers a tray ceiling and a well-appointed ensuite bath with a double vanity, relaxing garden tub, and a separate 5-foot shower with built-in bench.
Enjoy the convenience of parking for two vehicles directly behind the home and a low-maintenance lifestyle.
Located in Charlotte’s rapidly growing West End, this home offers close proximity to Uptown Charlotte, the Greenway, and the Wesley Heights and Seversville neighborhoods. Enjoy easy access to local breweries, restaurants, parks, and ongoing development that continues to enhance the area’s appeal. A perfect opportunity to own in one of Charlotte’s most dynamic and evolving communities.
Under contract-show
Price cut: $24.9K (6/22)
$375,000
1637 Fleetwood Dr, Charlotte, NC 28208
3beds
1,884sqft
Townhouse
Built in 2016
0.05 Acres Lot
$373,200 Zestimate®
$199/sqft
$213/mo HOA
What's special
Tray ceilingHand-scraped hardwood floorsSpacious kitchenLarge center islandPrimary suiteDouble vanityWell-appointed ensuite bath
- 147 days
- 164
- 13
Zillow last checked:
Listing updated:
Listed by:
TJ Larsen tj@mytownhome.com,
My Townhome
Source: Canopy MLS as distributed by MLS GRID,MLS#: 4364546
Facts & features
Interior
Bedrooms & bathrooms
- Bedrooms: 3
- Bathrooms: 3
- Full bathrooms: 2
- 1/2 bathrooms: 1
Primary bedroom
- Level: Upper
Heating
- Central
Cooling
- Central Air
Appliances
- Included: Dishwasher, Disposal, Electric Range, Microwave, Refrigerator
- Laundry: Laundry Room
Features
- Has basement: No
Interior area
- Total structure area: 1,884
- Total interior livable area: 1,884 sqft
- Finished area above ground: 1,884
- Finished area below ground: 0
Property
Parking
- Parking features: Parking Space(s)
Features
- Levels: Two
- Stories: 2
- Entry location: Main
Lot
- Size: 0.05 Acres
Details
- Parcel number: 06703127
- Zoning: MUDD-0
- Special conditions: Standard
Construction
Type & style
- Home type: Townhouse
- Property subtype: Townhouse
Materials
- Fiber Cement
- Foundation: Slab
Condition
- New construction: No
- Year built: 2016
Utilities & green energy
- Sewer: Public Sewer
- Water: City
Community & HOA
Community
- Subdivision: Bryant Park
HOA
- Has HOA: Yes
- HOA fee: $213 monthly
Location
- Region: Charlotte
Financial & listing details
- Price per square foot: $199/sqft
- Tax assessed value: $406,300
- Annual tax amount: $3,170
- Date on market: 4/3/2026
- Cumulative days on market: 147 days
- Road surface type: Paved
Estimated market value
$373,200
$355,000 - $392,000
$2,499/mo
Price history
| Date | Event | Price |
|---|---|---|
| 6/22/2026 | Price change | $375,000-6.2%$199/sqft |
Source:  Canopy MLS as distributed by MLS GRID #4364546 Report a problem Canopy MLS as distributed by MLS GRID #4364546 Report a problem | ||
| 4/14/2026 | Price change | $399,900-3.6%$212/sqft |
Source: Canopy MLS as distributed by MLS GRID #4364546 Report a problem | ||
| 4/3/2026 | Listed for sale | $415,000+72.6%$220/sqft |
Source: Canopy MLS as distributed by MLS GRID #4364546 Report a problem | ||
| 9/21/2019 | Listing removed | $1,950$1/sqft |
Source: My Home Leasing Report a problem | ||
| 7/24/2019 | Listed for rent | $1,950+5.4%$1/sqft |
Source: My Home Leasing Report a problem | ||
| 8/4/2018 | Listing removed | $1,850$1/sqft |
Source: My Home Leasing Report a problem | ||
| 7/18/2018 | Price change | $1,850-7.3%$1/sqft |
Source: My Townhome #3410803 Report a problem | ||
| 7/2/2018 | Listed for rent | $1,995$1/sqft |
Source: My Home Leasing Report a problem | ||
| 9/2/2016 | Sold | $240,500$128/sqft |
Source: Public Record Report a problem | ||
Public tax history
| Year | Property taxes | Tax assessment |
|---|---|---|
| 2025 | $3,170 +1.4% | $406,300 |
| 2024 | $3,126 +3.3% | $406,300 |
| 2023 | $3,025 +8.7% | $406,300 +42.9% |
| 2022 | $2,783 | $284,300 |
| 2021 | $2,783 | $284,300 |
| 2020 | $2,783 +0.2% | $284,300 |
| 2019 | $2,777 +13.6% | $284,300 +54.3% |
| 2018 | $2,444 +372% | $184,200 |
| 2017 | $518 | $184,200 +184100% |
| 2016 | $518 | $100 |
Find assessor info on the county website
Monthly payment
Est. payment
Payment breakdown
Explore the cost of this home by adjusting the details. Changes won't be saved.Climate risks
Neighborhood: Ashley Park
Nearby schools
Schools provided by the listing agent
- Elementary: Ashley Park
- Middle: Ashley Park
- High: West Charlotte
Source: Canopy MLS as distributed by MLS GRID. This data may not be complete. We recommend contacting the local school district to confirm school assignments for this home.

Similar homes
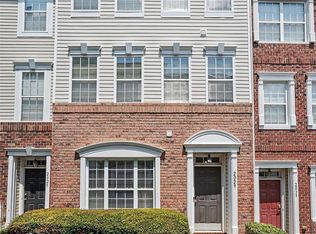
- $365,0003 bd4 ba2.1k sqft2029 Kegsworth Dr, Charlotte, NC 28273For Sale
 MLS ID #4396032, Comfort Nwosu, Comfortngroup LLC. Canopy MLS as distributed by MLS GRID
 - $424,5003 bd3 ba1.9k sqft2025 Birchside Dr, Charlotte, NC 28205For Sale
 MLS ID #4401208, Steven Mueller, EXP Realty LLC Ballantyne. Canopy MLS as distributed by MLS GRID
 - $395,0003 bd3 ba1.8k sqft8156 Merryvale Ln, Charlotte, NC 28214For Sale
 MLS ID #4361010, Michelle Wilkinson, Click Your Heels LLC. Canopy MLS as distributed by MLS GRID
 - $415,0003 bd3 ba2.6k sqft2302 Rachelwood Dr, Charlotte, NC 28273For Sale
 MLS ID #4412862, Stephen Scott, Realty Dynamics Inc.. Canopy MLS as distributed by MLS GRID
 - $459,9903 bd4 ba2.3k sqft3612 Speer Blvd, Charlotte, NC 28217For SaleMLS ID #4360603, Brenda Shi, Keller Williams Ballantyne Area. Canopy MLS as distributed by MLS GRID
- $439,9003 bd3 ba1.6k sqft4148 Park South Station Blvd, Charlotte, NC 28210For SaleMLS ID #4406700, Geoff Campbell, Geoff Campbell Realty Inc. Canopy MLS as distributed by MLS GRID
- $384,2004 bd3 ba2.3k sqft6237 Sydney Mae Ln, Charlotte, NC 28262For SaleMLS ID #4413394, Blake Keathley, EveryState Inc. Canopy MLS as distributed by MLS GRID
- $395,9003 bd4 ba2k sqft1001 Township Pkwy, Belmont, NC 28012For SaleMLS ID #4411189, Jennifer Coleman, Century 21 Town & Country Rlty. Canopy MLS as distributed by MLS GRID
- $369,9004 bd3 ba1.9k sqft5505 Lee Marie Ln, Charlotte, NC 28269For SaleMLS ID #4390449, Erika Bell, Bridge Homes. Canopy MLS as distributed by MLS GRID
- $340,0003 bd3 ba1.7k sqft6650 Berewick Commons Pkwy, Charlotte, NC 28278For SaleMLS ID #4363843, Michael Guerra, Lifestyle International Realty. Canopy MLS as distributed by MLS GRID
- $375,0003 bd3 ba2.2k sqft447 Tayberry Ln, Fort Mill, SC 29715For SaleMLS ID #4394822, Balaji Tatineni, JVC Realty, LLC. Canopy MLS as distributed by MLS GRID
- $387,7473 bd3 ba1.7k sqftWestwood Reserve, Charlotte, NC 28216New ConstructionCanopy MLS as distributed by MLS GRID
- $315,0003 bd3 ba1.4k sqft7495 Red Mulberry Way, Charlotte, NC 28273For SaleMLS ID #4400539, Liana Matheney, Berkshire Hathaway HomeServices Carolinas Realty. Canopy MLS as distributed by MLS GRID
- $359,9003 bd3 ba1.9k sqft2717 Markham Woods Ct, Charlotte, NC 28214For SaleMLS ID #4395934, Katie Eller, Keller Williams Unified. Canopy MLS as distributed by MLS GRID
- $365,0004 bd3 ba2.3k sqft7227 Cypress Ridge Dr, Charlotte, NC 28262For SaleMLS ID #4406477, Lisa Belk, Mark Spain Real Estate. Canopy MLS as distributed by MLS GRID
- $449,9993 bd3 ba1.9k sqft1839 Royal Gorge Ave, Charlotte, NC 28210For SaleMLS ID #4389326, Gloria Walsh, Coldwell Banker Realty. Canopy MLS as distributed by MLS GRID
- $385,0003 bd3 ba2k sqft8411 Romana Red Ln, Charlotte, NC 28213For SaleMLS ID #4406606, Kara West, COMPASS. Canopy MLS as distributed by MLS GRID
- $385,0004 bd3 ba2.2k sqft9833 Wardley Dr, Charlotte, NC 28215For SaleMLS ID #4409714, Nakia Walker, Opendoor Brokerage LLC. Canopy MLS as distributed by MLS GRID
- $379,0003 bd4 ba1.9k sqft2638 Grantham Place Dr, Fort Mill, SC 29715For SaleMLS ID #4346930, Olivia Hwang, Green Olive Realty, LLC. Canopy MLS as distributed by MLS GRID
