Step into sophisticated modern living with this custom new construction residence in the heart of Alamo Heights. Offering 4 bedrooms, 4 full bathrooms, and 1 half bath, this contemporary architectural masterpiece effortlessly combines luxury, convenience, and functional design.The main level showcases a dramatic open-concept layout filled with natural light, perfect for both large-scale entertaining and intimate gatherings. Key main-floor features include a dedicated executive office, expansive living and dining areas, and a primary laundry room designed for maximum daily convenience. Upstairs, the home offers incredible functionality with a second laundry room situated alongside two generously sized bedrooms and a media/game room-creating an ideal private retreat for family and guests. Crafted with high-end finishes and uncompromising attention to detail throughout, this exceptional property represents a rare opportunity to experience modern luxury in one of San Antonio's most prestigious neighborhoods. *BUYER CLOSE COST INCENTIVE AVAILABLE!*
New construction
$1,840,000
164 E Oakview Pl, San Antonio, TX 78209
4beds
3,896sqft
Single Family Residence
Built in 2026
10,062 Square Feet Lot
$-- Zestimate®
$472/sqft
$-- HOA
What's special
- 48 days
- 775
- 25
Zillow last checked:
Listing updated:
Listed by:
Kristin Acosta TREC #0736602 (210) 468-9397,
JB Goodwin, REALTORS
Source: LERA MLS,MLS#: 2018386
Facts & features
Interior
Bedrooms & bathrooms
- Bedrooms: 4
- Bathrooms: 5
- Full bathrooms: 4
- 1/2 bathrooms: 1
Primary bedroom
- Features: Walk-In Closet(s), Ceiling Fan(s), Full Bath
- Area: 208
- Dimensions: 16 x 13
Bedroom 2
- Area: 168
- Dimensions: 12 x 14
Bedroom 3
- Area: 255
- Dimensions: 17 x 15
Bedroom 4
- Area: 238
- Dimensions: 17 x 14
Primary bathroom
- Features: Shower Only, Double Vanity
- Area: 150
- Dimensions: 15 x 10
Dining room
- Area: 234
- Dimensions: 18 x 13
Kitchen
- Area: 420
- Dimensions: 21 x 20
Living room
- Area: 280
- Dimensions: 20 x 14
Office
- Area: 144
- Dimensions: 12 x 12
Heating
- Central, Natural Gas
Cooling
- Three+ Central
Appliances
- Included: Cooktop, Microwave, Disposal, Dishwasher, Gas Water Heater
- Laundry: Main Level, Washer Hookup, Dryer Connection
Features
- One Living Area, Liv/Din Combo, Study/Library, Game Room, Media Room, High Ceilings, Open Floorplan, Master Downstairs, Ceiling Fan(s)
- Flooring: Laminate
- Has basement: No
- Has fireplace: No
- Fireplace features: Not Applicable
Interior area
- Total interior livable area: 3,896 sqft
Property
Parking
- Total spaces: 2
- Parking features: None, Two Car Carport
- Carport spaces: 2
Accessibility
- Accessibility features: Full Bath/Bed on 1st Flr, First Floor Bedroom
Features
- Levels: Two
- Stories: 2
- Pool features: None
Lot
- Size: 10,062 Square Feet
Details
- Parcel number: 055720100110
Construction
Type & style
- Home type: SingleFamily
- Architectural style: Contemporary
- Property subtype: Single Family Residence
Materials
- Stucco
- Foundation: Slab
- Roof: Metal
Condition
- New Construction
- New construction: Yes
- Year built: 2026
Details
- Builder name: UVAS HOMES LLC
Utilities & green energy
- Electric: ALAMO HGTS
- Gas: ALAMO HGTS
- Sewer: ALAMO HGTS
- Water: ALAMO HGTS
Community & HOA
Community
- Features: None
- Subdivision: Alamo Heights
Location
- Region: Alamo Heights
Financial & listing details
- Price per square foot: $472/sqft
- Tax assessed value: $750,000
- Annual tax amount: $15,902
- Price range: $1.8M - $1.8M
- Date on market: 9/22/2026
- Cumulative days on market: 14 days
- Listing terms: Conventional,FHA,VA Loan
Estimated market value
Not available
Estimated sales range
Not available
$6,557/mo
Price history
| Date | Event | Price |
|---|---|---|
| 10/27/2026 | Listed for sale | $1,840,000+425.8%$472/sqft |
Source:  LERA MLS #2018386 Report a problem | ||
| 11/12/2025 | Sold | -- |
Source: Public Record Report a problem | ||
| 1/12/2021 | Listing removed | -- |
Source: LERA MLS Report a problem | ||
| 8/1/2020 | Pending sale | $349,975$90/sqft |
Source: New Heights Real Est. Partners #1460523 Report a problem | ||
| 5/31/2020 | Price change | $349,9750%$90/sqft |
Source: New Heights Real Est. Partners #1460523 Report a problem | ||
| 5/27/2020 | Price change | $350,000-4.1%$90/sqft |
Source: New Heights Real Est. Partners #1453124 Report a problem | ||
| 5/12/2020 | Price change | $365,000-5.2%$94/sqft |
Source: New Heights Real Est. Partners #1453124 Report a problem | ||
| 4/25/2020 | Listed for sale | $385,000$99/sqft |
Source: New Heights Real Est. Partners #1453124 Report a problem | ||
| 12/14/2004 | Sold | -- |
Source: LERA MLS #500983 Report a problem | ||
Public tax history
| Year | Property taxes | Tax assessment |
|---|---|---|
| 2026 | -- | $750,000 |
| 2025 | $15,533 +12.8% | $750,000 +13.3% |
| 2024 | $13,766 | $661,940 +37.8% |
| 2023 | -- | $480,420 +85.1% |
| 2022 | -- | $259,520 -2.2% |
| 2021 | $5,718 | $265,260 +8% |
| 2020 | $5,718 -33.5% | $245,610 -33.5% |
| 2019 | $8,593 | $369,340 +5.8% |
| 2018 | $8,593 +11.6% | $349,000 +5.8% |
| 2017 | $7,700 +6.3% | $330,000 +6.5% |
| 2016 | $7,243 +8.6% | $310,000 +4% |
| 2015 | $6,670 | $298,000 +5.1% |
| 2014 | $6,670 | $283,500 +3.1% |
| 2013 | -- | $275,000 +5.8% |
| 2012 | -- | $260,000 -2.1% |
| 2011 | -- | $265,700 -0.4% |
| 2010 | -- | $266,830 -0.8% |
| 2009 | -- | $269,000 -3.8% |
| 2008 | -- | $279,520 +6.5% |
| 2007 | -- | $262,410 +9.3% |
| 2006 | -- | $240,000 +9.2% |
| 2005 | -- | $219,820 |
| 2004 | -- | -- |
| 2003 | -- | -- |
| 2002 | -- | -- |
| 2001 | -- | -- |
| 2000 | -- | -- |
Find assessor info on the county website
Monthly payment
Est. payment
Payment breakdown
Explore the cost of this home by adjusting the details. Changes won't be saved.Climate risks
Neighborhood: 78209
Nearby schools
Schools provided by the listing agent
- Elementary: Cambridge
- Middle: Alamo Heights
- High: Alamo Heights
- District: Alamo Heights I.S.D.
Source: LERA MLS. This data may not be complete. We recommend contacting the local school district to confirm school assignments for this home.


Similar homes
- $1,750,0004 bd4 ba4.1k sqft223 Cloverleaf Ave, Alamo Heights, TX 78209For Sale
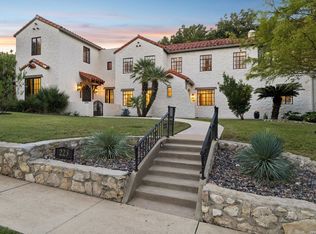
 MLS ID #2025831, Susan Gragg TREC #621430, Phyllis Browning Company. LERA MLS
- $1,699,0004 bd5 ba3.5k sqft280 Retama Place, San Antonio, TX 78209New Construction
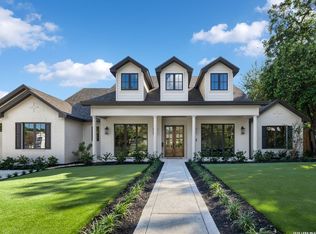 MLS ID #2022209, Stephen Horton TREC #577042, Kuper Sotheby's Int'l Realty. LERA MLS
- $1,545,0004 bd5 ba3.7k sqft271 Retama, Alamo Heights, TX 78209New Construction
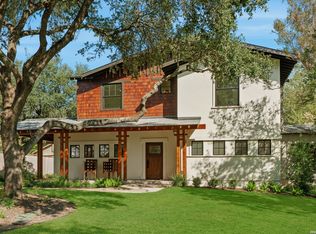 MLS ID #2027209, Raul Resendiz TREC #617443, Phyllis Browning Company. LERA MLS
- $1,895,0004 bd4 ba5.2k sqft2 CHATSWORTH WAY, San Antonio, TX 78209For Sale
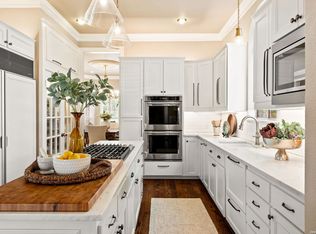 MLS ID #1967794, Janet Heydenreich TREC #309876, Phyllis Browning Company. LERA MLS
- $1,500,0004 bd4 ba3.3k sqft114 CLOVERLEAF AVE, Alamo Heights, TX 78209For SaleMLS ID #1927287, Ignacio Garcia TREC #685878, Phyllis Browning Company. LERA MLS
- $2,075,0005 bd6 ba5.5k sqft601 Castano Ave, Alamo Heights, TX 78209For SaleMLS ID #1998101, Shawn Alvarez TREC #681766, Phyllis Browning Company. LERA MLS
- $2,100,0005 bd5 ba4.9k sqft407 BURR RD, Terrell Hills, TX 78209For SaleMLS ID #2028513, Yasmina Slaughter TREC #699983, Option One Real Estate. LERA MLS
- $1,545,0004 bd4 ba3.6k sqft707 COLLEGE BLVD, San Antonio, TX 78209For SaleMLS ID #1999746, Ellen McDonough TREC #398375, Phyllis Browning Company. LERA MLS
- $2,295,0004 bd5 ba4.3k sqft255 CLAYWELL DR, Alamo Heights, TX 78209New ConstructionMLS ID #1973461, Daniel Murphy TREC #521233, Home Team of America. LERA MLS
- $1,750,0004 bd4 ba3.2k sqft434 College Blvd, Alamo Heights, TX 78209New ConstructionMLS ID #1960959, Ignacio Garcia TREC #685878, Phyllis Browning Company. LERA MLS
- $1,469,0004 bd4 ba3.2k sqft310 Castano Avenue, Alamo Heights, TX 78209For SaleMLS ID #1968391, Deanna Wright TREC #566830, Kuper Sotheby's Int'l Realty. LERA MLS
- $995,0004 bd4 ba3.4k sqft1020 WILTSHIRE AVE, Terrell Hills, TX 78209For SaleMLS ID #2028973, Cory Bakke TREC #422703, Phyllis Browning Company. LERA MLS
- $949,0003 bd3 ba2.2k sqft234 WILDROSE AVE, Alamo Heights, TX 78209For SaleMLS ID #2028417, Roger Fuentes TREC #649792, Phyllis Browning Company. LERA MLS
- $950,0003 bd3 ba2.9k sqft135 CAMELLIA WAY, San Antonio, TX 78209For SaleMLS ID #2028354, Craig Browning TREC #606186, Phyllis Browning Company. LERA MLS
- $1,235,0004 bd3 ba3.1k sqft231 Oakleaf Dr, San Antonio, TX 78209For SaleMLS ID #2014852, Sheryl Sepulveda TREC #502550, Brigette Neal. LERA MLS
- $1,329,0004 bd5 ba3.2k sqft850 Estes Avenue, San Antonio, TX 78209For SaleMLS ID #2010208, Delaine Mathieu TREC #761135, Kuper Sotheby's Int'l Realty. LERA MLS
- $1,400,0004 bd5 ba3.2k sqft1101 GARRATY RD, Terrell Hills, TX 78209For SaleMLS ID #2025039, Brooke Bakke TREC #779179, Phyllis Browning Company. LERA MLS
- $1,295,0004 bd4 ba3.3k sqft404 Sheraton, Terrell Hills, TX 78209For SaleMLS ID #1953275, Kate Park TREC #478783, Nix Realty Company. LERA MLS
- $1,500,0003 bd3 ba2.9k sqft643 Terrell Rd, Terrell Hills, TX 78209For SaleMLS ID #2021740, Carolyn Thornton TREC #708130, Phyllis Browning Company. LERA MLS
- $1,850,0003 bd4 ba3.2k sqft122 Chester APT 5, San Antonio, TX 78209For SaleMLS ID #1990409, Kathryn Bonner TREC #745127, Phyllis Browning Company. LERA MLS
