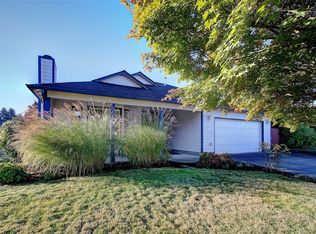
Convenient East Vancouver home with 4 bedrooms + main-floor office + formal dining room that could easily be a 2nd office, playroom or flex space. Freshly painted interior. Central AC. Kitchen with freshly shined cabinets, island & plenty of storage. Large main-floor laundry room. Large primary suite with walk-in closet & full private bath. Oversized 4th bedroom with enough room for a bedroom/office combo, sitting area, workout space or hobby area. Nice-sized backyard with mature trees, landscaping with underground sprinkler system. Garden area + tool/storage shed. New gated backyard fencing. Large deck with plenty of room for entertaining, BBQs or just hanging out. Covered front porch. Attached two-car garage and oversized driveway with room to park at least 4 cars, long enough for an RV. Plenty of room to spread out, work from home AND enjoy your own large private backyard!
Pending
Listed by: Premiere Property Group, LLC • Myra Brock • 360-936-6317
$549,995
16406 NE 35th Street, Vancouver, WA 98682
4beds
2,253sqft
Single Family Residence
Built in 1996
7,880 Square Feet Lot
$551,400 Zestimate®
$244/sqft
$-- HOA
What's special
Main-floor officeAttached two-car garageLarge private backyardFull private bathLarge main-floor laundry roomPlenty of storageFormal dining room
- --
- on Zillow
- 61
- views
- 2
- saves
Likely to sell faster than
Zillow last checked:
Listing updated:
Listed by:
Myra Brock 360-936-6317 myra@propertysistersco.com,
Premiere Property Group, LLC
Source: NWMLS as distributed by MLS GRID,MLS#: 2572131
Facts & features
Interior
Bedrooms & bathrooms
- Bedrooms: 4
- Bathrooms: 3
- Full bathrooms: 2
- 1/2 bathrooms: 1
- Main level bathrooms: 1
Primary bedroom
- Description: Walk-in Closet
- Level: Second
Bedroom
- Level: Second
Bedroom
- Level: Second
Bedroom
- Level: Second
Bathroom full
- Level: Second
Bathroom full
- Level: Second
Other
- Level: Main
Bonus room
- Level: Second
Den office
- Description: French Doors
- Level: Main
Dining room
- Description: Formal
- Level: Main
Kitchen without eating space
- Level: Main
Living room
- Level: Main
Utility room
- Level: Main
Heating
- Forced Air, Natural Gas
Cooling
- Has cooling: Yes
Appliances
- Included: Dishwasher, Disposal, Microwave, Stove(s)/Range(s), Dishwasher(s), Garbage Disposal, Microwave(s), Water Heater: Gas
Features
- Ceiling Fan(s), Dining Room
- Flooring: Laminate, Carpet
- Doors: French Doors
- Basement: None
- Has fireplace: No
Interior area
- Total structure area: 2,253
- Total interior livable area: 2,253 sqft
Video & virtual tour
Property
Parking
- Total spaces: 5
- Parking features: Driveway, Attached Garage
- Has attached garage: Yes
- Covered spaces: 2
- Uncovered spaces: 3
Features
- Levels: Two
- Stories: 2
- Patio & porch: Ceiling Fan(s), Dining Room, French Doors, Security System, Walk-In Closet(s), Water Heater
Lot
- Size: 7,880 Square Feet
- Features: Paved, Deck, Fenced-Fully, Outbuildings, Sprinkler System
- Topography: Level
- Residential vegetation: Garden Space
Details
- Parcel number: 164259162
- Zoning: R1-6
- Zoning description: Jurisdiction: City
- Special conditions: Standard
Construction
Type & style
- Home type: SingleFamily
- Architectural style: 2 Story
- Property subtype: Single Family Residence
Materials
- Cement/Concrete
- Foundation: Concrete Ribbon
- Roof: Composition
Condition
- Good
- Year built: 1996
- Major remodel year: 1996
Utilities & green energy
- Sewer: Sewer Connected, Company: Clark Regional Wastewater
- Water: Public, Company: City of Vancouver
Community & HOA
Community
- Security: Security System
- Subdivision: Mill Plain
Location
- Region: Vancouver
Financial & listing details
- Price per square foot: $244/sqft
- Tax assessed value: $544,496
- Annual tax amount: $5,577
- Date on market: 9/18/2026
- Listing terms: Conventional,FHA,VA Loan
- Inclusions: Dishwasher(s), Garbage Disposal, Microwave(s), Stove(s)/Range(s)
Estimated market value
$551,400
$524,000 - $579,000
$3,036/mo
Price history
| Date | Event | Price |
|---|---|---|
| 9/23/2026 | Pending sale | $549,995$244/sqft |
Source:  RMLS (OR) #107603571 Report a problem | ||
| 9/18/2026 | Listed for sale | $549,995+287.1%$244/sqft |
Source: RMLS (OR) #107603571 Report a problem | ||
| 7/24/1996 | Sold | $142,098$63/sqft |
Source: Public Record Report a problem | ||
Public tax history
| Year | Property taxes | Tax assessment |
|---|---|---|
| 2025 | $5,577 +13.4% | $544,496 +12.1% |
| 2024 | $4,920 +4.2% | $485,673 -0.7% |
| 2023 | $4,721 +10.2% | $488,897 +1% |
| 2022 | $4,284 +3.6% | $483,885 +18.9% |
| 2021 | $4,137 +3.7% | $406,883 +10% |
| 2020 | $3,991 | $369,740 +3.2% |
| 2019 | $3,991 +13% | $358,125 +4.7% |
| 2018 | $3,533 -7.5% | $342,112 +14.6% |
| 2017 | $3,819 +9.3% | $298,429 +4.8% |
| 2016 | $3,495 +5.6% | $284,787 +13.4% |
| 2015 | $3,310 +2.1% | $251,090 +7.2% |
| 2014 | $3,243 | $234,245 +15.9% |
| 2013 | $3,243 +12.5% | $202,152 +15.4% |
| 2012 | $2,882 -0.1% | $175,204 -11.4% |
| 2011 | $2,886 +5.7% | $197,812 -3.2% |
| 2010 | $2,732 -2.4% | $204,387 -5.7% |
| 2009 | $2,799 | $216,848 -20.6% |
| 2008 | -- | $273,000 |
| 2007 | -- | $273,000 +47.7% |
| 2005 | -- | $184,800 |
| 2004 | -- | $184,800 +11.9% |
| 2001 | $2,382 +0.6% | $165,100 |
| 2000 | $2,369 | $165,100 |
Find assessor info on the county website
Monthly payment
Est. payment
Payment breakdown
Explore the cost of this home by adjusting the details. Changes won't be saved.Climate risks
Neighborhood: Mill Plain
Nearby schools
Schools provided by the listing agent
- Middle: Pacific Mid
- High: Union High School
Source: NWMLS as distributed by MLS GRID. This data may not be complete. We recommend contacting the local school district to confirm school assignments for this home.
Similar homes
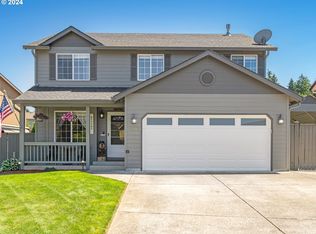
- $549,0004 bd3 ba2.1k sqft3202 NE 150th Avenue, Vancouver, WA 98682Active
 MLS ID #2577178, Tesha Perry. NWMLS as distributed by MLS GRID
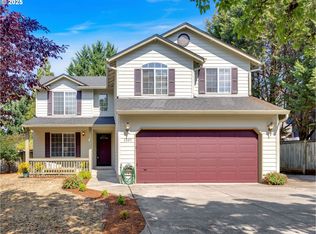
- $429,9993 bd3 ba2k sqft15302 NE 45th St, Vancouver, WA 98682Active

 MLS ID #515094543, Joseph Tommy, Pellego Partners LLC. RMLS (OR)
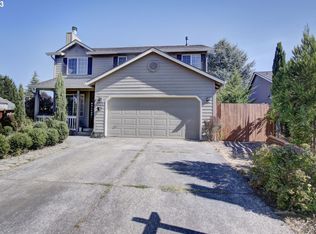
- $495,0004 bd3 ba1.9k sqft4021 NE 157th Avenue, Vancouver, WA 98682Active
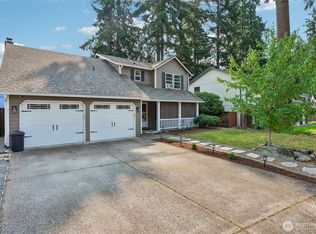 MLS ID #2564439, Ellen D Hartzell. NWMLS as distributed by MLS GRID
- $499,9993 bd2 ba1.4k sqft16007 NE Hickory Street, Vancouver, WA 98682Active
 MLS ID #2577636, Tesha Perry. NWMLS as distributed by MLS GRID
- $499,9994 bd3 ba1.9k sqft16312 NE 72nd Cir, Vancouver, WA 98682ActiveMLS ID #281525741, Cory Stevens, Berkshire Hathaway HomeServices NW Real Estate. RMLS (OR)
- $525,9004 bd3 ba2.3k sqft15720 NE 12th Way, Vancouver, WA 98684ActiveMLS ID #399265358, Katelyn McGrann, Realty One Group Prestige. RMLS (OR)
- $479,9003 bd3 ba1.9k sqft13001 NE 83rd St, Vancouver, WA 98682ActiveMLS ID #646924048, Sutko Gojak, AgencyOne NW. RMLS (OR)
- $519,9004 bd3 ba2.1k sqft17004 SE 16th St, Vancouver, WA 98683ActiveMLS ID #535998853, Jaysiah Ferguson, Kelly Right Real Estate Vancouver. RMLS (OR)
- $515,0004 bd3 ba2.2k sqft12412 NE 21st Way, Vancouver, WA 98684ActiveMLS ID #409265187, Jeffery Glavin, Berkshire Hathaway HomeServices NW Real Estate. RMLS (OR)
- $450,0003 bd2 ba1.4k sqft15519 NE 23rd St, Vancouver, WA 98684ActiveMLS ID #605477101, Nathan Cano, Cano Real Estate LLC. RMLS (OR)
