Beautiful Spanish Oaks Subdivision in Prairieville. This is a 4 bedroom, 3 full bathroom home with a nice office nook. This home is in the DUTCHTOWN school district, has a WHOLE HOUSE GENERATOR, 2017 ROOF, new metal front door, new wood windows, in the front of the house, X flood zone, new water heater, new cook top and new dishwasher. Full view of the lake from the primary bedroom, living and keeping room, it has a double-sided fireplace, huge walk-in pantry, office nook and full bath off the kitchen. This home is a double split home with a mother-in-law bedroom and two bedrooms with a jack and jill bathroom. Utility room large with utility sink. The primary bedroom is large, and the attached bathroom has a large, jetted tub and a walk - in shower, two separate closets and a water closet. Outside is a covered porch overlooking the lake. This house has been beautifully maintained in a wonderful neighborhood. Come see!!!
Pending
$520,000
16430 Spanish Oaks Blvd, Prairieville, LA 70769
4beds
2,654sqft
:
Get pre-qualified$3,284/mo
Single Family Residence, Residential
Built in 2002
0.41 Acres Lot
$-- Zestimate®
$196/sqft
$29/mo HOA
What's special
Mother-in-law bedroomHuge walk-in pantryOffice nookNice office nookDouble-sided fireplaceJack and jill bathroomWater closet
- 96 days |
- 46 |
- 3 |
Zillow last checked:
Listing updated:
Listed by:
Lori Bergstresser,
Keller Williams Realty Red Stick Partners 225-768-1800,
Jennifer Waguespack,
Keller Williams Realty Red Stick Partners
Source: ROAM MLS,MLS#: 2026007962
Facts & features
Interior
Bedrooms & bathrooms
- Bedrooms: 4
- Bathrooms: 3
- Full bathrooms: 3
Rooms
- Room types: Bedroom, Primary Bedroom, Breakfast Room, Dining Room, Kitchen, Living Room, Office, Utility Room
Primary bedroom
- Features: En Suite Bath, 2 Closets or More, Ceiling 9ft Plus, Ceiling Fan(s), Walk-In Closet(s)
- Level: First
- Area: 216.48
- Width: 13.2
Bedroom 1
- Level: First
- Area: 128.52
- Width: 10.8
Bedroom 2
- Level: First
- Area: 136.08
- Width: 12.6
Bedroom 3
- Level: First
- Area: 139.52
- Width: 12.8
Dining room
- Level: First
- Area: 209.76
Kitchen
- Level: First
- Area: 150.93
Living room
- Level: First
- Area: 325.05
Office
- Level: First
- Area: 31.92
Heating
- Central, Gas Heat
Cooling
- Multi Units, Central Air
Interior area
- Total structure area: 3,512
- Total interior livable area: 2,654 sqft
Property
Parking
- Total spaces: 4
- Parking features: 4+ Cars Park
Features
- Stories: 1
Lot
- Size: 0.41 Acres
- Dimensions: 80 x 224
Details
- Parcel number: 20013015
- Special conditions: Standard
Construction
Type & style
- Home type: SingleFamily
- Architectural style: French
- Property subtype: Single Family Residence, Residential
Materials
- Brick Siding, Fiber Cement, Stucco Siding
- Foundation: Slab
Condition
- New construction: No
- Year built: 2002
Utilities & green energy
- Gas: Atmos
- Sewer: Public Sewer
- Water: Public
Community & HOA
Community
- Subdivision: Spanish Oaks
HOA
- Has HOA: Yes
- HOA fee: $350 annually
Location
- Region: Prairieville
Financial & listing details
- Price per square foot: $196/sqft
- Tax assessed value: $317,500
- Annual tax amount: $3,789
- Price range: $520K - $520K
- Date on market: 4/30/2026
- Listing terms: Cash,Conventional,FHA,Private Financing Available,VA Loan
Estimated market value
Not available
Estimated sales range
Not available
Not available
Price history
| Date | Event | Price |
|---|---|---|
| 5/7/2026 | Pending sale | $520,000$196/sqft |
Source:  ROAM MLS #2026007962 Report a problem ROAM MLS #2026007962 Report a problem | ||
| 4/30/2026 | Listed for sale | $520,000$196/sqft |
Source: ROAM MLS #2026007962 Report a problem | ||
| 2/13/2003 | Sold | -- |
Source: Agent Provided Report a problem | ||
Public tax history
| Year | Property taxes | Tax assessment |
|---|---|---|
| 2025 | $3,789 -1.5% | $31,750 |
| 2024 | $3,847 +6.4% | $31,750 +7.3% |
| 2023 | $3,616 +0% | $29,600 +0% |
| 2022 | $3,615 +0% | $29,590 |
| 2021 | $3,614 +33.3% | $29,590 |
| 2020 | $2,710 -25.7% | $29,590 |
| 2019 | $3,648 +1% | $29,590 |
| 2018 | $3,613 +34% | $29,590 +19.6% |
| 2017 | $2,697 +0% | $24,740 |
| 2015 | $2,697 -26.3% | $24,740 -16.4% |
| 2014 | $3,658 | $29,590 |
| 2013 | $3,658 +0.8% | $29,590 |
| 2012 | $3,629 -0.1% | $29,590 |
| 2011 | $3,631 +8.9% | $29,590 |
| 2010 | $3,335 | $29,590 |
| 2009 | $3,335 | $29,590 |
| 2008 | $3,335 +2.6% | $29,590 |
| 2007 | $3,251 +4.7% | $29,590 |
| 2006 | $3,103 +14.2% | $29,590 +14.4% |
| 2005 | $2,717 | $25,860 |
Find assessor info on the county website
Monthly payment
Est. payment
Payment breakdown
Explore the cost of this home by adjusting the details. Changes won't be saved.Climate risks
Neighborhood: 70769
Nearby schools
GreatSchools rating
- 10/10Bullion Primary SchoolGrades: PK-5Distance: 0.6 mi
- 9/10Bluff Middle SchoolGrades: 6-8Distance: 0.8 mi
- 9/10Dutchtown High SchoolGrades: 9-12Distance: 3.5 mi
Schools provided by the listing agent
- District: Ascension Parish
Source: ROAM MLS. This data may not be complete. We recommend contacting the local school district to confirm school assignments for this home.
- $539,000-- bd-- ba2.7k sqft16438 Spanish Oaks Blvd, Prairieville, LA 70769Off Market
- $521,800-- bd-- ba2.5k sqft16424 Spanish Oaks Blvd, Prairieville, LA 70769Off Market
- $512,600-- bd-- ba2.5k sqft16446 Spanish Oaks Blvd, Prairieville, LA 70769Off Market
- $509,900-- bd-- ba2.4k sqft16414 Spanish Oaks Blvd, Prairieville, LA 70769Off Market
- $612,7004 bd3 ba3.2k sqft16456 Spanish Oaks Blvd, Prairieville, LA 70769Off Market
- $614,700-- bd-- ba3.1k sqft16429 Spanish Oaks Blvd, Prairieville, LA 70769Off Market
- $684,0004 bd3 ba3.1k sqft36443 Spanish Moss Ct, Prairieville, LA 70769Off Market
- $--4 bd3 ba2.5k sqft16447 Spanish Oaks Blvd, Prairieville, LA 70769Sold
A local agent can set up tours, give advice and negotiate with sellers.
A local lender can help you make sure your offer is ready when you are.
Similar homes
- $499,0004 bd3 ba2.3k sqft37503 Provence Pointe Ave, Prairieville, LA 70769For Sale

 MLS ID #2026012773, Amy Duplessis, eXp Realty. ROAM MLS
 - $450,0005 bd3 ba3k sqft36349 Cypress Glen Ave, Prairieville, LA 70769For Sale
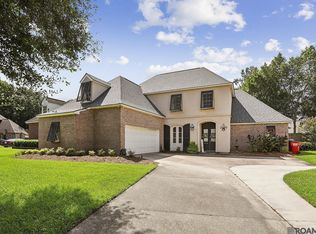 MLS ID #2026012585, Arielle Shelton, Fathom Realty LA LLC. ROAM MLS
 - $605,0004 bd3 ba2k sqft36321 C Braud Rd, Prairieville, LA 70769For Sale
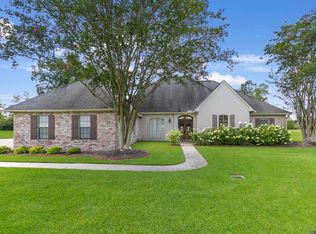 MLS ID #2026013537, Sharell Jacquet, Keller Williams Realty Red Stick Partners. ROAM MLS
 - $555,0004 bd4 ba2.9k sqft36516 Oak Park Ave, Prairieville, LA 70769For Sale
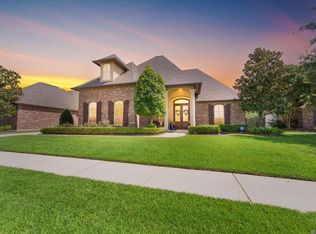 MLS ID #2026009261, Laurie Jones, Compass - Perkins. ROAM MLS
 - $449,9004 bd3 ba2.6k sqft18666 Mossy Oak Ct, Prairieville, LA 70769For SaleMLS ID #2026010629, Michael Borne, Borne2Sell Realty. ROAM MLS
- $559,9004 bd3 ba2.6k sqft37464 Cypress Hollow Ave, Prairieville, LA 70769For SaleMLS ID #2026011584, Calvin Clement, Pennant Real Estate. ROAM MLS
- $477,7775 bd4 ba3.2k sqft16352 Anna Belle Dr, Prairieville, LA 70769For SaleMLS ID #2026006988, Carolyn Webber, RE/MAX Real Estate Group. ROAM MLS
- $599,0005 bd4 ba3.2k sqft36487 Rue Lamonte Ct, Prairieville, LA 70769For SaleMLS ID #2026011547, Leigh Moss, Highland Road Realty. ROAM MLS
- $574,9994 bd3 ba2.3k sqft38182 Emery Ln, Prairieville, LA 70769For SaleMLS ID #2026009471, Lauri Rome, Keller Williams Realty-First Choice. ROAM MLS
- $595,0005 bd4 ba3.5k sqft18205 Fountain Hill Blvd, Prairieville, LA 70769For SaleMLS ID #2026005315, Katherine Coghlan, Burns & Co., Inc.. ROAM MLS
- $405,0004 bd3 ba2.2k sqft39415 Meadowbrook Ave, Prairieville, LA 70769For SaleMLS ID #2026010298, Nicole Gautreau, NextHome Solutions. ROAM MLS
- $489,9004 bd3 ba2.6k sqft12457 Legacy Hills Dr, Geismar, LA 70734For SaleMLS ID #2026011275, Marcia Plummer, Keller Williams Realty-First Choice. ROAM MLS
- $775,0004 bd3 ba2.2k sqft36506 C Braud Rd, Prairieville, LA 70769For SaleMLS ID #2026008572, Chantell Wright, Wright Real Estate Professionals, LLC. ROAM MLS
- $558,0005 bd3 ba2.8k sqft36330 Belle Savanne Ave, Geismar, LA 70734For SaleMLS ID #2026013951, Katie Toups, Blue Heron Realty. ROAM MLS
- $499,9004 bd3 ba2.5k sqft12351 Oak Brook Dr, Geismar, LA 70734For SaleMLS ID #2026003426, Derek Overstreet, Overstreet and Co. LLC. ROAM MLS
- $549,9004 bd3 ba3k sqft12274 Oak Colony Dr, Geismar, LA 70734For SaleMLS ID #2026012771, Amy Duplessis, eXp Realty. ROAM MLS
- $455,0004 bd3 ba2.4k sqft12421 Oak Alley Dr, Geismar, LA 70734For SaleMLS ID #2026011834, Sharon Vennen, Pennant Real Estate. ROAM MLS
- $362,0003 bd2 ba1.8k sqft39331 Meadowbrook Ave, Prairieville, LA 70769For SaleMLS ID #2026012730, Brandon Guedry, Property First Realty Group. ROAM MLS
- $540,0004 bd3 ba3.1k sqft537 W Main St, Gonzales, LA 70737For SaleMLS ID #2026000307, Trent Wilson, Keller Williams Realty Red Stick Partners. ROAM MLS
- $460,0004 bd3 ba2.8k sqft33860 Cypress Bluff Dr, Denham Springs, LA 70706For SaleMLS ID #2026014168, Lauren Johnson, RE/MAX Professional. ROAM MLS
