Pride of ownership shines throughout this one-of-a-kind home in the heart of Yelm! Tucked away at the end of a quiet cul-de-sac on Canal Ct, this beautifully maintained 4bedrm, 2.5bath home offers comfort, functionality & an ideal location w/views of majestic Mt Rainier. An oversized driveway provides ample parking for guests, recreational vehicles. Step inside through the keyless entry front door w/transom window, allowing natural light to welcome u into the home. Rich engineered hardwood flooring flows throughout the main level, creating warmth, durability & timeless appeal while complementing the home's open & inviting design. Enjoy seamless in/outdoor living w/8ft sliding drs leading to a private patio & expansive Trex deck perfect 4 entertaining, summer bbq, or relaxing after a long day. The thoughtfully designed floor plan, a spacious living area centered around a cozy fireplace & a well-appointed kitchen w/granite countertops overlooking the main living space, making it easy to stay connected while preparing meals. French doors open 2 the generous primary suite, complete w/ a luxurious 5-piece bath & walkin closet. 3 additional bedrms provide flexibility 4 guests, home office space, or growing households. A dedicated hobby rm off the garage offers the perfect space 4 projects, crafts, workshop, or storage. Conveniently access to schools, dog parks, shopping, & l5, w/an easy commute 2 JBLM's East Gate. Location, lifestyle & value come together in this exceptional home.
Pending
Listed by: RE/MAX Country • Cynthia Schmier
$490,000
16458 Canal Court SE, Yelm, WA 98597
4beds
2,059sqft
:
Get pre-qualified$3,083/mo
Single Family Residence
Built in 2011
9,779 Square Feet Lot
$492,600 Zestimate®
$238/sqft
$20/mo HOA
What's special
Open and inviting design
- 40 days |
- 219 |
- 18 |
Likely to sell faster than
Zillow last checked:
Listing updated:
Listed by:
Cynthia Schmier,
RE/MAX Country,
Adam Schmier,
RE/MAX Country
Source: NWMLS as distributed by MLS GRID,MLS#: 2529004
Facts & features
Interior
Bedrooms & bathrooms
- Bedrooms: 4
- Bathrooms: 3
- Full bathrooms: 2
- 1/2 bathrooms: 1
- Main level bathrooms: 1
Primary bedroom
- Level: Second
Bathroom full
- Level: Second
Bathroom full
- Level: Second
Other
- Level: Main
Entry hall
- Level: Main
Family room
- Level: Main
Kitchen with eating space
- Level: Main
Living room
- Level: Main
Utility room
- Level: Second
Heating
- Fireplace, Forced Air, Electric, Natural Gas
Cooling
- Heat Pump
Appliances
- Included: Dishwasher, Microwave, Refrigerator, Stove(s)/Range(s), Dishwasher(s), Microwave(s), Refrigerator(s), Water Heater: Gas, Water Heater Location: Garage
Features
- Bath Off Primary, Ceiling Fan(s), Dining Room
- Flooring: Laminate
- Doors: French Doors
- Windows: Dbl Pane/Storm Window
- Basement: None
- Number of fireplaces: 1
- Fireplace features: Gas, Main Level: 1, Fireplace
Interior area
- Total structure area: 2,059
- Total interior livable area: 2,059 sqft
Property
Parking
- Total spaces: 2
- Parking features: Attached Garage, RV Parking
- Has attached garage: Yes
- Covered spaces: 2
Features
- Levels: Two
- Stories: 2
- Entry location: Main
- Patio & porch: Bath Off Primary, Ceiling Fan(s), Dbl Pane/Storm Window, Dining Room, Fireplace, French Doors, Security System, Walk-In Closet(s), Water Heater
- Has view: Yes
- View description: Mountain(s), Territorial
Lot
- Size: 9,779 Square Feet
- Features: Cul-De-Sac, Curbs, Dead End Street, Open Lot, Paved, Sidewalk, Cable TV, Deck, Fenced-Partially, Gas Available, Patio, RV Parking
- Topography: Level
- Residential vegetation: Garden Space
Details
- Parcel number: 63520008200
- Special conditions: Standard
Construction
Type & style
- Home type: SingleFamily
- Architectural style: 2 Story
- Property subtype: Single Family Residence
Materials
- Cement Planked, Cement Plank
- Foundation: Poured Concrete
- Roof: Composition
Condition
- Very Good
- Year built: 2011
- Major remodel year: 2011
Utilities & green energy
- Sewer: Sewer Connected
- Water: Public
Community & HOA
Community
- Features: CCRs
- Security: Security System
- Subdivision: Yelm
HOA
- HOA fee: $242 annually
Location
- Region: Yelm
Financial & listing details
- Price per square foot: $238/sqft
- Tax assessed value: $510,400
- Annual tax amount: $3,889
- Date on market: 7/7/2026
- Cumulative days on market: 28 days
- Listing terms: Conventional,FHA,USDA Loan,VA Loan
- Inclusions: Dishwasher(s), Microwave(s), Refrigerator(s), Stove(s)/Range(s)
Estimated market value
$492,600
$468,000 - $517,000
$3,011/mo
Price history
| Date | Event | Price |
|---|---|---|
| 7/9/2026 | Pending sale | $490,000$238/sqft |
Source:  NWMLS as distributed by MLS GRID #2529004 Report a problem NWMLS as distributed by MLS GRID #2529004 Report a problem | ||
| 6/25/2026 | Listed for sale | $490,000+30.7%$238/sqft |
Source: NWMLS as distributed by MLS GRID #2529004 Report a problem | ||
| 9/17/2020 | Sold | $375,000+1.4%$182/sqft |
Source: NWMLS as distributed by MLS GRID #1644567 Report a problem | ||
| 8/13/2020 | Pending sale | $369,950$180/sqft |
Source: John L Scott Real Estate #1644567 Report a problem | ||
| 8/11/2020 | Listed for sale | $369,950+7.5%$180/sqft |
Source: John L Scott Real Estate #1644567 Report a problem | ||
| 10/31/2018 | Sold | $344,039+46.4%$167/sqft |
Source: Public Record Report a problem | ||
| 2/22/2016 | Listing removed | $1,750$1/sqft |
Source: Owner Report a problem | ||
| 1/22/2016 | Listed for rent | $1,750$1/sqft |
Source: Owner Report a problem | ||
| 7/29/2011 | Sold | $235,000$114/sqft |
Source: NWMLS as distributed by MLS GRID #219541 Report a problem | ||
Public tax history
| Year | Property taxes | Tax assessment |
|---|---|---|
| 2024 | $3,839 -19.1% | $510,400 +5.5% |
| 2023 | $4,746 +6.5% | $484,000 +1.7% |
| 2022 | $4,456 +7.7% | $476,000 +27.4% |
| 2021 | $4,137 +4.1% | $373,700 +19.6% |
| 2020 | $3,975 +19.9% | $312,500 -3.7% |
| 2019 | $3,315 -12.4% | $324,400 +7% |
| 2018 | $3,784 +26.6% | $303,300 +22% |
| 2017 | $2,989 | $248,600 +6.6% |
| 2016 | $2,989 | $233,200 +7.6% |
| 2014 | $2,989 | $216,750 +1.1% |
| 2013 | -- | $214,300 |
| 2012 | $2,888 | -- |
| 2011 | -- | -- |
| 2007 | $741 | -- |
Find assessor info on the county website
Monthly payment
Est. payment
Payment breakdown
Explore the cost of this home by adjusting the details. Changes won't be saved.Climate risks
Neighborhood: 98597
Nearby schools
GreatSchools rating
- 7/10Fort Stevens Elementary SchoolGrades: PK-5Distance: 1.1 mi
- 6/10Yelm Middle SchoolGrades: 6-8Distance: 1.2 mi
- 4/10Yelm High School 12Grades: 9-12Distance: 1.7 mi
Schools provided by the listing agent
- Elementary: Fort Stevens Elem
- Middle: Yelm Mid
- High: Yelm High12
Source: NWMLS as distributed by MLS GRID. This data may not be complete. We recommend contacting the local school district to confirm school assignments for this home.
- $670,0004 bd3 ba2.2k sqft8949 Wilkensen Rd, Yelm, WA 98597Sold
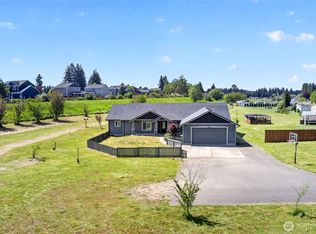
- $470,0003 bd3 ba1.7k sqft9104 Carys St SE, Yelm, WA 98597Sold

- $474,9003 bd3 ba2k sqft16440 Canal Ct SE, Yelm, WA 98597Sold
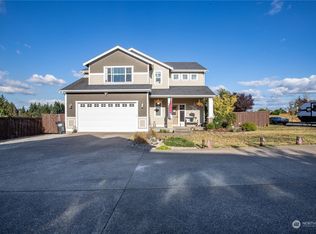
- $465,0004 bd3 ba1.6k sqft9125 Thea Rose Dr SE, Yelm, WA 98597Sold

- $495,0005 bd3 ba2.6k sqft9114 Canal Rd SE, Yelm, WA 98597Sold
- $435,0003 bd2 ba1.3k sqft9015 Thea Rose Dr SE, Yelm, WA 98597Sold
- $244,0003 bd2 ba1.4k sqft8925 Pepperidge Ln SE, Yelm, WA 98597Sold
- $142,1003 bd-- ba1.4k sqft8915 Wilkenson Rd SE, Yelm, WA 98597Off Market
A local agent can set up tours, give advice and negotiate with sellers.
A local lender can help you make sure your offer is ready when you are.
Similar homes
- $499,0004 bd3 ba2.1k sqft15316 92nd Avenue SE, Yelm, WA 98597Active
 MLS ID #2557204, Crystal Ryan. NWMLS as distributed by MLS GRID
 - $477,0003 bd3 ba1.8k sqft15814 90th Avenue SE, Yelm, WA 98597Active
 MLS ID #2560037, Kris Hart. NWMLS as distributed by MLS GRID
 - $445,0003 bd2 ba1.3k sqft10732 Tucannon Court SE, Yelm, WA 98597Active
 MLS ID #2558793, Ron D. McCullah. NWMLS as distributed by MLS GRID
 - $510,0004 bd3 ba2.7k sqftCherry Meadows, Yelm, WA 98597Active
 MLS ID #2519795, Kelly Hendrickson. NWMLS as distributed by MLS GRID
 - $575,0005 bd3 ba2.8k sqft15445 Kayla Street SE, Yelm, WA 98597ActiveMLS ID #2530257, Wendy Lane-Borland. NWMLS as distributed by MLS GRID
- $559,9504 bd3 ba3k sqft15233 100th Avenue SE, Yelm, WA 98597ActiveMLS ID #2524673, Bobby Brown. NWMLS as distributed by MLS GRID
- $570,0004 bd3 ba2.5k sqft14426 99th Ave SE, Yelm, WA 98597ActiveMLS ID #2333367, Nicole Liann Koch. NWMLS as distributed by MLS GRID
- $635,0004 bd3 ba2.6k sqft10612 Palisades Street SE, Yelm, WA 98597ActiveMLS ID #2526195, Matthew J Williamson. NWMLS as distributed by MLS GRID
- $669,9503 bd3 ba2.2k sqftHobby Acres, Yelm, WA 98597ActiveMLS ID #2517318, Cara Watts. NWMLS as distributed by MLS GRID
- $529,0004 bd3 ba1.9k sqft303 135th Place SE, Rainier, WA 98576ActiveMLS ID #2546246, Julie Bradshaw. NWMLS as distributed by MLS GRID
- $499,9504 bd3 ba2k sqft5800 Balustrade Boulevard SE, Lacey, WA 98513ActiveMLS ID #2557655, Micah D Tilley. NWMLS as distributed by MLS GRID
- $615,0003 bd3 ba2.3k sqft17346 Topaz Loop SE, Yelm, WA 98597ContingentMLS ID #2473005, Ann Lorraine T Sagala. NWMLS as distributed by MLS GRID
- $505,0003 bd3 ba1.7k sqftMills Landing, Lacey, WA 98503ActiveMLS ID #2562838, Christina Janis. NWMLS as distributed by MLS GRID
- $549,9503 bd3 ba2.4k sqft29115 69th Avenue S, Roy, WA 98580ActiveMLS ID #2514024, Khalid Farrah. NWMLS as distributed by MLS GRID
- $495,0004 bd3 ba1.8k sqft1721 203rd Street Ct E, Spanaway, WA 98387ActiveMLS ID #2545395, Christine Hudson. NWMLS as distributed by MLS GRID
- $515,0003 bd3 ba2.2k sqftBlackstone 03, Tumwater, WA 98512ActiveMLS ID #2562181, Miryoung Sharpe. NWMLS as distributed by MLS GRID
- $490,0004 bd3 ba2.1k sqftSchuur Brothers, Olympia, WA 98501ActiveMLS ID #2526652, Marti Baker. NWMLS as distributed by MLS GRID
- $499,9994 bd3 ba1.8k sqft6549 Steamer Drive SE, Lacey, WA 98513ActiveMLS ID #2551772, James Marszalek. NWMLS as distributed by MLS GRID
- $--4 bd3 ba2.7k sqft22822 79th Avenue Ct E, Graham, WA 98338AuctionServiceLink Auction
- $559,0004 bd3 ba2.2k sqft3624 Bacall Street NE, Lacey, WA 98516ActiveMLS ID #2561638, Melissa Sigler. NWMLS as distributed by MLS GRID
