Discover this spacious home in peaceful community of Blackstone neighborhood. Tucked away in a private neighborhood on a quiet dead-end street, this three bedrooms+den/office, two and a half baths home offers privacy and space while remaining just minutes from Highway. The main floor offers, a generous size formal living room & dining room, a family room with a cozy gas fireplace, and a versatile den/bonus room provides plenty of space for everyday living. A spacious kitchen with a pantry, a large island, and a beautiful hardwood flooring. Sliding door off kitchen leads to a patio and a fully fenced spacious backyard is perfect for entertaining. Upstairs, you'll find three bedrooms with two full baths, including spacious primary suite that overlooks the backyard with a walk-in closet, and a laundry room. The attached two- car garage with extra parking space. Conveniently located near parks, schools and close to all city amenities & easy access to commuter routes.
Pending inspection
Listed by: Best Choice Realty LLC • Miryoung Sharpe
$515,000
4344 Blackstone Drive SW, Tumwater, WA 98512
3beds
2,266sqft
:
Get pre-qualified$3,254/mo
Single Family Residence
Built in 2006
7,601 Square Feet Lot
$516,800 Zestimate®
$227/sqft
$50/mo HOA
What's special
Large islandBeautiful hardwood flooringWalk-in closetQuiet dead-end streetLaundry roomSpacious home
- 13 days |
- 543 |
- 35 |
Likely to sell faster than
Zillow last checked:
Listing updated:
Listed by:
Miryoung Sharpe,
Best Choice Realty LLC
Source: NWMLS as distributed by MLS GRID,MLS#: 2562181
Facts & features
Interior
Bedrooms & bathrooms
- Bedrooms: 3
- Bathrooms: 3
- Full bathrooms: 2
- 1/2 bathrooms: 1
- Main level bathrooms: 2
Primary bedroom
- Level: Second
Bedroom
- Level: Second
Bedroom
- Level: Second
Bathroom full
- Level: Second
Bathroom full
- Level: Main
Other
- Level: Main
Den office
- Level: Main
Dining room
- Level: Main
Entry hall
- Level: Main
Family room
- Level: Main
Kitchen with eating space
- Level: Main
Living room
- Level: Main
Utility room
- Level: Second
Heating
- Fireplace, Forced Air, Electric, Natural Gas
Cooling
- None
Appliances
- Included: Dishwasher, Disposal, Microwave, Refrigerator, Stove(s)/Range(s), Dishwasher(s), Garbage Disposal, Microwave(s), Refrigerator(s), Water Heater: Gas, Water Heater Location: Garage
Features
- Bath Off Primary, Ceiling Fan(s), Dining Room
- Flooring: Hardwood, Vinyl, Carpet
- Basement: None
- Number of fireplaces: 1
- Fireplace features: Gas, Main Level: 1, Fireplace
Interior area
- Total structure area: 2,266
- Total interior livable area: 2,266 sqft
Property
Parking
- Total spaces: 2
- Parking features: Attached Garage, Off Street
- Has attached garage: Yes
- Covered spaces: 2
Features
- Levels: Two
- Stories: 2
- Entry location: Main
- Patio & porch: Bath Off Primary, Ceiling Fan(s), Dining Room, Fireplace, Vaulted Ceiling(s), Walk-In Closet(s), Water Heater
- Has view: Yes
- View description: Territorial
Lot
- Size: 7,601 Square Feet
- Features: Dead End Street, Paved, Fenced-Fully, Gas Available, Patio, Stable
- Topography: Level,Partial Slope
Details
- Parcel number: 35350000700
- Zoning description: Jurisdiction: County
- Special conditions: Standard
Construction
Type & style
- Home type: SingleFamily
- Architectural style: Contemporary,2 Story
- Property subtype: Single Family Residence
Materials
- Brick, Metal/Vinyl
- Foundation: Poured Concrete
- Roof: Composition
Condition
- Good
- Year built: 2006
- Major remodel year: 2006
Utilities & green energy
- Sewer: Sewer Connected, STEP Sewer
- Water: Public
Community & HOA
Community
- Features: CCRs
- Subdivision: Tumwater
HOA
- Services included: Common Area Maintenance
- HOA fee: $50 monthly
Location
- Region: Tumwater
Financial & listing details
- Price per square foot: $227/sqft
- Tax assessed value: $502,700
- Annual tax amount: $4,977
- Date on market: 8/4/2026
- Cumulative days on market: 9 days
- Listing terms: Conventional,FHA,VA Loan
- Inclusions: Dishwasher(s), Garbage Disposal, Microwave(s), Refrigerator(s), Stove(s)/Range(s)
Estimated market value
$516,800
$491,000 - $543,000
$2,863/mo
Price history
| Date | Event | Price |
|---|---|---|
| 8/5/2026 | Pending sale | $515,000$227/sqft |
Source:  NWMLS as distributed by MLS GRID #2562181 Report a problem NWMLS as distributed by MLS GRID #2562181 Report a problem | ||
| 7/30/2026 | Listed for sale | $515,000+10.8%$227/sqft |
Source: NWMLS as distributed by MLS GRID #2562181 Report a problem | ||
| 5/18/2021 | Sold | $465,000+9.4%$205/sqft |
Source: NWMLS as distributed by MLS GRID #1757901 Report a problem | ||
| 4/21/2021 | Pending sale | $425,000$188/sqft |
Source: NWMLS as distributed by MLS GRID #1757901 Report a problem | ||
| 4/16/2021 | Listed for sale | $425,000+54.1%$188/sqft |
Source: NWMLS as distributed by MLS GRID #1757901 Report a problem | ||
| 6/10/2015 | Sold | $275,719-8.7%$122/sqft |
Source: Public Record Report a problem | ||
| 9/1/2006 | Sold | $301,950$133/sqft |
Source: NWMLS as distributed by MLS GRID #25115686 Report a problem | ||
Public tax history
| Year | Property taxes | Tax assessment |
|---|---|---|
| 2024 | $5,003 +5.9% | $502,700 +6.5% |
| 2023 | $4,723 +3.3% | $471,800 +0.7% |
| 2022 | $4,570 -0.5% | $468,300 +20% |
| 2021 | $4,592 +9.8% | $390,200 +19.7% |
| 2020 | $4,183 +19.4% | $326,000 +7.4% |
| 2019 | $3,502 +1.3% | $303,600 +7.6% |
| 2018 | $3,456 -7.7% | $282,200 -4.9% |
| 2017 | $3,744 | $296,800 +8.9% |
| 2016 | $3,744 | $272,650 -0.8% |
| 2014 | $3,744 | $274,950 +7.7% |
| 2013 | -- | $255,400 |
| 2012 | $3,426 | -- |
| 2011 | -- | -- |
| 2010 | -- | -- |
| 2009 | $2,983 | -- |
| 2008 | -- | -- |
| 2007 | $3,015 +212.4% | -- |
| 2006 | $965 | -- |
| 2005 | -- | -- |
Find assessor info on the county website
Monthly payment
Est. payment
Payment breakdown
Explore the cost of this home by adjusting the details. Changes won't be saved.Climate risks
Neighborhood: 98512
Nearby schools
GreatSchools rating
- 8/10Michael T Simmons Elementary SchoolGrades: PK-5Distance: 0.7 mi
- 8/10Tumwater Middle SchoolGrades: 6-8Distance: 1.2 mi
- 8/10A G West Black Hills High SchoolGrades: 9-12Distance: 2.4 mi
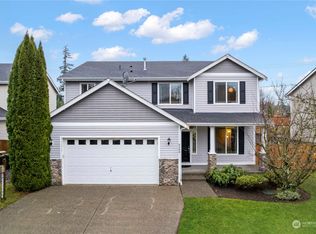
- $590,0004 bd3 ba2.6k sqft4288 Blackstone Dr SW, Tumwater, WA 98512Sold
- $587,0004 bd3 ba2.2k sqft2053 Blackstone Ct, Olympia, WA 98512Off Market

- $621,0004 bd5 ba2.2k sqft2064 Blackstone Ct, Olympia, WA 98512Off Market
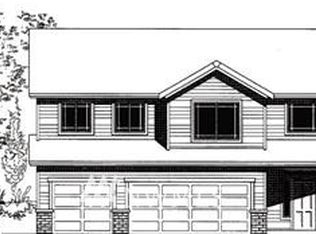
- $694,0005 bd3 ba3.1k sqft4401 Blackstone Dr SW, Tumwater, WA 98512Sold
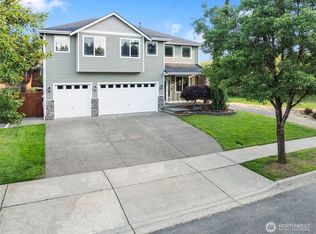
- $525,0003 bd3 ba2.2k sqft2078 Blackstone Ct SW, Tumwater, WA 98512Sold
- $719,1004 bd3 ba4.1k sqft2099 Blackstone Ct, Olympia, WA 98512Off Market
- $539,0004 bd3 ba2.6k sqft4188 Blackstone Dr SW, Tumwater, WA 98512Sold
- $605,0005 bd3 ba3.1k sqft2092 Blackstone Ct SW, Tumwater, WA 98512Sold
A local agent can set up tours, give advice and negotiate with sellers.
A local lender can help you make sure your offer is ready when you are.
Similar homes
- $499,7503 bd3 ba2.3k sqftRidge/Suncrest, Olympia, WA 98512Active
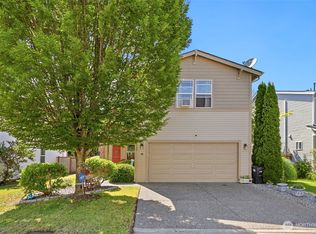 MLS ID #2550660, Robert Stoeck. NWMLS as distributed by MLS GRID
 - $529,9004 bd3 ba2.1k sqft1328 Susitna Lane SW, Tumwater, WA 98512Active
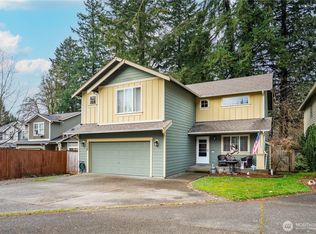 MLS ID #2529122, Shawn P Johnson. NWMLS as distributed by MLS GRID
 - $599,9003 bd3 ba2.1k sqftBla-007408, Tumwater, WA 98512Active
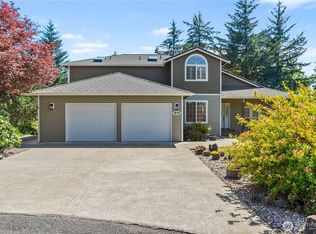 MLS ID #2542505, Philip Harlan. NWMLS as distributed by MLS GRID
 - $556,0004 bd3 ba2.1k sqft837 Pioneer Street SW, Tumwater, WA 98512Contingent
 MLS ID #2532949, Stacy Littlejohn. NWMLS as distributed by MLS GRID
 - $639,0003 bd3 ba2.4k sqftSunrise Ridge, Tumwater, WA 98512ActiveMLS ID #2561105, Sarah Myers. NWMLS as distributed by MLS GRID
- $529,0003 bd2 ba1.7k sqftMirasett, Olympia, WA 98512ActiveMLS ID #2544697, Bob Jorgenson. NWMLS as distributed by MLS GRID
- $495,0003 bd3 ba1.8k sqft3335 68th Avenue SW, Tumwater, WA 98512ActiveMLS ID #2525405, Nathaniel Dickison. NWMLS as distributed by MLS GRID
- $514,0004 bd3 ba2.1k sqft2523 10th Court SE, Olympia, WA 98501ActiveMLS ID #2566242, Missy Watts. NWMLS as distributed by MLS GRID
- $499,9503 bd3 ba1.8k sqftMadison Heights, Olympia, WA 98501ActiveMLS ID #2566028, Brandon P. Johnson. NWMLS as distributed by MLS GRID
- $525,0003 bd2 ba1.4k sqft3922 14th Court NE, Olympia, WA 98506ActiveMLS ID #2561723, Jay Hultberg. NWMLS as distributed by MLS GRID
- $549,9993 bd3 ba2.1k sqftChambers Creek, Olympia, WA 98501ActiveMLS ID #2559062, Deborah Boyd. NWMLS as distributed by MLS GRID
- $499,0004 bd3 ba2k sqft6833 Desperado Drive SE, Tumwater, WA 98501ActiveMLS ID #2540141, Kathryn Holt. NWMLS as distributed by MLS GRID
- $499,9503 bd3 ba1.7k sqftWhisper Ridge, Olympia, WA 98501ActiveMLS ID #2559848, Christina Janis. NWMLS as distributed by MLS GRID
- $549,9504 bd3 ba2.3k sqft911 Sarah Court NW, Olympia, WA 98502ActiveMLS ID #2553830, Jacob Pierpoint. NWMLS as distributed by MLS GRID
- $505,0003 bd3 ba1.7k sqftMills Landing, Lacey, WA 98503ActiveMLS ID #2562838, Christina Janis. NWMLS as distributed by MLS GRID
- $515,0003 bd2 ba1.7k sqftClassic Heights, Lacey, WA 98516ActiveMLS ID #2563510, Marc Kemp. NWMLS as distributed by MLS GRID
- $525,0004 bd3 ba1.9k sqftBay Hill, Olympia, WA 98502ActiveMLS ID #2525414, Matt Perkins. NWMLS as distributed by MLS GRID
- $489,9503 bd3 ba1.5k sqftFoxwood, Olympia, WA 98501ActiveMLS ID #2549348, Corey Lofton. NWMLS as distributed by MLS GRID
- $625,0003 bd3 ba2.6k sqft710 Z Street Se, Tumwater, WA 98501ActiveMLS ID #2473335, Nikki Westman. NWMLS as distributed by MLS GRID
- $500,0003 bd3 ba2k sqft3245 57th Avenue SE, Olympia, WA 98501ContingentMLS ID #2488226, Jenn Hamilton. NWMLS as distributed by MLS GRID
