Luxury Carriage Home with Spectacular Golf Course Views in Blue Bell Country Club. Welcome to this beautifully appointed 3-bedroom, 2 full bath, 2 half bath carriage home in the prestigious gated community of Blue Bell Country Club. Perfectly positioned adjacent to the tee box of the third hole, this exceptional residence enjoys a premium setting with picturesque golf course views while offering the privacy and feel of a single-family home. Filled with abundant natural light, the home features beautiful hardwood floors and a spacious, thoughtfully designed floor plan. The main level showcases a large eat-in kitchen with granite countertops, abundant cabinetry, stainless steel appliances, a Bosch dishwasher, and a five-burner gas stove. The kitchen flows seamlessly into the inviting family room, or into the dining room, creating an ideal space for everyday living and entertaining. The sunroom addition is fully integrated into the home's interior living space, providing a bright and welcoming retreat with panoramic views of the golf course. A formal living room, currently used as a home office, along with a powder room and convenient laundry room, complete the main level. One of the home's most impressive features is the fabulous oversized deck overlooking the 3rd tee box. Accessible from both the family room and sunroom, this exceptional outdoor living space is perfect for entertaining guests, enjoying al fresco dining, or simply relaxing while taking in the tranquil golf course setting. Upstairs, the spacious primary suite offers a private retreat featuring two large walk-in closets and a luxurious ensuite bath. Two additional generously sized bedrooms, each with ample closet space, share a well-appointed hall bathroom. The expansive finished lower level provides tremendous flexibility and additional living space, making it ideal for a recreation room, media room, fitness area, game room, or hobby space. A convenient powder room adds functionality to this level. Located in the heart of Blue Bell, residents enjoy easy access to outstanding shopping, excellent restaurants, supermarkets, parks, and everyday conveniences. Major roadways are just minutes away, providing convenient access throughout Montgomery County and to Philadelphia. Combining elegance, comfort, generous living space, and a coveted golf course location, this exceptional residence offers a rare opportunity to enjoy the very best of country club living in one of Montgomery County's most sought-after communities with a highly rated school district.
Pending
$835,000
165 Birkdale Dr, Blue Bell, PA 19422
3beds
3,688sqft
:
Get pre-qualified$5,877/mo
Townhouse
Built in 1998
3,432 Square Feet Lot
$852,600 Zestimate®
$226/sqft
$443/mo HOA
What's special
Coveted golf course locationSpectacular golf course viewsBosch dishwasherAbundant natural lightFive-burner gas stoveAbundant cabinetryBeautiful hardwood floors
- 39 days |
- 183 |
- 0 |
Likely to sell faster than
Zillow last checked:
Listing updated:
Listed by:
Lei Barry 215-605-7024,
Keller Williams Real Estate-Blue Bell 2156462900
Source: Bright MLS,MLS#: PAMC2183198
Facts & features
Interior
Bedrooms & bathrooms
- Bedrooms: 3
- Bathrooms: 4
- Full bathrooms: 2
- 1/2 bathrooms: 2
- Main level bathrooms: 1
Basement
- Area: 800
Heating
- Forced Air, Natural Gas
Cooling
- Central Air, Natural Gas
Appliances
- Included: Gas Water Heater
Features
- Basement: Concrete
- Number of fireplaces: 1
- Fireplace features: Gas/Propane
Interior area
- Total structure area: 3,688
- Total interior livable area: 3,688 sqft
- Finished area above ground: 2,888
- Finished area below ground: 800
Property
Parking
- Total spaces: 4
- Parking features: Garage Faces Front, Inside Entrance, Attached, Driveway, On Street
- Attached garage spaces: 2
- Uncovered spaces: 2
Accessibility
- Accessibility features: None
Features
- Levels: Two
- Stories: 2
- Pool features: Community
- Has view: Yes
- View description: Golf Course
Lot
- Size: 3,432 Square Feet
- Dimensions: 36.00 x 95.00
- Features: Adjoins Golf Course
Details
- Additional structures: Above Grade, Below Grade
- Parcel number: 660000419352
- Zoning: RESIDENTIAL
- Special conditions: Standard
Construction
Type & style
- Home type: Townhouse
- Architectural style: Carriage House
- Property subtype: Townhouse
Materials
- Vinyl Siding
- Foundation: Concrete Perimeter
Condition
- New construction: No
- Year built: 1998
Utilities & green energy
- Sewer: Public Sewer
- Water: Public
Community & HOA
Community
- Features: Pool
- Subdivision: Blue Bell Cc
HOA
- Has HOA: Yes
- Amenities included: Basketball Court, Clubhouse, Community Center, Fitness Center, Gated, Golf Course Membership Available, Jogging Path, Meeting Room, Party Room, Indoor Pool, Pool, Tennis Court(s), Tot Lots/Playground
- Services included: Common Area Maintenance, Maintenance Grounds, Pool(s), Security, Snow Removal, Trash
- HOA fee: $443 monthly
Location
- Region: Blue Bell
- Municipality: WHITPAIN TWP
Financial & listing details
- Price per square foot: $226/sqft
- Tax assessed value: $269,230
- Annual tax amount: $9,572
- Date on market: 6/25/2026
- Listing agreement: Exclusive Right To Sell
- Ownership: Fee Simple
Estimated market value
$852,600
$810,000 - $895,000
$4,273/mo
Price history
| Date | Event | Price |
|---|---|---|
| 6/29/2026 | Pending sale | $835,000$226/sqft |
Source:  Bright MLS #PAMC2183198 Report a problem Bright MLS #PAMC2183198 Report a problem | ||
| 6/25/2026 | Listed for sale | $835,000+13.6%$226/sqft |
Source: Bright MLS #PAMC2183198 Report a problem | ||
| 7/29/2022 | Sold | $735,000+123%$199/sqft |
Source: Bright MLS #PAMC2048704 Report a problem | ||
| 7/21/1998 | Sold | $329,527$89/sqft |
Source: Public Record Report a problem | ||
Public tax history
| Year | Property taxes | Tax assessment |
|---|---|---|
| 2025 | $8,803 +8% | $269,230 |
| 2024 | $8,152 | $269,230 |
| 2023 | $8,152 +3.6% | $269,230 |
| 2022 | $7,870 +3.1% | $269,230 |
| 2021 | $7,631 +2.6% | $269,230 |
| 2020 | $7,441 +2.1% | $269,230 |
| 2019 | $7,288 +2.2% | $269,230 |
| 2018 | $7,132 +4.1% | $269,230 |
| 2017 | $6,852 +2.1% | $269,230 |
| 2016 | $6,709 +2.6% | $269,230 |
| 2015 | $6,539 +0% | $269,230 |
| 2014 | $6,537 | $269,230 |
| 2013 | $6,537 | $269,230 |
| 2012 | $6,537 +3.1% | $269,230 |
| 2011 | $6,340 +4.8% | $269,230 |
| 2010 | $6,048 -0.2% | $269,230 |
| 2009 | $6,062 +3% | $269,230 |
| 2008 | $5,884 +1.9% | -- |
| 2007 | $5,775 -0.4% | -- |
| 2006 | $5,800 +4.1% | -- |
| 2005 | $5,572 +4.1% | -- |
| 2004 | $5,350 +10% | -- |
| 2003 | $4,864 +3.9% | -- |
| 2002 | $4,680 +4.5% | -- |
| 2000 | $4,477 -1.2% | -- |
| 1999 | $4,531 | -- |
Find assessor info on the county website
Monthly payment
Est. payment
Payment breakdown
Explore the cost of this home by adjusting the details. Changes won't be saved.Climate risks
Neighborhood: 19422
Nearby schools
GreatSchools rating
- 10/10Stony Creek El SchoolGrades: K-5Distance: 1.7 mi
- 8/10Wissahickon Middle SchoolGrades: 6-8Distance: 3.4 mi
- 9/10Wissahickon Senior High SchoolGrades: 9-12Distance: 3.3 mi
Schools provided by the listing agent
- District: Wissahickon
Source: Bright MLS. This data may not be complete. We recommend contacting the local school district to confirm school assignments for this home.
- $847,6003 bd3 ba3.7k sqft163 Birkdale Dr, Blue Bell, PA 19422Off Market
- $789,2003 bd2 ba2.8k sqft161 Birkdale Dr, Blue Bell, PA 19422Off Market
- $817,2003 bd3 ba3k sqft167 Birkdale Dr, Blue Bell, PA 19422Off Market
- $781,7003 bd3 ba2.8k sqft169 Birkdale Dr, Blue Bell, PA 19422Off Market
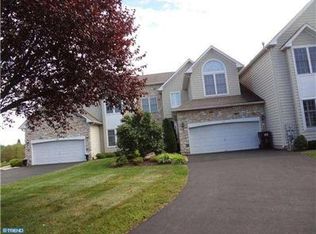
- $784,9003 bd2 ba2.8k sqft159 Birkdale Dr, Blue Bell, PA 19422Off Market
- $833,4003 bd3 ba3.7k sqft171 Birkdale Dr, Blue Bell, PA 19422Off Market
- $766,1003 bd2 ba2.8k sqft157 Birkdale Dr, Blue Bell, PA 19422Off Market
- $776,5003 bd2 ba2.6k sqft166 Birkdale Dr, Blue Bell, PA 19422Off Market
A local agent can set up tours, give advice and negotiate with sellers.
Similar homes
- $775,0003 bd3 ba3.6k sqft199 Birkdale Dr, Blue Bell, PA 19422For Sale
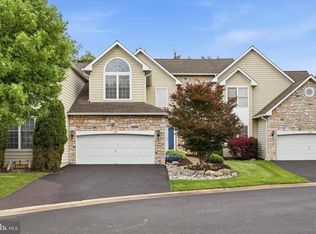
 MLS ID #PAMC2189428, Jamie Adler, Howard Hanna Real Estate Services. Bright MLS
 - $789,9003 bd3 ba2.8k sqft219 Birkdale Dr, Blue Bell, PA 19422For Sale
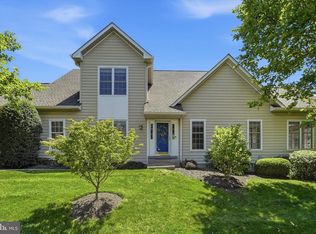 MLS ID #PAMC2185560, Debbie Mignogna, BHHS Fox & Roach-Blue Bell. Bright MLS
 - $819,0004 bd3 ba3.9k sqft847 Clover Dr, North Wales, PA 19454For Sale
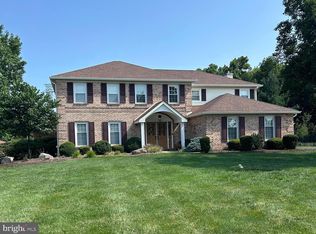 MLS ID #PAMC2188740, Fred Hencken, Keller Williams Real Estate-Blue Bell. Bright MLS
 - $899,9994 bd4 ba3.1k sqft819 Fulton Ave, Lansdale, PA 19446For Sale
 MLS ID #PAMC2189676, Linda McGlinn, Innovate Real Estate. Bright MLS
 - $825,0004 bd3 ba3.1k sqft33 Knights Crest Ct, Souderton, PA 18964For SaleMLS ID #PAMC2188908, Jason Ostrowsky, BHHS Fox & Roach-Blue Bell. Bright MLS
- $810,0004 bd3 ba3.4k sqft3032 Still Meadow Dr, Collegeville, PA 19426For SaleMLS ID #PAMC2188502, Charlene Houston, Keller Williams Real Estate-Blue Bell. Bright MLS
- $725,0003 bd4 ba3.9k sqft108 Carriage Ct, Plymouth Meeting, PA 19462For SaleMLS ID #PAMC2188514, Rima Kapel, Vanguard Realty Associates. Bright MLS
- $850,0004 bd4 ba4.3k sqft404 Maple Glen Cir, Schwenksville, PA 19473For SaleMLS ID #PAMC2189022, Michael Richter, Howard Hanna Real Estate Services. Bright MLS
- $849,9004 bd3 ba3.5k sqft345 Reinert Rd, Hatfield, PA 19440For SaleMLS ID #PAMC2186856, Liz Alexander, Quinn & Wilson, Inc.. Bright MLS
- $839,9004 bd3 ba2.8k sqft7 Claremont Dr, Doylestown, PA 18901For SaleMLS ID #PABU2125192, Bonnie Walker, Iron Valley Real Estate Doylestown. Bright MLS
- $649,9993 bd3 ba3.3k sqftBelle Aire, Ambler, PA 19002For SaleMLS ID #PAMC2187708, Jamie Adler, Howard Hanna Real Estate Services. Bright MLS
- $839,9004 bd4 ba3.4k sqft624 Westbourne Rd, Harleysville, PA 19438For SaleMLS ID #PAMC2185856, Colleen Gular, RE/MAX 440 - Skippack. Bright MLS
- $525,0002 bd3 ba2.2k sqft125 Evergreen Ct, Blue Bell, PA 19422For SaleMLS ID #PAMC2167020, Keri Bernstein, KW Empower. Bright MLS
- $745,0004 bd5 ba3.4k sqft3957 Cephas Child Rd, Doylestown, PA 18902For SaleMLS ID #PABU2127550, Connie Gleason, Iron Valley Real Estate Doylestown. Bright MLS
- $989,0004 bd4 ba3.4k sqft941 Red Coat Farm Dr, Chalfont, PA 18914For SaleMLS ID #PABU2127510, Rosemarie A Fisher, Compass RE. Bright MLS
- $599,9994 bd4 ba3.4k sqft110 Meadow View Ln, Lansdale, PA 19446For SaleMLS ID #PAMC2186924, Gerald Rader, Live Well Realty. Bright MLS
- $891,0004 bd4 ba4.3k sqft101 Tennyson Ln, North Wales, PA 19454For SaleMLS ID #PAMC2183902, Manish Modi, Coldwell Banker Realty. Bright MLS
- $969,9004 bd3 ba2.8k sqft1843 Beacon Hill Dr, Dresher, PA 19025For SaleMLS ID #PAMC2188752, Justin Heath, Real of Pennsylvania. Bright MLS
- $749,9003 bd3 ba3.2k sqft112 Wellington Dr, Media, PA 19063For SaleMLS ID #PADE2120344, Taylor Wardlow, Compass RE. Bright MLS
- $750,0004 bd3 ba2.5k sqft1229 Hoffman Rd, Ambler, PA 19002For SaleMLS ID #PAMC2188266, Michael Maerten, Keller Williams Real Estate-Blue Bell. Bright MLS
