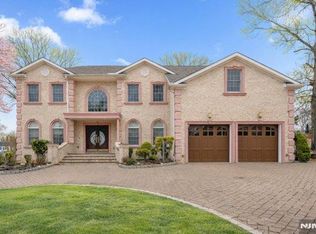
Gorgeous brick Center Hall Colonial situated in a prime Clark location! Step inside the impressive two-story foyer featuring dual closets and a sparkling chandelier, setting the tone for this beautifully appointed home.The formal living room features hardwood flooring and a floor-to-ceiling window that fills the space with natural light. The elegant formal dining room, also with hardwood flooring, flows seamlessly into the well appointed kitchen featuring granite countertops, a center island, gas cooktop with custom exhaust hood, and double wall ovens.Open to the kitchen is the impressive family room with soaring two-story ceilings, decorative moldings, and a gas fireplace creating the perfect space for everyday living and entertaining. A first-floor bedroom or home office, full bathroom, and convenient laundry room complete this level.Upstairs, the enormous primary suite offers high ceilings, a spacious dressing closet, and a private en suite bath featuring a soaking tub, separate stall shower, and double sinks. Three additional generously sized bedrooms and another full bathroom with double sinks complete the second level.Beautiful hardwood flooring runs throughout the home. Outside, a double-wide driveway leads to the two-car garage, while a paver walkway adds to the home's curb appeal. The private, fully fenced backyard features a paver patio perfect for relaxing, entertaining, and enjoying the outdoors.This home is spacious, elegant, and beautifully designed,
Under contract
$1,249,000
165 BRIARHEATH LANE, Clark Twp., NJ 07066
5beds
--sqft
Single Family Residence
Built in 2007
0.34 Acres Lot
$1,246,000 Zestimate®
$--/sqft
$-- HOA
What's special
- 29 days
- 2,233
- 134
Likely to sell faster than
Zillow last checked:
Listing updated:
Listed by:
Jacqueline Venezio 732-259-3446,
Weichert Realtors
Source: GSMLS,MLS#: 4052210
Facts & features
Interior
Bedrooms & bathrooms
- Bedrooms: 5
- Bathrooms: 3
- Full bathrooms: 3
Primary bedroom
- Description: Full Bath, Walk-In Closet
Bedroom 1
- Level: Second
- Area: 540
- Dimensions: 20 x 27
Bedroom 2
- Level: Second
- Area: 169
- Dimensions: 13 x 13
Bedroom 3
- Level: Second
- Area: 156
- Dimensions: 12 x 13
Bedroom 4
- Level: Second
- Area: 12
- Dimensions: 12 x 1
Primary bathroom
- Features: Stall Shower
Dining room
- Features: Formal Dining Room
- Level: First
- Area: 228
- Dimensions: 12 x 19
Family room
- Level: First
- Area: 384
- Dimensions: 16 x 24
Kitchen
- Features: Kitchen Island, Eat-in Kitchen
- Level: First
- Area: 273
- Dimensions: 21 x 13
Living room
- Level: First
- Area: 208
- Dimensions: 13 x 16
Basement
- Features: SeeRem, Utility
Heating
- Forced Air, Natural Gas
Cooling
- Central Air
Appliances
- Included: Gas Cooktop, Dishwasher, Dryer, Kitchen Exhaust Fan, Microwave, Refrigerator, Wall Oven(s) - Gas, Washer, Gas Water Heater
- Laundry: Laundry Room, Level 1
Features
- Walk-In Closet(s), Bedroom
- Flooring: Tile, Wood
- Windows: Blinds
- Basement: Yes,Full,Unfinished,Sump Pump
- Number of fireplaces: 1
- Fireplace features: Living Room
Property
Parking
- Total spaces: 8
- Parking features: 2 Car Width, Attached Garage
- Attached garage spaces: 2
- Uncovered spaces: 8
Features
- Patio & porch: Patio
- Has spa: Yes
- Spa features: Bath
Lot
- Size: 0.34 Acres
- Dimensions: 100 x 150
- Features: Level
Details
- Parcel number: 2902000150000000020000
Construction
Type & style
- Home type: SingleFamily
- Architectural style: Colonial
- Property subtype: Single Family Residence
Materials
- Brick
- Roof: Asphalt Shingle
Condition
- Year built: 2007
Utilities & green energy
- Gas: Gas-Natural
- Sewer: Public Sewer
- Water: Public
- Utilities for property: Electricity Connected, Natural Gas Connected, Garbage Extra Charge
Community & HOA
Community
- Security: Carbon Monoxide Detector(s), Smoke Detector(s)
- Subdivision: Oak Ridge
Location
- Region: Clark
Financial & listing details
- Tax assessed value: $790,900
- Annual tax amount: $17,945
- Date on market: 9/13/2026
- Ownership type: Fee Simple
- Electric utility on property: Yes
Estimated market value
$1,246,000
$1.18M - $1.31M
$5,563/mo
Price history
| Date | Event | Price |
|---|---|---|
| 9/28/2026 | Pending sale | $1,249,000 |
Source:  GSMLS #4052210 Report a problem GSMLS #4052210 Report a problem | ||
| 9/13/2026 | Listed for sale | $1,249,000+137.9% |
Source: GSMLS #4052210 Report a problem | ||
| 1/24/2006 | Sold | $525,000+580.5% |
Source: Public Record Report a problem | ||
| 4/9/1997 | Sold | $77,153 |
Source: Public Record Report a problem | ||
Public tax history
| Year | Property taxes | Tax assessment |
|---|---|---|
| 2024 | $17,511 +1.5% | $790,900 |
| 2023 | $17,250 +3% | $790,900 |
| 2022 | $16,751 -21% | $790,900 +231.5% |
| 2021 | $21,212 +2.7% | $238,600 |
| 2020 | $20,656 +34.2% | $238,600 |
| 2019 | $15,387 | $238,600 |
| 2018 | $15,387 -23.4% | $238,600 |
| 2017 | $20,081 +4.9% | $238,600 |
| 2016 | $19,145 +2.2% | $238,600 |
| 2015 | $18,742 +1.4% | $238,600 |
| 2014 | $18,484 +1.8% | $238,600 |
| 2013 | $18,165 +3.2% | $238,600 |
| 2012 | $17,602 +3.2% | $238,600 |
| 2011 | $17,055 +2.1% | $238,600 |
| 2010 | $16,707 +2.3% | $238,600 |
| 2009 | $16,332 | $238,600 |
| 2008 | -- | $238,600 |
| 2007 | $15,879 | $238,600 +134.4% |
| 2006 | -- | $101,800 |
| 2005 | -- | $101,800 |
| 2004 | -- | $101,800 |
| 2003 | -- | $101,800 |
| 2002 | -- | $101,800 |
| 2001 | -- | $101,800 |
Find assessor info on the county website
Monthly payment
Est. payment
Payment breakdown
Explore the cost of this home by adjusting the details. Changes won't be saved.Climate risks
Neighborhood: 07066
Nearby schools
Schools provided by the listing agent
- Elementary: Hehnly
- Middle: Kumpf M.s.
- High: Johnson Hs
Source: GSMLS. This data may not be complete. We recommend contacting the local school district to confirm school assignments for this home.
Similar homes
- $1,250,0004 bd5 ba-- sqft1121 N Washington Ave, Green Brook Twp., NJ 08812For Sale
 MLS ID #4049854, Katherine Barrera, Coldwell Banker Realty. GSMLS
 - $1,200,0004 bd3 ba4.6k sqft156 Boulevard, Kenilworth Boro, NJ 07033For Sale
 MLS ID #4052231, Jacqueline Greco, Serhant New Jersey Llc. GSMLS
 - $1,280,0004 bd3 ba-- sqft24 Tremont Terrace, Livingston Twp., NJ 07039For Sale
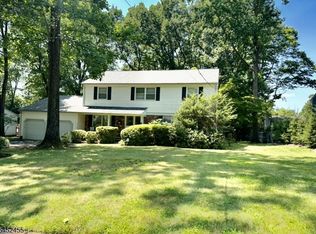 MLS ID #4057827, Diana Frankel, Corcoran Sawyer Smith. GSMLS
 - $1,150,0004 bd3 ba-- sqft436 RIDGE ROAD, Watchung Boro, NJ 07069For Sale
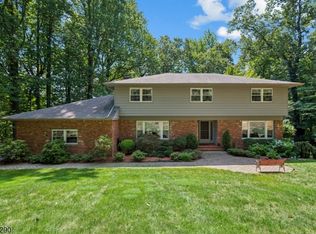 MLS ID #4051775, Ashley Freitas, Compass New Jersey, Llc. GSMLS
 - $989,0004 bd2 ba2.3k sqft18 Mary Ellen Dr, Edison, NJ 08820For Sale
 MLS ID #2704096R, FRANK G. CONTURSO. All Jersey MLS
 - $1,325,0005 bd4 ba-- sqft40 Newland Ct, Bridgewater, NJ 08807For SaleMLS ID #2702973R, PADMINI DAVE. All Jersey MLS
