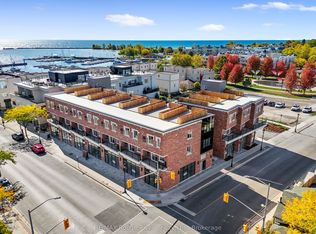
This Unique Luxury Residence on The Esplanade on the Wharf... offers an unparalleled living experience everyday, with breathtaking panoramic views of the magnificent waterfront "Overlooking the Beach & Marina" in Downtown Cobourg! Enjoy the Magic of Lakeside Living with Captivating Views from this renovated "Freehold" End Unit Townhome...it even has it's own Elevator! Featuring a Front Patio off the Living Room & an Amazing Private Rooftop Terrace ~ Perfect for Entertaining & enjoying the Glorious Sunsets! This Modern updated home offers 9' Ceilings, Hardwood floors, Gorgeous Kitchen ~ Stainless Steel Appliances with Gas Stove, large Center Island with Quality Caesar stone Counters & Backsplash. A New Gas Fireplace in Living Room, Spacious Open Dining area, Floor to Ceiling Windows with California Shutters to marvel at the Yachts & Views. From this well appointed Principle Suite morning begins with sweeping Harbour views from the Balcony, custom Walk-in Closet and enjoy this Spa Style Ensuite a dream come true ~ Glass Shower with Rain Head, Marble & Ceramic finishes, complete with Free Standing Soaker Tub ~ a true private retreat! The "Great Room" on the 3rd Floor is amazing with convenient Wet Bar & Bathroom ~ the view to the North includes Victoria Hall & the Historic Downtown. To the South through Wall to Wall Windows & Walkout to the huge Private Terrace where you will enjoy the Fabulous Views - you might think you are in the Rivera! Complete with Direct Connect Gas for B.B.Q. The Attached Garage features Electrical Vehicle Charger & Garage Door Opener Plus Driveway Parking for your Second Car. NO MAINTENANCE ~ Grass Cutting & Snow Removal~ included. That's not all~ Walk to Everything ~ King Street Shops, Cafes, Restaurants, Victoria Park for Concerts & Events, The amazing Beach... with Movies under the Stars, Sand Castle Competition, Canada Day Festival with Fireworks over the Harbour! All this & just Minutes to Via Rail ~ Downtown T.O. in an Hour!
Under contract
C$1,589,000
165 Division St #107, Cobourg, ON K9A 0B3
3beds
4baths
Townhouse
Built in ----
2,424 Square Feet Lot
$-- Zestimate®
C$--/sqft
C$-- HOA
What's special
Amazing private rooftop terraceHardwood floorsGorgeous kitchenSpacious open dining areaCustom walk-in closetSpa style ensuiteMarble and ceramic finishes
- 76 days |
- 77 |
- 1 |
Zillow last checked:
Listing updated:
Listed by:
Royal LePage Frank Real Estate
Source: TRREB,MLS®#: X13132042 Originating MLS®#: Toronto Regional Real Estate Board
Originating MLS®#: Toronto Regional Real Estate BoardFacts & features
Interior
Bedrooms & bathrooms
- Bedrooms: 3
- Bathrooms: 4
Primary bedroom
- Level: Second
- Dimensions: 6.12 x 4.34
Bedroom 2
- Level: Second
- Dimensions: 3.56 x 2.96
Bedroom 3
- Level: Second
- Dimensions: 3.48 x 3.07
Bathroom
- Level: Second
- Dimensions: 2.81 x 2.25
Bathroom
- Level: Second
- Dimensions: 2.67 x 2.27
Bathroom
- Level: Third
- Dimensions: 0 x 0
Other
- Level: Basement
- Dimensions: 5.69 x 6.25
Dining room
- Level: Ground
- Dimensions: 5.77 x 4.03
Foyer
- Level: Ground
- Dimensions: 3.48 x 1.45
Great room
- Level: Third
- Dimensions: 7.7 x 6.12
Kitchen
- Level: Ground
- Dimensions: 4.9 x 4.66
Living room
- Level: Ground
- Dimensions: 6.15 x 4.42
Other
- Level: Ground
- Dimensions: 0 x 0
Utility room
- Level: Basement
- Dimensions: 5.11 x 4.62
Heating
- Forced Air, Gas
Cooling
- Central Air
Appliances
- Included: Bar Fridge, Water Heater Owned
Features
- Central Vacuum, Floor Drain, Rough-In Bath, Separate Heating Controls, Separate Hydro Meter, Storage
- Basement: Full,Unfinished
- Has fireplace: Yes
- Fireplace features: Natural Gas
Interior area
- Living area range: 2000-2500 null
Property
Parking
- Total spaces: 2
- Parking features: Private, Garage Door Opener
- Has garage: Yes
Accessibility
- Accessibility features: Elevator, Open Floor Plan
Features
- Stories: 3
- Patio & porch: Patio
- Exterior features: Awning(s), Year Round Living
- Pool features: None
- Has view: Yes
- View description: Beach, Garden, Lake, Marina, Water
- Has water view: Yes
- Water view: Beach,Lake,Marina,Water,Direct
- Waterfront features: Indirect, Lake
- Body of water: Lake Ontario
Lot
- Size: 2,424 Square Feet
- Features: Beach, Electric Car Charger, Marina, Park, Place Of Worship, Public Transit
Details
- Parcel number: 510930137
- Other equipment: Intercom, Sump Pump
Construction
Type & style
- Home type: SingleFamily
- Property subtype: Townhouse
Materials
- Stone, Stucco (Plaster)
- Foundation: Concrete
- Roof: Asphalt Rolled,Membrane,Unknown
Utilities & green energy
- Sewer: Sewer
Community & HOA
Community
- Security: Alarm System, Carbon Monoxide Detector(s), Smoke Detector(s)
Location
- Region: Cobourg
Financial & listing details
- Annual tax amount: C$11,243
- Date on market: 5/15/2026
Royal LePage Frank Real Estate
Royal LePage Frank Real Estate
By pressing Contact Agent, you agree that the real estate professional identified above may call/text you about your search, which may involve use of automated means and pre-recorded/artificial voices. You don't need to consent as a condition of buying any property, goods, or services. Message/data rates may apply. You also agree to our Terms of Use. Zillow does not endorse any real estate professionals. We may share information about your recent and future site activity with your agent to help them understand what you're looking for in a home.
Price history
Price history is unavailable.
Public tax history
Tax history is unavailable.
Climate risks
Neighborhood: K9A
Nearby schools
GreatSchools rating
No schools nearby
We couldn't find any schools near this home.
- C$1,545,0004 bd2 ba-- sqft185 Division St #108-208-308, Cobourg, ON K9A4M4New Construction

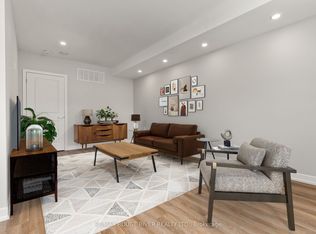
- C$2,4502 bd1 ba-- sqft185 Division St #305, Cobourg, ON K9A4M4For Rent
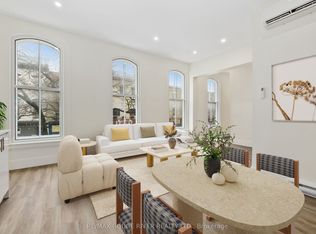
- C$2,1501 bd1 ba-- sqft201 Division St #C, Cobourg, ON K9A3P6For Rent
- C$2,9952 bd2 ba-- sqft29A King St W #201, Cobourg, ON K9A2L8For Rent
- C$485,0001 bd1 ba-- sqft148 3rd St #206, Cobourg, ON K9A5X2For Sale
- C$1,496-- bd1 ba400 sqft29 King St W #1A, Cobourg, ON K9A2M1For Rent
- C$--1 bd1 ba500 sqft18 King St E #3, Cobourg, ON K9A1K7Off Market
- C$--2 bd1 ba620 sqft18 King St E #4, Cobourg, ON K9A1K7Off Market
Similar homes
- C$1,399,9004 bd4 ba-- sqft40 Tremaine Ter, Cobourg, ON K9A 5A8For Sale
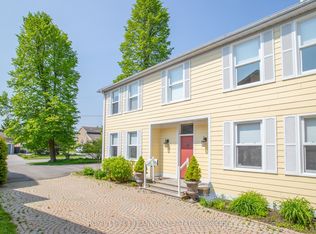 MLS ID #X13014808, Royal LePage Frank Real Estate. TRREB
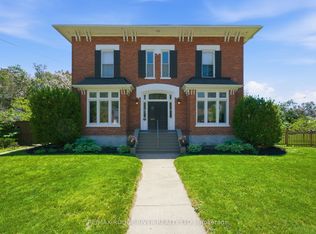
 - C$1,649,0004 bd3 ba-- sqft77 Havelock St, Cobourg, ON K9A 2J5For Sale
 MLS ID #X13460980, RE/MAX ROUGE RIVER REALTY LTD.. TRREB
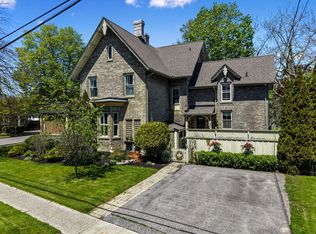
 - C$1,399,9005 bd5 ba-- sqft198 Bagot St, Cobourg, ON K9A 3G4For Sale
 MLS ID #X13190256, RE/MAX HALLMARK FIRST GROUP REALTY LTD.. TRREB
 - C$1,499,0004 bd5 ba-- sqft213 Suzanne Mess Blvd, Cobourg, ON K9A 3L3For Sale
 MLS ID #X13467904, RIGHT AT HOME REALTY INC.. TRREB
 - C$1,575,0005 bd4 ba-- sqft3 Hamilton Ct, Cobourg, ON K9A 1V2For SaleMLS ID #X13085548, RE/MAX HALLMARK FIRST GROUP REALTY LTD.. TRREB
- C$1,199,0004 bd3 ba-- sqft375 King St W, Cobourg, ON K9A 2N6For SaleMLS ID #X12975228, RE/MAX Rouge River Realty Ltd.. TRREB
- C$1,375,0004 bd4 ba-- sqft1240 Alder Rd, Cobourg, ON K9A 5W5For SaleMLS ID #X13487362, Royal Lepage Proalliance Realty. TRREB
- C$899,0003 bd2 ba-- sqft309 King St W, Cobourg, ON K9A 2N4For SaleMLS ID #X13180368, Royal LePage Our Neighbourhood Realty. TRREB
- C$1,049,9003 bd3 ba-- sqft489 Foote Cres, Cobourg, ON K9A 0A4For SaleMLS ID #X13062708, RE/MAX HALLMARK FIRST GROUP REALTY LTD.. TRREB
- C$799,9904 bd2 ba-- sqft443 Victoria St, Cobourg, ON K9A 3H1For SaleMLS ID #X13593886, CINDY & CRAIG REAL ESTATE LTD.. TRREB
- C$999,0005 bd3 ba-- sqft96 James St W, Cobourg, ON K9A 2K2For SaleMLS ID #X13159808, REAL ESTATE HOMEWARD. TRREB
- C$1,179,0006 bd5 ba-- sqft131 King St E, Cobourg, ON K9A 1L2For SaleMLS ID #X13543040, Bosley Real Estate Ltd.. TRREB
- C$1,199,0004 bd4 ba-- sqft696 Fisher St, Cobourg, ON K9A 0H3For SaleMLS ID #X13136622, Century 21 United Realty Inc.. TRREB
- C$1,049,0004 bd4 ba-- sqft998 Trailsview Ave, Cobourg, ON K9A 4J5For SaleMLS ID #X13228392, Royal Lepage Proalliance Realty. TRREB
- C$1,749,0004 bd3 ba-- sqft13 Archibald Ct, Hamilton, ON K0K 1C0For SaleMLS ID #X13090798, Re/Max Hallmark First Group Realty Ltd.. TRREB
- C$1,350,0003 bd4 ba-- sqft17 Forest Hill Dr, Hamilton, ON K9A 4J9For SaleMLS ID #X13562370, RE/MAX WEST REALTY INC.. TRREB
- C$1,495,0005 bd4 ba-- sqft3922 Kennedy Rd, Hamilton, ON K9A 4J7For SaleMLS ID #X13048330, Bosley Real Estate Ltd.. TRREB
- C$798,8883 bd3 ba-- sqft720 Fisher St E, Cobourg, ON K9A 0H3For SaleMLS ID #X13134208, CENTURY 21 LEADING EDGE REALTY INC.. TRREB
- C$1,550,0006 bd3 ba-- sqft28 Bedford St, Pt Hope, ON L1A 1W3For SaleMLS ID #X12410708, SOTHEBY'S INTERNATIONAL REALTY CANADA. TRREB
- C$899,0003 bd4 ba-- sqft734 Elmer Hutton St, Cobourg, ON K9A 0K9For SaleMLS ID #X13549132, ROYAL HERITAGE REALTY LTD.. TRREB
