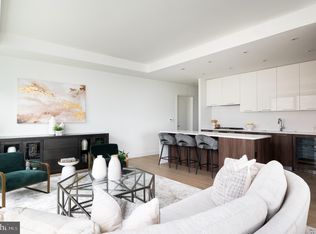
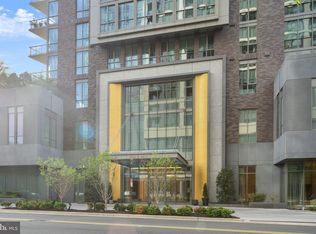
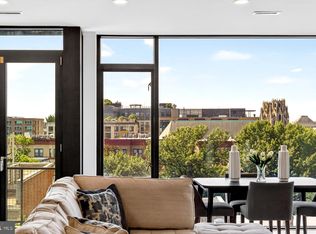
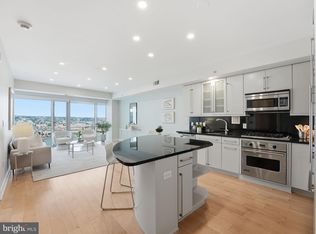
The Verse Condominium at The Boro at Tysons | Stylish 1 BR + den/1.5 BA with parking! The view is stellar! Relish the incredible afternoon and sunset views for miles from this chic 20th-floor unit, all the way to the Blue Ridge! This sun-filled unit offers an open-concept floor plan and soaring 10-foot ceilings. The living room makes for great entertaining and boasts floor-to-ceiling windows with sunshades and hardwood flooring. Chefs will love the gourmet kitchen with integrated Italian cabinetry and composite stone countertops, under-cabinet lighting, Bosch stainless steel appliances including a built-in gas range with a five-burner cooktop and wall-mounted oven, paneled refrigerator and dishwasher, full-height pantry, island with seating and waterfall edge. King size bedroom with floor-to-ceiling window with sunshade and a walk-in closet. The ensuite bathroom offers porcelain Calcutta marble tile and a shower/tub combo. The den offers flex space for office/fitness/guest. Laundry in-unit. Reserved garage parking space #207. Amenities included 24/7 concierge, luxurious lobby, package storage, outdoor pool with sun loungers and panoramic park views, secure bicycle storage with, pet spa, and guest suite. Don’t miss the green SkyPark on level 9, offering lawn area with badminton and movies, outdoor kitchen with Wolf gas grills and bar, outdoor living and dining rooms, courtyards framed by garden walls and fire pits. Enjoy the high-performance fitness studio with cardio and weightlifting equipment, yoga studio and outdoor zen terrace. Neighborhood favorites include: Whole Foods Market | Flower Child | North Italia | Hokkaido Ramen | Icon Movie Theater | FRESHFARM Farmers Market Thursdays in season. Blocks to Silver Line Metro. Professional off-site management.
Under contract
$716,000
1650 Silver Hill Dr #2003, McLean, VA 22102
1beds
894sqft
:
Get pre-qualified$5,403/mo
Condominium
Built in 2019
-- sqft lot
$-- Zestimate®
$801/sqft
$778/mo HOA
What's special
Open-concept floor planSun-filled unitLaundry in-unitFull-height pantryHardwood flooringWalk-in closetFloor-to-ceiling windows with sunshades
- 34 days |
- 227 |
- 14 |
Zillow last checked:
Listing updated:
Listed by:
Joy Deevy 703-930-5198,
Compass (703) 310-6111
Source: Bright MLS,MLS#: VAFX2326620
Facts & features
Interior
Bedrooms & bathrooms
- Bedrooms: 1
- Bathrooms: 2
- Full bathrooms: 1
- 1/2 bathrooms: 1
- Main level bathrooms: 2
- Main level bedrooms: 1
Rooms
- Room types: Living Room, Kitchen, Den, Bedroom 1, Bathroom 1, Half Bath
Bedroom 1
- Features: Flooring - HardWood, Walk-In Closet(s), Window Treatments
- Level: Main
Bathroom 1
- Features: Flooring - Marble, Bathroom - Tub Shower
- Level: Main
Den
- Features: Flooring - HardWood
- Level: Main
Half bath
- Level: Main
Kitchen
- Features: Flooring - HardWood, Kitchen - Gas Cooking, Living/Dining Room Combo, Kitchen Island
- Level: Main
Living room
- Features: Flooring - HardWood, Window Treatments
- Level: Main
Heating
- Central, Programmable Thermostat, Electric
Cooling
- Central Air, Programmable Thermostat, Electric
Appliances
- Included: Microwave, Dishwasher, Disposal, Ice Maker, Oven/Range - Gas, Refrigerator, Stainless Steel Appliance(s), Washer/Dryer Stacked, Electric Water Heater
- Laundry: Has Laundry, In Unit
Features
- Combination Kitchen/Living, Open Floorplan, Kitchen Island, Kitchen - Gourmet, Recessed Lighting, Walk-In Closet(s), Other, Primary Bath(s), Upgraded Countertops, Dry Wall, 9'+ Ceilings
- Flooring: Hardwood, Wood
- Windows: Energy Efficient, Double Pane Windows, Low Emissivity Windows
- Has basement: No
- Has fireplace: No
Interior area
- Total structure area: 894
- Total interior livable area: 894 sqft
- Finished area above ground: 894
- Finished area below ground: 0
Property
Parking
- Total spaces: 1
- Parking features: Garage Door Opener, Assigned, Garage
- Garage spaces: 1
- Details: Assigned Parking
Accessibility
- Accessibility features: None
Features
- Levels: One
- Stories: 1
- Pool features: Community
- Has view: Yes
- View description: Panoramic
Details
- Additional structures: Above Grade, Below Grade
- Parcel number: 0293 39 2003
- Zoning: 360
- Special conditions: Standard
Construction
Type & style
- Home type: Condo
- Architectural style: Contemporary
- Property subtype: Condominium
- Attached to another structure: Yes
Materials
- Brick, Stone
Condition
- Excellent
- New construction: No
- Year built: 2019
Utilities & green energy
- Sewer: Public Sewer
- Water: Public
Community & HOA
Community
- Security: Desk in Lobby, Main Entrance Lock, Smoke Detector(s)
- Condo and coop fee: $778 monthly
- Subdivision: The Boro Tysons
HOA
- Has HOA: No
- Amenities included: Bar/Lounge, Clubhouse, Concierge, Elevator(s), Fitness Center, Meeting Room, Party Room, Pool - Rooftop, Pool, Other
- Services included: Common Area Maintenance, Maintenance Structure, Health Club, Management, Pool(s), Reserve Funds, Snow Removal, Trash
- HOA name: The Verse Condo
Location
- Region: Mclean
Financial & listing details
- Price per square foot: $801/sqft
- Tax assessed value: $634,640
- Annual tax amount: $7,638
- Date on market: 7/6/2026
- Listing agreement: Exclusive Right To Sell
- Ownership: Condominium
Estimated market value
Not available
Estimated sales range
Not available
Not available
Price history
| Date | Event | Price |
|---|---|---|
| 7/29/2026 | Contingent | $716,000$801/sqft |
Source:  Bright MLS #VAFX2326620 Report a problem Bright MLS #VAFX2326620 Report a problem | ||
| 7/6/2026 | Listed for sale | $716,000+3.3%$801/sqft |
Source: Bright MLS #VAFX2326620 Report a problem | ||
| 1/27/2020 | Sold | $693,000$775/sqft |
Source: Public Record Report a problem | ||
Public tax history
| Year | Property taxes | Tax assessment |
|---|---|---|
| 2025 | $7,654 -3.2% | $634,640 -3% |
| 2024 | $7,907 -0.5% | $654,270 -3% |
| 2023 | $7,949 -1.3% | $674,500 |
| 2022 | $8,050 | $674,500 |
| 2021 | -- | $674,500 +2.5% |
| 2020 | $8,708 | $657,980 +42.3% |
| 2019 | -- | $462,440 |
Find assessor info on the county website
Monthly payment
Est. payment
Payment breakdown
Explore the cost of this home by adjusting the details. Changes won't be saved.Climate risks
Neighborhood: 22102
Nearby schools
GreatSchools rating
- 10/10Westbriar Elementary SchoolGrades: PK-6Distance: 0.7 mi
- 9/10Kilmer Middle SchoolGrades: 7-8Distance: 1.4 mi
- 6/10Marshall High SchoolGrades: 9-12Distance: 1.7 mi
Schools provided by the listing agent
- District: Fairfax County Public Schools
Source: Bright MLS. This data may not be complete. We recommend contacting the local school district to confirm school assignments for this home.
- $550,0001 bd1 ba709 sqft1650 Silver Hill Dr #1010, McLean, VA 22102For Sale

- $505,0001 bd1 ba689 sqft1650 Silver Hill Dr #1205, McLean, VA 22102Sold

- $1,325,0002 bd2 ba1.6k sqft1650 Silver Hill Dr #1206, McLean, VA 22102For Sale

- $1,200,0002 bd3 ba1.7k sqft1650 Silver Hill Dr #1302, McLean, VA 22102Sold
- $540,0001 bd1 ba774 sqft1650 Silver Hill Dr APT 1409, McLean, VA 22102Sold
- $1,300,0002 bd3 ba1.7k sqft1650 Silver Hill Dr APT 1502, McLean, VA 22102Sold
- $3,5001 bd1 ba689 sqft1650 Silver Hill Dr #1505, McLean, VA 22102For Rent
- $615,0001 bd1 ba761 sqft1650 Silver Hill Dr #1608, McLean, VA 22102Sold
- $696,0001 bd2 ba894 sqft1650 Silver Hill Dr #1703, McLean, VA 22102Sold
A local agent can set up tours, give advice and negotiate with sellers.
Similar homes
- $729,9001 bd1 ba880 sqft7887 Jones Branch Dr Unit 1503, McLean, VA 22102For Sale
 MLS ID #VAFX2332616, Bobby Pichtel, Samson Properties. Bright MLS
 - $750,0001 bd2 ba1k sqftColumbia Heights, Washington, DC 20009For Sale
 MLS ID #DCDC2274136, Gary Jankowski, Coldwell Banker Realty - Washington. Bright MLS
 - $739,0002 bd2 ba1k sqft810 O St NW APT 609, Washington, DC 20001New Construction
 MLS ID #DCDC2269150, David Abrams, Compass. Bright MLS
 - $719,0001 bd1 ba833 sqftThe Waterview, Arlington, VA 22209For Sale
 MLS ID #VAAR2069906, Matt Leighton, Real Broker, LLC. Bright MLS
 - $750,0002 bd2 ba1.1k sqftThe Beauregard, Washington, DC 20001For SaleMLS ID #DCDC2275138, Elysia Casaday, Compass. Bright MLS
- $595,0002 bd1 ba980 sqftOld City 2, Washington, DC 20001For SaleMLS ID #DCDC2276924, Chelsea Traylor, Redfin Corp. Bright MLS
- $595,0002 bd2 ba1.2k sqftColumbia Heights, Washington, DC 20010For SaleMLS ID #DCDC2266994, Matthew Koerber, TTR Sotheby's International Realty. Bright MLS
- $720,0002 bd2 ba1k sqftColumbia Heights, Washington, DC 20001For SaleMLS ID #DCDC2245294, GORDON YOUNG, Compass. Bright MLS
- $620,0002 bd2 ba954 sqftColumbia Heights, Washington, DC 20001For SaleMLS ID #DCDC2276516, Andrew Norris, Compass. Bright MLS
- $775,0002 bd2 ba1k sqftTen Ten Mass Condo, Washington, DC 20001For SaleMLS ID #DCDC2276188, Evan Johnson, Compass. Bright MLS
- $649,9002 bd2 ba1.1k sqftMidtown At Reston Town C, Reston, VA 20190For SaleMLS ID #VAFX2316360, Robert Wittman, Redfin Corporation. Bright MLS
- $899,0001 bd2 ba985 sqftVenue Condominiums, Alexandria, VA 22314For SaleMLS ID #VAAX2065064, Renee McMahan, Compass. Bright MLS
- $788,9502 bd2 ba1k sqftCentral, Washington, DC 20001For SaleMLS ID #DCDC2271078, Lonnie Alsop, Fairfax Realty Premier. Bright MLS
- $729,0002 bd2 ba1.1k sqftPullman Place, Washington, DC 20002For SaleMLS ID #DCDC2227568, Peter Grimm, Berkshire Hathaway HomeServices PenFed Realty. Bright MLS
- $750,0002 bd3 ba1.2k sqft1211 Van St SE #601, Washington, DC 20003For SaleMLS ID #DCDC2269816, Nathan Julian Guggenheim, Washington Fine Properties, LLC. Bright MLS
- $789,0002 bd2 ba1k sqft810 O St NW APT 809, Washington, DC 20001For SaleMLS ID #DCDC2267794, Olivia Dorieux-Lonergan, TTR Sotheby's International Realty. Bright MLS
- $794,0002 bd2 ba1.2k sqft255 W Falls Station Boulevard Fls #505, Falls Church, VA 22046New ConstructionMLS ID #VAFA2004066, Lynn Tsao, Hoffman Realty. Bright MLS
- $795,0001 bd2 ba787 sqftThe Residences At Citycenter, Washington, DC 20001For SaleMLS ID #DCDC2272528, Ritu Desai, Samson Properties. Bright MLS
- $674,0002 bd2 ba900 sqft255 W Falls Station Boulevard Fls #1004, Church, VA 22046New ConstructionMLS ID #VAFA2003196, Lynn Tsao, Hoffman Realty. Bright MLS
- $614,9991 bd1 ba933 sqftClarendon 1021, Arlington, VA 22201For SaleMLS ID #VAAR2076344, Mr. Tom S Hennerty, NetRealtyNow.com, LLC. Bright MLS
