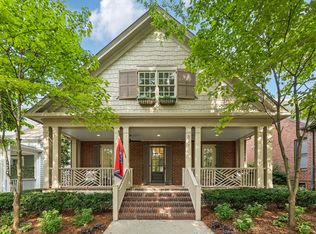
Located in the sought-after Westhaven community, this beautifully designed Scarlett 2 floor plan offers the ease of main-level living paired with flexible spaces for today’s lifestyle. The main floor features three bedrooms and two full baths, including a primary suite. Thoughtful details throughout include hardwood flooring, custom wall treatments, and both formal and informal dining areas.
An elegant formal dining room and butler’s pantry set the stage for effortless entertaining, while the inviting living room showcases a cozy fireplace with custom built-ins. The chef-inspired kitchen flows seamlessly into a bright breakfast area and opens to the main living space, creating a warm and functional layout. A well-appointed laundry room with a utility sink adds everyday convenience.
Upstairs, enjoy exceptional versatility with an additional bedroom and full bath, an open bonus room, a private office, and finished storage, perfect for guests, work-from-home needs, or recreation. Outdoor living is enhanced by a covered front porch and covered patio, ideal for relaxing or entertaining. An attached two-car garage completes this impressive home. Enjoy access to Westhaven’s amenities such as fitness facilities, swimming pools, tennis and pickleball courts, walking and hiking trails, and basketball courts, etc.
Under contract - not showing
$1,299,000
1650 Townsend Blvd, Franklin, TN 37064
4beds
3,093sqft
Single Family Residence, Residential
Built in 2015
7,405 Square Feet Lot
$-- Zestimate®
$420/sqft
$275/mo HOA
What's special
Covered front porchAttached two-car garageCovered patioMain-level livingCustom wall treatmentsBright breakfast areaChef-inspired kitchen
- 215 days
- 42
- 0
Zillow last checked:
Listing updated:
Listed by:
Erin Krueger 615-509-7166,
Compass Tennessee, LLC 615-475-5616
Source: RealTracs MLS as distributed by MLS GRID,MLS#: 3122689
Facts & features
Interior
Bedrooms & bathrooms
- Bedrooms: 4
- Bathrooms: 3
- Full bathrooms: 3
- Main level bedrooms: 3
Bedroom 1
- Area: 224 Square Feet
- Dimensions: 16x14
Bedroom 2
- Area: 132 Square Feet
- Dimensions: 12x11
Bedroom 3
- Area: 132 Square Feet
- Dimensions: 12x11
Bedroom 4
- Area: 156 Square Feet
- Dimensions: 13x12
Primary bathroom
- Features: Double Vanity
- Level: Double Vanity
Dining room
- Features: Formal
- Level: Formal
- Area: 132 Square Feet
- Dimensions: 12x11
Kitchen
- Features: Pantry
- Level: Pantry
- Area: 156 Square Feet
- Dimensions: 13x12
Living room
- Area: 289 Square Feet
- Dimensions: 17x17
Other
- Features: Office
- Level: Office
- Area: 108 Square Feet
- Dimensions: 12x9
Other
- Features: Breakfast Room
- Level: Breakfast Room
- Area: 108 Square Feet
- Dimensions: 12x9
Recreation room
- Features: Second Floor
- Level: Second Floor
- Area: 255 Square Feet
- Dimensions: 17x15
Heating
- Central
Cooling
- Central Air
Appliances
- Included: Oven, Cooktop, Gas Range, Dishwasher, Microwave, Refrigerator
Features
- Built-in Features, Ceiling Fan(s), Entrance Foyer, Pantry, Walk-In Closet(s)
- Flooring: Carpet, Wood, Tile
- Basement: Crawl Space,None
- Number of fireplaces: 1
- Fireplace features: Living Room
Interior area
- Total structure area: 3,093
- Total interior livable area: 3,093 sqft
- Finished area above ground: 3,093
Property
Parking
- Total spaces: 2
- Parking features: Garage Door Opener, Garage Faces Rear, Concrete, Driveway
- Attached garage spaces: 2
- Has uncovered spaces: Yes
Features
- Levels: One
- Stories: 2
- Patio & porch: Patio, Covered, Porch
- Pool features: Association
Lot
- Size: 7,405 Square Feet
- Dimensions: 47.4 x 165.4
- Features: Level
- Topography: Level
Details
- Parcel number: 094077C H 02000 00005077C
- Special conditions: Standard
- Other equipment: Irrigation System
Construction
Type & style
- Home type: SingleFamily
- Property subtype: Single Family Residence, Residential
Materials
- Fiber Cement
Condition
- New construction: No
- Year built: 2015
Utilities & green energy
- Sewer: Public Sewer
- Water: Private
- Utilities for property: Water Available, Underground Utilities
Community & HOA
Community
- Subdivision: Westhaven Sec 39
HOA
- Has HOA: Yes
- Amenities included: Clubhouse, Fitness Center, Golf Course, Park, Playground, Pool, Sidewalks, Tennis Court(s), Underground Utilities, Trail(s)
- HOA fee: $275 monthly
Location
- Region: Franklin
Financial & listing details
- Price per square foot: $420/sqft
- Tax assessed value: $1,287,200
- Annual tax amount: $3,977
- Date on market: 2/6/2026
Estimated market value
Not available
Estimated sales range
Not available
Not available
Price history
| Date | Event | Price |
|---|---|---|
| 5/26/2026 | Pending sale | $1,299,000$420/sqft |
Source:  RealTracs MLS as distributed by MLS GRID #3122689 Report a problem RealTracs MLS as distributed by MLS GRID #3122689 Report a problem | ||
| 5/1/2026 | Contingent | $1,299,000$420/sqft |
Source: RealTracs MLS as distributed by MLS GRID #3122689 Report a problem | ||
| 4/27/2026 | Price change | $1,299,000-2%$420/sqft |
Source: RealTracs MLS as distributed by MLS GRID #3122689 Report a problem | ||
| 3/13/2026 | Price change | $1,325,000-1.9%$428/sqft |
Source: RealTracs MLS as distributed by MLS GRID #3122689 Report a problem | ||
| 3/3/2026 | Price change | $1,350,000-3.2%$436/sqft |
Source: RealTracs MLS as distributed by MLS GRID #3122689 Report a problem | ||
| 2/6/2026 | Listed for sale | $1,395,000+3.3%$451/sqft |
Source: RealTracs MLS as distributed by MLS GRID #3122689 Report a problem | ||
| 5/1/2025 | Sold | $1,350,000+111.6%$436/sqft |
Source: RealTracs MLS as distributed by MLS GRID #2811288 Report a problem | ||
| 4/20/2015 | Sold | $638,004$206/sqft |
Source: Public Record Report a problem | ||
Public tax history
| Year | Property taxes | Tax assessment |
|---|---|---|
| 2025 | $5,040 +26.8% | $321,800 +74.5% |
| 2024 | $3,976 | $184,450 |
| 2023 | $3,976 | $184,450 |
| 2022 | $3,976 | $184,450 |
| 2021 | $3,976 +2.2% | $184,450 +22.2% |
| 2020 | $3,891 | $150,950 |
| 2019 | $3,891 +2.8% | $150,950 |
| 2018 | $3,785 | $150,950 |
| 2017 | $3,785 | $150,950 |
| 2016 | -- | $150,950 +55.7% |
| 2015 | -- | $96,975 |
| 2014 | -- | -- |
Find assessor info on the county website
Monthly payment
Est. payment
Payment breakdown
Explore the cost of this home by adjusting the details. Changes won't be saved.Climate risks
Neighborhood: West Harpeth
Nearby schools
Schools provided by the listing agent
- Elementary: Pearre Creek Elementary School
- Middle: Hillsboro Elementary/ Middle School
- High: Independence High School
Source: RealTracs MLS as distributed by MLS GRID. This data may not be complete. We recommend contacting the local school district to confirm school assignments for this home.
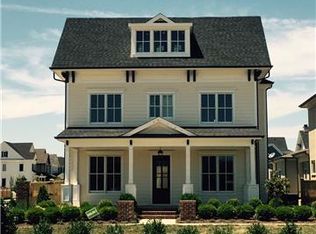
- $1,386,3004 bd4 ba3.2k sqft1656 Townsend Blvd, Franklin, TN 37064Off Market

- $975,0004 bd4 ba3k sqft1644 Townsend Blvd, Franklin, TN 37064Sold
- $1,328,000-- bd3 ba1.7k sqft1638 Townsend Blvd, Franklin, TN 37064Off Market
- $1,634,1004 bd4 ba3.3k sqft1662 Townsend Boulevard Lot #1512, Franklin, TN 37064Off Market
Similar homes
- $1,300,0004 bd5 ba3.5k sqft4000 Blossom Trail Ln, Franklin, TN 37064For Sale
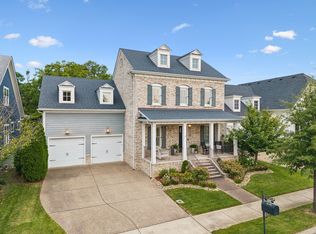
 MLS ID #3528032, Leanne VandeKamp. RealTracs MLS as distributed by MLS GRID
 - $1,275,0005 bd5 ba3.4k sqft3030 Blossom Trail Ln, Franklin, TN 37064For Sale
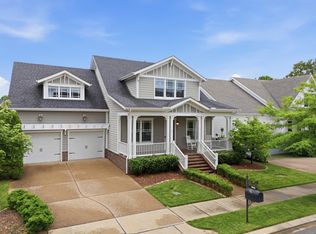 MLS ID #3510784, Jarrett Schmitt. RealTracs MLS as distributed by MLS GRID
 - $1,284,9004 bd4 ba4.1k sqft316 Whitewater Way, Franklin, TN 37064For Sale
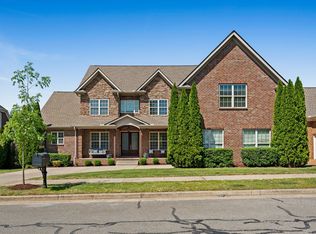 MLS ID #3178621, Carla Rae Harris. RealTracs MLS as distributed by MLS GRID
 - $1,600,0004 bd3 ba3.3k sqft321 Starling Ln, Franklin, TN 37064For Sale
 MLS ID #3306295, Suzy Mills. RealTracs MLS as distributed by MLS GRID
 - $1,650,0004 bd4 ba3.4k sqft1414 Championship Blvd, Franklin, TN 37064For SaleMLS ID #3541295, Drew Hendry. RealTracs MLS as distributed by MLS GRID
- $1,760,0004 bd4 ba3.6k sqft1629 Championship Blvd, Franklin, TN 37064For SaleMLS ID #3510029, Mike Battistelli. RealTracs MLS as distributed by MLS GRID
- $1,149,0004 bd4 ba2.6k sqft5025 Donovan St, Franklin, TN 37064For SaleMLS ID #3263181, Leanne VandeKamp. RealTracs MLS as distributed by MLS GRID
- $1,250,0004 bd4 ba3k sqft1126 Park St, Franklin, TN 37064For SaleMLS ID #3250382, Alexandra Bailey. RealTracs MLS as distributed by MLS GRID
- $1,550,0005 bd5 ba3.8k sqft1375 Jewell Ave, Franklin, TN 37064For SaleMLS ID #3213572, Camille Chapman Legg. RealTracs MLS as distributed by MLS GRID
- $1,179,0003 bd4 ba2.3k sqft1017 Clifton St, Franklin, TN 37064For SaleMLS ID #3230248, Dan Murphy. RealTracs MLS as distributed by MLS GRID
- $1,750,0004 bd6 ba4.2k sqft102 Fitzgerald St, Franklin, TN 37064For SaleMLS ID #3220866, Tim G. Repass. RealTracs MLS as distributed by MLS GRID
- $1,154,5003 bd4 ba2.4k sqft1085 Beckwith St, Franklin, TN 37064For SaleMLS ID #3173444, Jennifer Gramling. RealTracs MLS as distributed by MLS GRID
- $869,0004 bd3 ba2.8k sqft505 Calista Ct, Franklin, TN 37064For SaleMLS ID #3512565, Cory Goff. RealTracs MLS as distributed by MLS GRID
- $1,145,0004 bd4 ba2.8k sqft3030 Hathaway St, Franklin, TN 37064For SaleMLS ID #3230679, Martin Warren. RealTracs MLS as distributed by MLS GRID
- $1,899,0004 bd5 ba4.5k sqft103 Cheltenham Ave, Franklin, TN 37064For SaleMLS ID #3513496, Suzy Mills. RealTracs MLS as distributed by MLS GRID
- $998,9004 bd4 ba2.7k sqft1351 Eliot Rd, Franklin, TN 37064For SaleMLS ID #3232948, Jen Spoletini. RealTracs MLS as distributed by MLS GRID
- $1,485,0004 bd6 ba4.5k sqft128 Deejay Dr, Franklin, TN 37064For SaleMLS ID #3232674, Elle Hatcher. RealTracs MLS as distributed by MLS GRID
- $1,457,5004 bd4 ba2.9k sqft6024 Congress Dr, Franklin, TN 37064For SaleMLS ID #3303463, Dave Goldstein. RealTracs MLS as distributed by MLS GRID
- $1,425,0004 bd4 ba3.3k sqft2288 N Berrys Chapel Rd, Franklin, TN 37069For SaleMLS ID #3285912, Amber Conrad. RealTracs MLS as distributed by MLS GRID
- $1,055,0004 bd4 ba3.1k sqft6050 Maysbrook Ln, Franklin, TN 37064For SaleMLS ID #3198184, Rebecca Fowler. RealTracs MLS as distributed by MLS GRID
