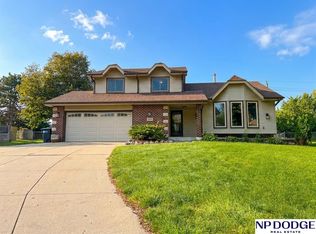
Welcome home to this beautifully maintained custom ranch, where timeless character meets spacious everyday living. From the moment you step inside, you'll be captivated by the soaring vaulted ceilings, stunning floor-to-ceiling brick fireplace, and wall of windows that fill the great room with natural light. The thoughtfully designed floor plan offers generous living spaces, a spacious primary suite, and seamless access to the expansive back deck. The kitchen offers abundant cabinetry, a large dining area, and plenty of space to make it your own. Outside, enjoy exceptional curb appeal, lush landscaping, and a fully fenced backyard that feels like your own retreat. A rare opportunity to own a home with outstanding architecture, incredible space, and endless potential in one of the area's most desirable neighborhoods.
Pending
$415,000
16565 Pasadena Cir, Omaha, NE 68130
4beds
2,771sqft
Single Family Residence
Built in 1982
10,454 Square Feet Lot
$419,400 Zestimate®
$150/sqft
$10/mo HOA
What's special
Exceptional curb appealLush landscapingSpacious primary suiteSoaring vaulted ceilingsStunning floor-to-ceiling brick fireplaceGenerous living spacesLarge dining area
- 98 days
- 92
- 0
Likely to sell faster than
Zillow last checked:
Listing updated:
Listed by:
Jackson Armitage 402-212-3039,
Realty ONE Group Sterling
Source: GPRMLS,MLS#: 22617819
Facts & features
Interior
Bedrooms & bathrooms
- Bedrooms: 4
- Bathrooms: 3
- Full bathrooms: 3
- Main level bathrooms: 2
Primary bedroom
- Level: Main
Bedroom 2
- Level: Main
Bedroom 3
- Level: Main
Bedroom 4
- Level: Basement
Basement
- Area: 1600
Heating
- Natural Gas, Forced Air
Cooling
- Central Air
Features
- Basement: Partially Finished
- Number of fireplaces: 1
Interior area
- Total structure area: 2,771
- Total interior livable area: 2,771 sqft
- Finished area above ground: 2,007
- Finished area below ground: 764
Property
Parking
- Total spaces: 2
- Parking features: Attached
- Attached garage spaces: 2
Features
- Patio & porch: Deck
- Fencing: Full
Lot
- Size: 10,454 Square Feet
- Dimensions: 80 x 133
- Features: Up to 1/4 Acre.
Details
- Parcel number: 0526076080
Construction
Type & style
- Home type: SingleFamily
- Architectural style: Ranch
- Property subtype: Single Family Residence
Materials
- Foundation: Block
Condition
- Not New and NOT a Model
- New construction: No
- Year built: 1982
Utilities & green energy
- Sewer: Public Sewer
- Water: Public
Community & HOA
Community
- Subdivision: ARMBRUST ACRES
HOA
- Has HOA: Yes
- HOA fee: $115 annually
Location
- Region: Omaha
Financial & listing details
- Price per square foot: $150/sqft
- Tax assessed value: $343,900
- Annual tax amount: $5,607
- Date on market: 6/24/2026
- Listing terms: VA Loan,FHA,Conventional,Cash
- Ownership: Fee Simple
Estimated market value
$419,400
$398,000 - $440,000
$2,893/mo
Price history
| Date | Event | Price |
|---|---|---|
| 6/26/2026 | Pending sale | $415,000$150/sqft |
Source:  GPRMLS #22617819 Report a problem GPRMLS #22617819 Report a problem | ||
| 6/24/2026 | Listed for sale | $415,000+84.4%$150/sqft |
Source: GPRMLS #22617819 Report a problem | ||
| 8/23/2004 | Sold | $225,000+21.6%$81/sqft |
Source: GPRMLS #405937 Report a problem | ||
| 9/1/1998 | Sold | $185,000$67/sqft |
Source: GPRMLS #9807858 Report a problem | ||
Public tax history
| Year | Property taxes | Tax assessment |
|---|---|---|
| 2025 | $5,608 -3.8% | $343,900 |
| 2024 | $5,827 +2.8% | $343,900 +20.8% |
| 2023 | $5,670 -5.8% | $284,800 |
| 2022 | $6,019 +8% | $284,800 +7.4% |
| 2021 | $5,574 +1.4% | $265,100 +2.3% |
| 2020 | $5,496 -0.3% | $259,200 |
| 2019 | $5,512 +9.8% | $259,200 +11.3% |
| 2018 | $5,020 +6.2% | $232,800 +13.6% |
| 2017 | $4,725 | $205,000 -7.8% |
| 2016 | $4,725 +4.8% | $222,400 +7% |
| 2015 | $4,509 | $207,900 |
| 2014 | -- | $207,900 |
| 2013 | -- | $207,900 |
| 2012 | -- | $207,900 -6.5% |
| 2011 | -- | $222,300 -3% |
| 2009 | $4,691 | $229,100 |
| 2008 | -- | $229,100 |
| 2005 | -- | $229,100 +26.3% |
| 2004 | -- | $181,400 |
Find assessor info on the county website
Monthly payment
Est. payment
Payment breakdown
Explore the cost of this home by adjusting the details. Changes won't be saved.Climate risks
Neighborhood: Armbrust Acres
Nearby schools
Schools provided by the listing agent
- Elementary: J Sterling Morton
- Middle: Russell
- High: Millard West
- District: Millard
Source: GPRMLS. This data may not be complete. We recommend contacting the local school district to confirm school assignments for this home.
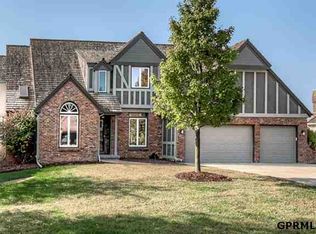
Similar homes
- $449,0004 bd4 ba2.9k sqft16306 Westfield Cir, Omaha, NE 68130For Sale
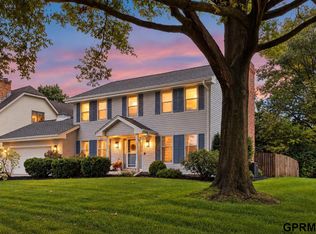
 MLS ID #22626318, Teresa Elliott, NextHome Signature Real Estate. GPRMLS
 - $350,0004 bd3 ba2.1k sqft2517 S 167th St, Omaha, NE 68130For Sale
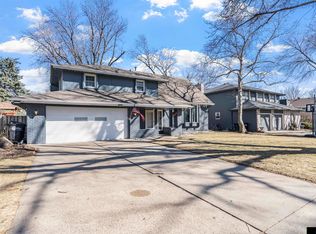 MLS ID #22620676, John Ouedraogo, GTRSALES. GPRMLS
 - $400,0004 bd4 ba3.1k sqft13734 Hillsborough Dr, Omaha, NE 68164For Sale
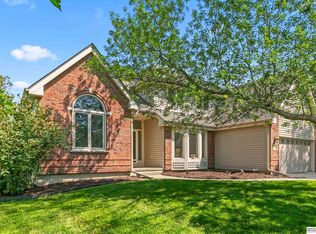 MLS ID #22627969, Nick Pacal, BHHS Ambassador Real Estate. GPRMLS
 - $370,0003 bd3 ba2.1k sqft4604 S 154th Avenue Cir, Omaha, NE 68137For Sale
 MLS ID #22627501, Jose Correa-Cerrillo, NP Dodge RE Sales Inc Sarpy. GPRMLS
 - $439,0004 bd3 ba2.4k sqft16117 Drexel Cir, Omaha, NE 68135For SaleMLS ID #22626429, Scott Simon, BHHS Ambassador Real Estate. GPRMLS
- $434,5004 bd3 ba2.4k sqft16318 R St, Omaha, NE 68135For SaleMLS ID #22625936, Doug Evans, NP Dodge RE Sales Inc Sarpy. GPRMLS
- $460,0004 bd4 ba3.5k sqft4816 S 167th St, Omaha, NE 68135For SaleMLS ID #22621811, Erik Hoffman, Nebraska Realty. GPRMLS
- $510,0004 bd4 ba3.1k sqft310 S 160th St, Omaha, NE 68118For SaleMLS ID #22628183, Marie Otis, BHHS Ambassador Real Estate. GPRMLS
- $580,0005 bd4 ba4k sqft16411 Grover St, Omaha, NE 68130For SaleMLS ID #22626481, Aimee Enger, Better Homes and Gardens R.E.. GPRMLS
- $430,0004 bd4 ba2.4k sqft16006 Franklin St, Omaha, NE 68118For SaleMLS ID #22624690, Mandi Lackas, Nebraska Realty. GPRMLS
- $410,0004 bd4 ba4k sqft16333 Western Ave, Omaha, NE 68118For SaleMLS ID #22625314, Anne Duggins, Better Homes and Gardens R.E.. GPRMLS
- $420,0003 bd3 ba2.6k sqft17210 Musket St, Omaha, NE 68136For SaleMLS ID #22626434, Karen Hascall, NP Dodge RE Sales Inc 148Dodge. GPRMLS
- $450,0004 bd4 ba3.1k sqft1220 N 164th St, Omaha, NE 68118For SaleMLS ID #22626098, Ashley McKeever, Keller Williams Greater Omaha. GPRMLS
- $370,0003 bd4 ba2.8k sqft867 S 156th Ave, Omaha, NE 68118For SaleMLS ID #22627215, Chris Egan, BHHS Ambassador Real Estate. GPRMLS
- $450,0004 bd4 ba3.8k sqft1693 S 153rd St, Omaha, NE 68144For SaleMLS ID #22622880, Sara Porter, Realty ONE Group Sterling. GPRMLS
- $429,5004 bd3 ba2.4k sqft2315 Nelsons Creek Dr, Omaha, NE 68116For SaleMLS ID #22622813, Staci Mueller, BHHS Ambassador Real Estate. GPRMLS
- $440,0003 bd3 ba3k sqft16110 Emiline St, Omaha, NE 68136For SaleMLS ID #22623185, Katie Keith, Liberty Core Real Estate. GPRMLS
- $425,0005 bd4 ba3k sqft9202 Adams St, Omaha, NE 68127For SaleMLS ID #22621804, Erin Egan, Mike Egan Real Estate. GPRMLS
- $429,6804 bd3 ba2.6k sqft9920 S 172nd Cir, Omaha, NE 68136For SaleMLS ID #22619804, Camilla Knapp, Keller Williams Greater Omaha. GPRMLS
- $364,9003 bd3 ba2.3k sqft1530 S 142nd Cir, Omaha, NE 68144For SaleMLS ID #22626068, Shellie Nelson, BHHS Ambassador Real Estate. GPRMLS
