Welcome to 1660 Patrice Circle in the highly sought-after community of Crofton Woods. This beautifully updated 4-bedroom, 3.5-bath Colonial has been meticulously prepared for its next owners and offers the perfect blend of comfort, style, and functionality. Freshly painted throughout, the home features newly refinished hardwood floors, brand-new carpeting, updated light fixtures, and stylish new bathroom vanities, creating a truly turnkey opportunity. The kitchen is equipped with stainless steel appliances and opens to inviting living spaces designed for everyday living and entertaining. Upstairs, you'll find four generously sized bedrooms, including a spacious primary suite with a private bath. The finished lower level provides exceptional flexibility with a full bathroom and a dedicated media/bonus room, ideal for movie nights, a home office, gym, playroom, or guest accommodations. Step outside to a backyard built for entertaining, featuring a large deck, patio, and covered pavilion that create the perfect setting for gatherings with family and friends. Owned solar panels offer energy efficiency and potential utility savings. Conveniently located near shopping, dining, parks, schools, and major commuter routes, this move-in-ready Crofton Woods home is an outstanding opportunity to enjoy one of Crofton's most desirable neighborhoods. Welcome Home!
Under contract
$799,000
1660 Patrice Cir, Crofton, MD 21114
4beds
2,900sqft
Single Family Residence
Built in 1993
9,600 Square Feet Lot
$786,900 Zestimate®
$276/sqft
$-- HOA
What's special
Backyard built for entertainingFreshly painted throughoutNewly refinished hardwood floorsLarge deckUpdated light fixturesStylish new bathroom vanitiesFour generously sized bedrooms
- 110 days
- 592
- 43
Zillow last checked:
Listing updated:
Listed by:
Brad Kappel 410-279-9476,
TTR Sotheby's International Realty (410) 280-5600,
Listing Team: Brad Kappel Team, Co-Listing Team: Brad Kappel Team,Co-Listing Agent: Alex Clark 443-924-7231,
TTR Sotheby's International Realty
Source: Bright MLS,MLS#: MDAA2149232
Facts & features
Interior
Bedrooms & bathrooms
- Bedrooms: 4
- Bathrooms: 4
- Full bathrooms: 3
- 1/2 bathrooms: 1
- Main level bathrooms: 1
Basement
- Area: 862
Heating
- Central, Natural Gas
Cooling
- Heat Pump, Electric
Appliances
- Included: Gas Water Heater
- Laundry: Upper Level
Features
- Flooring: Hardwood, Carpet
- Basement: Finished,Improved,Windows
- Number of fireplaces: 1
- Fireplace features: Gas/Propane
Interior area
- Total structure area: 3,000
- Total interior livable area: 2,900 sqft
- Finished area above ground: 2,138
- Finished area below ground: 762
Video & virtual tour
Property
Parking
- Total spaces: 6
- Parking features: Inside Entrance, Garage Faces Front, Concrete, Attached, Driveway
- Attached garage spaces: 2
- Uncovered spaces: 4
Accessibility
- Accessibility features: None
Features
- Levels: Three
- Stories: 3
- Patio & porch: Deck, Patio
- Pool features: None
Lot
- Size: 9,600 Square Feet
- Features: Backs to Trees, Level
Details
- Additional structures: Above Grade, Below Grade
- Parcel number: 020220490080495
- Zoning: R5
- Special conditions: Standard
Construction
Type & style
- Home type: SingleFamily
- Architectural style: Colonial
- Property subtype: Single Family Residence
Materials
- Brick Front, Vinyl Siding
- Foundation: Concrete Perimeter
- Roof: Asphalt
Condition
- New construction: No
- Year built: 1993
Utilities & green energy
- Sewer: Public Sewer
- Water: Public
Green energy
- Energy generation: PV Solar Array(s) Owned
Community & HOA
Community
- Subdivision: Crofton Woods
HOA
- Has HOA: No
Location
- Region: Crofton
Financial & listing details
- Price per square foot: $276/sqft
- Tax assessed value: $607,900
- Annual tax amount: $7,333
- Date on market: 6/19/2026
- Listing agreement: Exclusive Right To Sell
- Listing terms: Cash,Conventional,FHA,VA Loan
- Inclusions: See Documents For Inclusions / Exclusions
- Ownership: Fee Simple
Estimated market value
$786,900
$748,000 - $826,000
$4,214/mo
Price history
| Date | Event | Price |
|---|---|---|
| 9/15/2026 | Contingent | $799,000$276/sqft |
Source:  Bright MLS #MDAA2149232 Report a problem Bright MLS #MDAA2149232 Report a problem | ||
| 9/10/2026 | Listed for sale | $799,000$276/sqft |
Source: Bright MLS #MDAA2149232 Report a problem | ||
| 6/27/2026 | Contingent | $799,000$276/sqft |
Source: Bright MLS #MDAA2149232 Report a problem | ||
| 6/19/2026 | Listed for sale | $799,000+105.4%$276/sqft |
Source: Bright MLS #MDAA2149232 Report a problem | ||
| 3/17/2003 | Sold | $389,000$134/sqft |
Source: Public Record Report a problem | ||
Public tax history
| Year | Property taxes | Tax assessment |
|---|---|---|
| 2025 | $5,875 +0.2% | $571,600 +6.8% |
| 2024 | $5,862 +7.6% | $535,300 +7.3% |
| 2023 | $5,449 +4.6% | $499,000 +0.1% |
| 2022 | $5,211 +0.1% | $498,667 +0.1% |
| 2021 | $5,208 0% | $498,333 +0.1% |
| 2020 | $5,209 +0.6% | $498,000 |
| 2019 | $5,178 +4% | $498,000 +1.4% |
| 2018 | $4,979 +0.2% | $491,067 +0.7% |
| 2017 | $4,970 | $487,600 +3.8% |
| 2016 | -- | $469,533 +4% |
| 2015 | -- | $451,467 +4.2% |
| 2014 | -- | $433,400 |
| 2013 | -- | $433,400 |
| 2012 | -- | $433,400 -8.1% |
| 2011 | -- | $471,700 |
| 2010 | -- | $471,700 |
| 2009 | -- | $471,700 -14.4% |
| 2008 | -- | $551,060 +13.7% |
| 2007 | -- | $484,636 +15.9% |
| 2006 | -- | $418,213 +18.9% |
| 2005 | -- | $351,790 +12.6% |
| 2004 | -- | $312,480 +14.4% |
| 2003 | -- | $273,170 +16.8% |
| 2002 | -- | $233,860 +2.8% |
| 2001 | -- | $227,406 |
Find assessor info on the county website
Monthly payment
Est. payment
Payment breakdown
Explore the cost of this home by adjusting the details. Changes won't be saved.Climate risks
Neighborhood: 21114
Nearby schools
Schools provided by the listing agent
- Elementary: Crofton Woods
- Middle: Crofton
- High: Crofton
- District: Anne Arundel County Public Schools
Source: Bright MLS. This data may not be complete. We recommend contacting the local school district to confirm school assignments for this home.
Similar homes
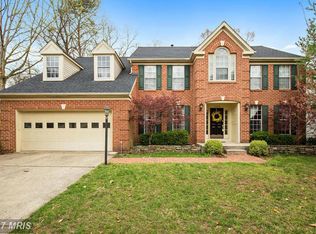
- $739,9004 bd4 ba4.1k sqft6812 Crofton Colony Ct, Crofton, MD 21114For Sale
 MLS ID #MDAA2156966, Jen Denney, EXP Realty, LLC. Bright MLS
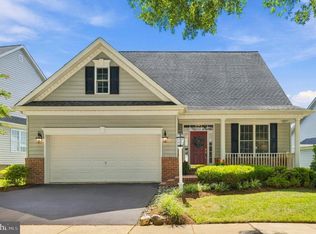
 - $675,0003 bd4 ba1.8k sqft2089 Lower Ct, Crofton, MD 21114For Sale
 MLS ID #MDAA2154744, Amy Stusek, Coldwell Banker Realty. Bright MLS
 - $785,0005 bd3 ba3k sqft2110 Hallmark Dr, Gambrills, MD 21054For Sale
 MLS ID #MDAA2156140, Kevin Brown, Samson Properties. Bright MLS
 - $819,9994 bd4 ba3.3k sqft1070 Foxcroft Run, Annapolis, MD 21401For Sale
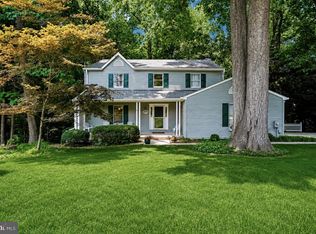 MLS ID #MDAA2151908, Louis Pope, Trademark Realty, Inc. Bright MLS
 - $825,0004 bd4 ba4k sqft2400 Summershade Ct, Odenton, MD 21113For SaleMLS ID #MDAA2154214, Jonelle Thompson, Level Up Realty. Bright MLS
- $725,0004 bd4 ba2.8k sqft2316 Chapel Hill Blvd, Odenton, MD 21113For SaleMLS ID #MDAA2153734, Jonathan Rundlett, EXIT Prosperity Realty. Bright MLS
- $740,0004 bd4 ba2.2k sqft735 Evergreen Rd, Severn, MD 21144For SaleMLS ID #MDAA2156734, Marianne Gregory, Redfin Corp. Bright MLS
- $725,0004 bd3 ba2.5k sqft1714 Baldwin Dr, Millersville, MD 21108For SaleMLS ID #MDAA2153650, Gene Summers, Real Broker, LLC. Bright MLS
- $800,0004 bd4 ba3k sqft63 Church Rd, Arnold, MD 21012For SaleMLS ID #MDAA2149358, George McDowell, Keller Williams Select Realtors of Annapolis. Bright MLS
- $899,9004 bd4 ba3.3k sqft2801 Autumn Chase Cir, Annapolis, MD 21401For SaleMLS ID #MDAA2155840, Mary Hyson, Coldwell Banker Realty. Bright MLS
- $799,0004 bd3 ba2.3k sqft5111 Marlo Austin Way, Ellicott City, MD 21043For SaleMLS ID #MDHW2072960, Gal Mesika, Keller Williams Capital Properties. Bright MLS
- $930,0005 bd4 ba2.9k sqft2407 Lawndale Ct, Gambrills, MD 21054For SaleMLS ID #MDAA2155540, Cheryl Byrd, Compass. Bright MLS
- $799,9004 bd4 ba2.5k sqft2691 Claibourne Rd, Annapolis, MD 21403For SaleMLS ID #MDAA2156774, Danielle Franz, EXP Realty, LLC. Bright MLS
- $949,9005 bd5 ba3.4k sqft13901 Mount Oak Ct, Bowie, MD 20721For SaleMLS ID #MDPG2217248, Andy MacPherson, W F Chesley Real Estate, LLC.. Bright MLS
- $715,0004 bd3 ba2.2k sqft92 Clifford Blvd, Annapolis, MD 21401For SaleMLS ID #MDAA2139188, Chad Robertson, Compass. Bright MLS
- $738,8004 bd4 ba3k sqft440 Bobwhite Trl, Crownsville, MD 21032For SaleMLS ID #MDAA2148238, Gina White, Coldwell Banker Realty. Bright MLS
- $795,0004 bd4 ba4.3k sqft12550 Perrywood Ln, Dunkirk, MD 20754For SaleMLS ID #MDCA2029684, Laura Peruzzi, RE/MAX One. Bright MLS
- $575,0004 bd3 ba2.4k sqft4001 Welsley Ln, Bowie, MD 20715For SaleMLS ID #MDPG2212796, Christian Videla, Redfin Corp. Bright MLS
- $570,0003 bd3 ba2.1k sqft5611 Park Dr, Bowie, MD 20715For SaleMLS ID #MDPG2208986, Crystal Sullivan, Berkshire Hathaway HomeServices PenFed Realty. Bright MLS
- $750,0005 bd4 ba2.2k sqft308 Brookfield Rd, Pasadena, MD 21122For SaleMLS ID #MDAA2155076, Sandy Savani, Berkshire Hathaway HomeServices Homesale Realty. Bright MLS
