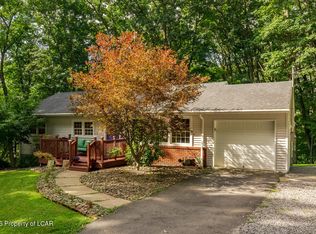
Step into a home where thoughtful design, substantial upgrades, and flexible living space come together beautifully. This extensively renovated Old Forge residence offers two main-level bedrooms, two updated bathrooms, and a finished lower level ideal for a third sleeping area, home office, recreation room, or guest suite. The showpiece kitchen features quartz countertops, marble flooring, and a Custom Built-in high-top quartz table perfect for casual dining and entertaining. New appliances, fixtures, and flooring throughout give the interior a fresh, cohesive feel. The lower level adds versatility with a large walk-in closet, full bathroom, laundry room, and finished living space. Enjoy the screened porch, newly installed concrete patio, improved yard, and vinyl privacy fence for comfortable outdoor living. Major exterior investments include an architectural-shingle roof, seamless gutters, tinted front windows, and fresh exterior paint. The attached garage includes an EV charger, adding valuable convenience for electric vehicle owners. Located in Old Forge, a community celebrated for its outstanding restaurants and distinctive local flavor, this move-in-ready home delivers style, function, and far more space than meets the eye. Schedule your private showing and experience it for yourself.
For sale
$389,000
167 Taroli St, Old Forge, PA 18518
2beds
2,085sqft
Single Family Residence
Built in 1972
-- sqft lot
$379,900 Zestimate®
$187/sqft
$-- HOA
What's special
Vinyl privacy fenceQuartz countertopsTwo main-level bedroomsTwo updated bathroomsFinished lower levelFresh exterior paintArchitectural-shingle roof
- 51 days
- 522
- 25
Zillow last checked:
Listing updated:
Listed by:
Barbra Young 570-466-6940,
Diamond Trail Realty 570-891-4495
Source: Luzerne County AOR,MLS#: 26-3928
Facts & features
Interior
Bedrooms & bathrooms
- Bedrooms: 2
- Bathrooms: 2
- Full bathrooms: 1
- 3/4 bathrooms: 1
Primary bedroom
- Level: First
- Area: 16008 Square Feet
- Dimensions: 138 x 116
Bedroom 2
- Level: First
- Area: 12768 Square Feet
- Dimensions: 114 x 112
Other
- Description: modern
- Level: First
- Area: 592 Square Feet
- Dimensions: 8 x 74
Full bathroom
- Description: modern
- Level: Basement
- Area: 5456 Square Feet
- Dimensions: 44 x 124
Dining room
- Description: Built-in high-top quartz table
- Level: First
- Area: 8991 Square Feet
- Dimensions: 111 x 81
Kitchen
- Description: Quartz countertops
- Level: First
- Area: 17157 Square Feet
- Dimensions: 129 x 133
Laundry
- Description: 1st floor off garage
- Level: First
- Area: 7448 Square Feet
- Dimensions: 56 x 133
Laundry
- Description: lower level 2nd laundry
- Level: Basement
- Area: 8896 Square Feet
- Dimensions: 64 x 139
Living room
- Level: First
- Area: 2337 Square Feet
- Dimensions: 123 x 19
Office
- Description: could be a 3rd bedroom
- Level: Basement
- Area: 169120 Square Feet
- Dimensions: 1510 x 112
Other
- Description: area off primary bedroom
- Level: First
- Area: 6272 Square Feet
- Dimensions: 64 x 98
Recreation room
- Level: Basement
- Area: 49820 Square Feet
- Dimensions: 188 x 265
Heating
- Natural Gas, Baseboard
Cooling
- Ductless
Appliances
- Laundry: Main Level
Features
- Master Downstairs, Eat-in Kitchen
- Basement: Finished
Interior area
- Total structure area: 2,085
- Total interior livable area: 2,085 sqft
- Finished area above ground: 1,201
- Finished area below ground: 884
Video & virtual tour
Property
Parking
- Total spaces: 1
- Parking features: Private
- Garage spaces: 1
Features
- Levels: Two
- Patio & porch: Patio
Lot
- Dimensions: 65X104X65X100
- Features: Level
Details
- Parcel number: 17520030010
- Zoning: Residential
- Zoning description: Residential
Construction
Type & style
- Home type: SingleFamily
- Architectural style: Ranch
- Property subtype: Single Family Residence
Materials
- Brick, Vinyl Siding
- Roof: Other
Condition
- Excellent
- New construction: No
- Year built: 1972
Utilities & green energy
- Sewer: Public Sewer
- Water: Public
Community & HOA
Location
- Region: Old Forge
Financial & listing details
- Price per square foot: $187/sqft
- Tax assessed value: $11,500
- Annual tax amount: $2,983
- Date on market: 8/7/2026
- Inclusions: stove, refrigerator, dishwasher, 2 washers, 2 dryers
Estimated market value
$379,900
$361,000 - $399,000
$1,841/mo
Price history
| Date | Event | Price |
|---|---|---|
| 8/7/2026 | Listed for sale | $389,000+49.6%$187/sqft |
Source: Luzerne County AOR #26-3928 Report a problem | ||
| 3/31/2025 | Sold | $260,000-13.3%$125/sqft |
Source: Public Record Report a problem | ||
| 2/17/2025 | Listed for sale | $299,900+160.8%$144/sqft |
Source: Luzerne County AOR #25-715 Report a problem | ||
| 12/7/2017 | Sold | $115,000-10.9%$55/sqft |
Source:  GSBR as distributed by MLS GRID #173088 Report a problem GSBR as distributed by MLS GRID #173088 Report a problem | ||
| 10/24/2017 | Price change | $129,000-7.2%$62/sqft |
Source: ERA One Source Realty #17-3088 Report a problem | ||
| 8/28/2017 | Price change | $139,000-3.1%$67/sqft |
Source: ERA One Source Realty #17-3088 Report a problem | ||
| 7/5/2017 | Listed for sale | $143,500$69/sqft |
Source: ERA One Source Realty #17-3088 Report a problem | ||
Public tax history
| Year | Property taxes | Tax assessment |
|---|---|---|
| 2025 | $2,983 +10.3% | $11,500 |
| 2024 | $2,703 +1.6% | $11,500 |
| 2023 | $2,660 +3.5% | $11,500 |
| 2022 | $2,571 +2.8% | $11,500 |
| 2021 | $2,500 +5.6% | $11,500 |
| 2020 | $2,368 +1% | $11,500 |
| 2018 | $2,345 +73.5% | $11,500 |
| 2017 | $1,352 | $11,500 |
| 2016 | -- | $11,500 |
| 2015 | -- | $11,500 |
| 2014 | -- | $11,500 |
| 2013 | -- | $11,500 |
| 2012 | -- | $11,500 |
| 2011 | -- | $11,500 |
| 2010 | -- | $11,500 |
| 2009 | -- | $11,500 |
| 2008 | -- | $11,500 |
| 2007 | -- | $11,500 |
| 2006 | -- | $11,500 |
| 2005 | -- | $11,500 |
| 2004 | -- | $11,500 |
| 2003 | -- | $11,500 |
| 2002 | -- | $11,500 |
| 2000 | -- | $11,500 |
Find assessor info on the county website
Monthly payment
Est. payment
Payment breakdown
Explore the cost of this home by adjusting the details. Changes won't be saved.Climate risks
Neighborhood: 18518

Similar homes
- $329,9004 bd2 ba2.1k sqft201 Moosic Rd, Old Forge, PA 18518For Sale

 MLS ID #SC263115, Lindsey Maiolatesi, Keller Williams Real Estate-Clarks Summit. GSBR as distributed by MLS GRID
 - $399,0003 bd2 ba1.7k sqft1725 W 8th St, Wyoming, PA 18644For Sale
 MLS ID #26-4707, Darcy Lee Usavage, Classic Properties Kingston. Luzerne County AOR
 - $369,9004 bd2 ba2k sqft57 Hospital St, Pittston, PA 18640For Sale
 MLS ID #WB-104754, Rachel Killinger. West Branch Valley AOR
 - $375,0004 bd2 ba2k sqft21 Skyview Dr, Dallas, PA 18612For Sale
 MLS ID #26-4653, Shannon Sweitzer, Lewith & Freeman, Shavertown. Luzerne County AOR
 - $359,9994 bd3 ba2.3k sqft2640 Pittston Ave, Scranton, PA 18505For SaleMLS ID #SC263952, Patrick Kulick, The Hub Real Estate Group Scranton. GSBR as distributed by MLS GRID
- $425,0004 bd2 ba1.6k sqft2021 Reservoir Rd, Madison Township, PA 18444For SaleMLS ID #SC264042, The Bill Chupko Team, Keller Williams Real Estate-Clarks Summit. GSBR as distributed by MLS GRID
- $369,9004 bd2 ba1.8k sqft413 Powell Ave, Clarks Summit, PA 18411For SaleMLS ID #SC263651, Charles Hibble, Hibble Harris Real Estate, Inc. GSBR as distributed by MLS GRID
- $330,0003 bd2 ba2.8k sqft104 Shady Dr, Moscow, PA 18444For SaleMLS ID #SC264524, Heather Kishel Team, Coldwell Banker Town & Country Properties Moscow. GSBR as distributed by MLS GRID
- $288,8003 bd2 ba1.7k sqft108 Park Dr, Scranton, PA 18505For SaleMLS ID #SC264071, Dan Demers, Sell Your Home Services. GSBR as distributed by MLS GRID
- $325,0003 bd2 ba1.5k sqft308 Warren St, West Pittston, PA 18643For SaleMLS ID #SC264433, Benjamin Lawson, Sherlock Homes and Properties. GSBR as distributed by MLS GRID
