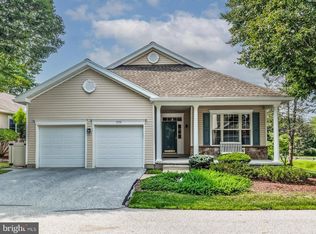
Announcing the Distinguished residence 1674 Yardley Drive being marketed. This impressive home spans over 3000+ square feet had the HONOR to participate in the "Showcase of Homes Tour". As you step into the foyer the wow effect begins with customized stairway, a living room with vaulted ceilings complemented by upgraded crown molding & wainscoting creating a feel of sophistication. The expansive formal dining room offers an atmosphere perfect for Party & Holiday gatherings. On to the "heart of the home" ....the newly finished (December '25) Kitchen is a stunner and will not disappoint. The ever popular open floor plan of kitchen and family room includes beautifully designed floor to ceiling electric fireplace. The first floor primary suite, the ideal retreat featuring a dazzling bathroom updated to reflect modern taste. There is also an abundance of closet space featuring California Closets. Also on main level is another bedroom/office and Laundry Room. Second floor offers many options with 2 loft areas, 3rd Bedroom, a full renovated bathroom along with a large finished storage room. Laundry room, finished basement, custom designed fireplace, Bathrooms along with the kitchen renovation were completed by "The Mill Remodeling" a distinctive company. (previously known as "Helping Hands at the Mill") The lower level is professionally finished with a second architecturally designed stairway" installed that leads into the kitchen. The property also comes with a whole house generator for peace of mind, a two care garage with upgraded floor and cabinets. So many enhancements to this home it is a "must see" to appreciate. Come and experience the blend of luxury and comfort this home that is nestled in a quiet location.
Under contract
$895,000
1674 Yardley Dr, West Chester, PA 19380
3beds
4,626sqft
Single Family Residence
Built in 2001
2,614 Square Feet Lot
$925,600 Zestimate®
$193/sqft
$712/mo HOA
What's special
Custom designed fireplaceFirst floor primary suiteSecond architecturally designed stairwayFinished basementLarge finished storage roomCustomized stairwayExpansive formal dining room
- 26 days |
- 848 |
- 20 |
Likely to sell faster than
Zillow last checked:
Listing updated:
Listed by:
Helene Donohue 610-662-7588,
BHHS Fox & Roach-West Chester 6104311100
Source: Bright MLS,MLS#: PACT2129862
Facts & features
Interior
Bedrooms & bathrooms
- Bedrooms: 3
- Bathrooms: 3
- Full bathrooms: 3
- Main level bathrooms: 3
- Main level bedrooms: 3
Basement
- Area: 1500
Heating
- Forced Air, Natural Gas
Cooling
- Central Air, Electric
Appliances
- Included: Microwave, Built-In Range, Dishwasher, Disposal, Dryer, Gas Water Heater
- Laundry: Main Level
Features
- Additional Stairway, Built-in Features, Curved Staircase, Dining Area, Family Room Off Kitchen, Open Floorplan, Floor Plan - Traditional, Eat-in Kitchen, Kitchen - Gourmet, Kitchen Island, Kitchen - Table Space, Upgraded Countertops, Wainscotting, Walk-In Closet(s)
- Flooring: Hardwood, Carpet, Wood
- Basement: Connecting Stairway,Full,Finished,Heated,Interior Entry,Concrete,Windows
- Number of fireplaces: 1
Interior area
- Total structure area: 4,626
- Total interior livable area: 4,626 sqft
- Finished area above ground: 3,126
- Finished area below ground: 1,500
Property
Parking
- Total spaces: 2
- Parking features: Garage Door Opener, Inside Entrance, Unassigned, Attached
- Attached garage spaces: 2
- Details: Garage Sqft: 420
Accessibility
- Accessibility features: 2+ Access Exits
Features
- Levels: Two
- Stories: 2
- Patio & porch: Deck, Porch
- Pool features: Community
- Has view: Yes
- View description: Trees/Woods
Lot
- Size: 2,614 Square Feet
- Features: Backs to Trees, Backs - Open Common Area, No Thru Street, Wooded, Private, Suburban
Details
- Additional structures: Above Grade, Below Grade
- Parcel number: 5303 0440
- Zoning: RESIDENTIAL
- Special conditions: Standard
Construction
Type & style
- Home type: SingleFamily
- Architectural style: Carriage House,Colonial,Traditional
- Property subtype: Single Family Residence
Materials
- HardiPlank Type, Stone
- Foundation: Concrete Perimeter
- Roof: Shingle
Condition
- Excellent
- New construction: No
- Year built: 2001
Utilities & green energy
- Electric: 200+ Amp Service
- Sewer: Public Sewer
- Water: Public
- Utilities for property: Natural Gas Available, Electricity Available, Cable Available
Community & HOA
Community
- Features: Pool
- Security: 24 Hour Security
- Senior community: Yes
- Subdivision: Hersheys Mill
HOA
- Has HOA: Yes
- Amenities included: Clubhouse, Community Center, Gated, Golf Course Membership Available, Jogging Path, Library, Meeting Room, Pool, Security, Shuffleboard Court, Tennis Court(s)
- Services included: All Ground Fee, Common Area Maintenance, Maintenance Structure, Lawn Care Front, Lawn Care Rear, Lawn Care Side, Maintenance Grounds, Management, Security, Sewer, Snow Removal, Trash
- HOA fee: $2,137 quarterly
- HOA name: HERSHEYS MILL/YARDLEY VILLAGE
Location
- Region: West Chester
- Municipality: EAST GOSHEN TWP
Financial & listing details
- Price per square foot: $193/sqft
- Tax assessed value: $331,200
- Annual tax amount: $10,034
- Date on market: 7/21/2026
- Listing agreement: Exclusive Agency
- Listing terms: Cash,Conventional
- Inclusions: In Documents
- Exclusions: In Documents
- Ownership: Fee Simple
- Road surface type: Paved
Estimated market value
$925,600
$879,000 - $972,000
$3,238/mo
Price history
| Date | Event | Price |
|---|---|---|
| 7/24/2026 | Contingent | $895,000$193/sqft |
Source:  Bright MLS #PACT2129862 Report a problem Bright MLS #PACT2129862 Report a problem | ||
| 7/21/2026 | Listed for sale | $895,000+116.5%$193/sqft |
Source: Bright MLS #PACT2129862 Report a problem | ||
| 4/19/2002 | Sold | $413,393$89/sqft |
Source: Public Record Report a problem | ||
Public tax history
| Year | Property taxes | Tax assessment |
|---|---|---|
| 2025 | $9,180 +2.1% | $309,640 |
| 2024 | $8,990 +1% | $309,640 |
| 2023 | $8,898 +1.8% | $309,640 |
| 2022 | $8,743 +1.3% | $309,640 |
| 2021 | $8,627 +131.8% | $309,640 |
| 2020 | $3,722 -55.3% | $309,640 |
| 2019 | $8,327 +9.9% | $309,640 +7.5% |
| 2018 | $7,577 +9900.5% | $288,080 |
| 2017 | $76 -98.9% | $288,080 |
| 2016 | $6,974 | $288,080 -4.5% |
| 2015 | $6,974 | $301,730 |
| 2014 | $6,974 | $301,730 |
| 2013 | -- | $301,730 |
| 2012 | -- | $301,730 |
| 2011 | -- | $301,730 |
| 2010 | -- | $301,730 |
| 2009 | -- | $301,730 |
| 2008 | -- | $301,730 |
| 2007 | -- | $301,730 |
| 2006 | -- | $301,730 |
| 2005 | -- | $301,730 |
| 2004 | -- | $301,730 |
| 2003 | -- | $301,730 +706.1% |
| 2000 | -- | $37,430 |
Find assessor info on the county website
Monthly payment
Est. payment
Payment breakdown
Explore the cost of this home by adjusting the details. Changes won't be saved.Climate risks
Neighborhood: 19380
Nearby schools
GreatSchools rating
- 8/10East Goshen El SchoolGrades: K-5Distance: 1.8 mi
- 6/10J R Fugett Middle SchoolGrades: 6-8Distance: 1.8 mi
- 8/10West Chester East High SchoolGrades: 9-12Distance: 1.8 mi
Schools provided by the listing agent
- Elementary: East Goshen
- Middle: J.r. Fugett
- High: West Chester East
- District: West Chester Area
Source: Bright MLS. This data may not be complete. We recommend contacting the local school district to confirm school assignments for this home.
- $836,6003 bd3 ba3.1k sqft1675 Yardley Dr, West Chester, PA 19380Off Market
- $719,8003 bd2 ba4k sqft1673 Yardley Dr, West Chester, PA 19380Off Market

- $693,8002 bd3 ba3.1k sqft1672 Yardley Dr, West Chester, PA 19380Off Market
- $809,9002 bd3 ba4.9k sqft1671 Yardley Dr, West Chester, PA 19380Off Market
- $781,9002 bd3 ba4.6k sqft1676 Yardley Dr, West Chester, PA 19380Off Market
- $754,8003 bd3 ba2.9k sqft1677 Yardley Dr, West Chester, PA 19380Off Market
- $820,4003 bd3 ba2.8k sqft1678 Yardley Dr, West Chester, PA 19380Off Market
- $751,5003 bd3 ba3.1k sqft1679 Yardley Dr, West Chester, PA 19380Off Market
A local agent can set up tours, give advice and negotiate with sellers.
Similar homes
- $819,9003 bd3 ba2.9k sqft1579 Ulster Ter, West Chester, PA 19380For Sale
 MLS ID #PACT2133082, Ginny Nagle, EXP Realty, LLC. Bright MLS
 - $759,9003 bd4 ba3.8k sqft1712 Yardley Dr, West Chester, PA 19380For Sale
 MLS ID #PACT2132646, Kris Barber, BHHS Fox & Roach-West Chester. Bright MLS
 - $819,9004 bd3 ba2.9k sqft1418 Bramble Ln, West Chester, PA 19380For Sale
 MLS ID #PACT2127998, Lewis Esposito, RE/MAX Preferred - Newtown Square. Bright MLS
 - $1,100,0005 bd4 ba4.9k sqft410 Misak Dr, West Chester, PA 19380For Sale
 MLS ID #PACT2131660, Eric Dabundo, Keller Williams Real Estate -Exton. Bright MLS
 - $884,9004 bd3 ba4.4k sqft1361 Wooded Knls, West Chester, PA 19382For SaleMLS ID #PACT2128308, Steve Ritter, LPT Realty, LLC. Bright MLS
- $930,0004 bd4 ba3.3k sqft306 Liam Ln, West Chester, PA 19380For SaleMLS ID #PACT2130128, Lori Grier, Coldwell Banker Realty. Bright MLS
- $910,0003 bd3 ba3.1k sqft124 Piqua Cir, Berwyn, PA 19312For SaleMLS ID #PACT2132246, Susy Shea, BHHS Fox & Roach Wayne-Devon. Bright MLS
- $899,0004 bd3 ba2.6k sqft4902 W Chester Pike, Newtown Square, PA 19073For SaleMLS ID #PADE2119822, Amy Fry, Coldwell Banker Realty. Bright MLS
- $900,0004 bd4 ba3.4k sqft1623 Saint Peters Way, Chester Springs, PA 19425For SaleMLS ID #PACT2123288, Shawna Kelly, Keller Williams Real Estate -Exton. Bright MLS
- $1,025,0004 bd4 ba4.7k sqft328 Creek Crossing Ln, Chester Springs, PA 19425For SaleMLS ID #PACT2132650, Cj Stein, Keller Williams Real Estate -Exton. Bright MLS
- $999,0005 bd4 ba6.6k sqft1538 Tattersall Way, West Chester, PA 19380For SaleMLS ID #PACT2125200, Karen Boyd, Long & Foster Real Estate, Inc.. Bright MLS
- $799,0004 bd3 ba3.5k sqft125 Dowlin Forge Rd, Downingtown, PA 19335For SaleMLS ID #PACT2132234, Tom Toole III, RE/MAX Main Line-West Chester. Bright MLS
- $850,0004 bd3 ba3.7k sqft163 Hillcrest Ave, Phoenixville, PA 19460For SaleMLS ID #PACT2130540, Lynne Norris, Century 21 Norris-Valley Forge. Bright MLS
- $1,095,0004 bd4 ba3.6k sqft27 Cameron Ct, Exton, PA 19341For SaleMLS ID #PACT2131986, Mike McDaid, RE/MAX Action Associates. Bright MLS
- $899,0004 bd4 ba4.5k sqft15 Springfield Dr, Collegeville, PA 19426For SaleMLS ID #PAMC2188472, Paul Douglas, Keller Williams Realty Devon-Wayne. Bright MLS
- $899,0004 bd3 ba4.6k sqft1 Balmoral Dr, Chadds Ford, PA 19317For SaleMLS ID #PACT2131712, James Wagner, Keller Williams Real Estate - West Chester. Bright MLS
- $755,0004 bd3 ba2.4k sqft204 Buttonwood Dr, Downingtown, PA 19335For SaleMLS ID #PACT2133110, Dave Ashe, VRA Realty. Bright MLS
- $1,185,0004 bd4 ba3.9k sqft936 Kilduff Cir, West Chester, PA 19382For SaleMLS ID #PACT2123812, Tom Toole III, RE/MAX Main Line-West Chester. Bright MLS
- $915,0004 bd4 ba5k sqft1315 Jamestown Dr, Coatesville, PA 19320For SaleMLS ID #PACT2130084, Jamie Wagner, RE/MAX Action Associates. Bright MLS
- $1,200,0004 bd4 ba5.2k sqft1670 Royal Berkshire Cir, West Chester, PA 19380For SaleMLS ID #PACT2127636, Erica Dyer, Coldwell Banker Realty. Bright MLS
