LOCATION, LOCATION, LOCATION!! Welcome to 1683 Conner Street, a well-kept 3-bedroom ranch that exudes timeless charm in the heart of historic Noblesville with $30K+ in updates. This home boasts original, pristine hardwood floors throughout the living room and bedrooms, providing a warm and inviting atmosphere. The cook's kitchen is adjacent to a spacious dining area adorned with a nostalgic chandelier, perfect for creating memorable meals. The decorative fireplace in the living room adds a cozy focal point, ideal for gathering with loved ones. The brand new picture window provides a serene view and perfect lighting. The master bedroom includes a convenient half bath and the main bathroom is ample with a large linen closet. Unfinished attic space is perfect for storage or creating a "third space" for relaxing. The unfinished, full basement is ripe for developing or more storage options. Outside, the fully fenced backyard, shaded by mature trees, offers a peaceful retreat with space to build a freestanding, two-car garage if the attached garage is not enough. Recent and NUMEROUS updates include fresh paint, a new roof in 2022, updated plumbing, chimney repair, all-new window blinds, updated kitchen, and a brand-new AC and furnace in 2024. This home is a perfect blend of historic charm, modern comfort, walkable location and value-added updates. Don't miss this opportunity to live in Historic Noblesville--close to dining, shopping, Ivy Tech, library, antique stores and city hall.
Pending
$289,500
1683 Conner St, Noblesville, IN 46060
3beds
2,760sqft
Residential, Single Family Residence
Built in 1946
7,840 Square Feet Lot
$-- Zestimate®
$105/sqft
$-- HOA
What's special
Unfinished full basementUnfinished attic spaceDecorative fireplacePeaceful retreatBrand new picture windowSpacious dining areaMature trees
- 804 days
- 26
- 0
Zillow last checked:
Listing updated:
Listed by:
Tiffanie Ditlevson tiffanie.ditlevson@talktotucker.com,
F.C. Tucker Company
Source: MIBOR as distributed by MLS GRID,MLS#: 21994049
Facts & features
Interior
Bedrooms & bathrooms
- Bedrooms: 3
- Bathrooms: 2
- Full bathrooms: 1
- 1/2 bathrooms: 1
- Main level bathrooms: 2
- Main level bedrooms: 3
Primary bedroom
- Level: Main
- Area: 156 Square Feet
- Dimensions: 13x12
Bedroom 2
- Level: Main
- Area: 143 Square Feet
- Dimensions: 13x11
Bedroom 3
- Level: Main
- Area: 126 Square Feet
- Dimensions: 14x9
Dining room
- Level: Main
- Area: 247 Square Feet
- Dimensions: 19x13
Kitchen
- Level: Main
- Area: 140 Square Feet
- Dimensions: 14x10
Living room
- Level: Main
- Area: 247 Square Feet
- Dimensions: 19x13
Heating
- Forced Air, Natural Gas
Cooling
- Central Air
Appliances
- Included: Electric Cooktop, Dryer, Refrigerator, Washer, Gas Water Heater
- Laundry: Main Level
Features
- Attic Stairway
- Basement: Full,Roughed In,Unfinished
- Attic: Permanent Stairs
- Number of fireplaces: 2
- Fireplace features: Basement, Living Room
Interior area
- Total structure area: 2,760
- Total interior livable area: 2,760 sqft
- Finished area below ground: 0
Property
Parking
- Total spaces: 1
- Parking features: Attached
- Attached garage spaces: 1
- Details: Garage Parking Other(Assigned Parking Outside, Garage Door Opener)
Features
- Levels: One
- Stories: 1
- Patio & porch: Screened, Covered
- Fencing: Fenced,Full
Lot
- Size: 7,840 Square Feet
- Features: Sidewalks, Street Lights, Not In Subdivision, Mature Trees
Details
- Parcel number: 290731406004000013
- Horse amenities: None
Construction
Type & style
- Home type: SingleFamily
- Architectural style: Ranch,Traditional
- Property subtype: Residential, Single Family Residence
Materials
- Cement Siding, Stone
- Foundation: Block
Condition
- Updated/Remodeled
- New construction: No
- Year built: 1946
Utilities & green energy
- Water: Public
Community & HOA
Community
- Subdivision: A D Davidson
HOA
- Has HOA: No
Location
- Region: Noblesville
Financial & listing details
- Price per square foot: $105/sqft
- Tax assessed value: $252,200
- Annual tax amount: $2,216
- Date on market: 8/2/2024
- Cumulative days on market: 62 days
Estimated market value
Not available
Estimated sales range
Not available
Not available
Price history
| Date | Event | Price |
|---|---|---|
| 9/4/2024 | Pending sale | $289,500$105/sqft |
Source:  MIBOR as distributed by MLS GRID #21994049 Report a problem MIBOR as distributed by MLS GRID #21994049 Report a problem | ||
| 8/20/2024 | Price change | $289,500-3.3%$105/sqft |
Source: MIBOR as distributed by MLS GRID #21994049 Report a problem | ||
| 8/16/2024 | Price change | $299,500-2.8%$109/sqft |
Source: MIBOR as distributed by MLS GRID #21994049 Report a problem | ||
| 8/2/2024 | Listed for sale | $308,000+28.4%$112/sqft |
Source: MIBOR as distributed by MLS GRID #21994049 Report a problem | ||
| 6/16/2022 | Sold | $239,900$87/sqft |
Source: MIBOR as distributed by MLS GRID #21859046 Report a problem | ||
| 6/3/2022 | Pending sale | $239,900$87/sqft |
Source: MIBOR as distributed by MLS GRID #21859046 Report a problem | ||
| 6/1/2022 | Price change | $239,900-4%$87/sqft |
Source: MIBOR as distributed by MLS GRID #21859046 Report a problem | ||
| 5/25/2022 | Listed for sale | $249,900+131.8%$91/sqft |
Source: MIBOR as distributed by MLS GRID #21859046 Report a problem | ||
| 7/10/2006 | Sold | $107,800$39/sqft |
Source: MIBOR as distributed by MLS GRID #2632564 Report a problem | ||
Public tax history
| Year | Property taxes | Tax assessment |
|---|---|---|
| 2025 | $2,315 +4% | $252,200 +20.9% |
| 2024 | $2,225 +0.4% | $208,600 |
| 2023 | $2,216 +12.3% | $208,600 +17.8% |
| 2022 | $1,973 +34.5% | $177,100 +11.3% |
| 2021 | $1,467 +8.2% | $159,100 +26.4% |
| 2020 | $1,356 -1.4% | $125,900 +5.8% |
| 2019 | $1,375 +14.5% | $119,000 +0.5% |
| 2018 | $1,201 -7.3% | $118,400 +5.3% |
| 2017 | $1,296 +5.3% | $112,400 -2.4% |
| 2016 | $1,231 +56.6% | $115,200 +7% |
| 2014 | $786 +2% | $107,700 |
| 2013 | $771 +2% | $107,700 -0.6% |
| 2012 | $756 +2% | $108,300 +2.6% |
| 2011 | $741 -0.3% | $105,600 |
| 2010 | $743 +2% | $105,600 |
| 2009 | $728 -15.3% | $105,600 +2.7% |
| 2007 | $860 -66.9% | $102,800 -20.1% |
| 2006 | $2,598 | $128,600 +27.8% |
| 2005 | -- | $100,600 +126.6% |
| 2002 | $1,040 +4.4% | $44,400 +200% |
| 2001 | $996 | $14,800 |
Find assessor info on the county website
Monthly payment
Est. payment
Payment breakdown
Explore the cost of this home by adjusting the details. Changes won't be saved.Climate risks
Neighborhood: 46060
Nearby schools
Schools provided by the listing agent
- High: Noblesville High School
Source: MIBOR as distributed by MLS GRID. This data may not be complete. We recommend contacting the local school district to confirm school assignments for this home.
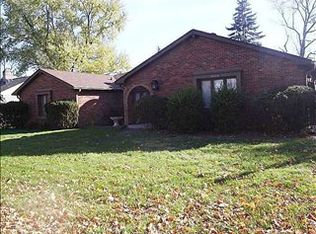
Similar homes
- $289,5004 bd2 ba2.7k sqft6035 Woodside Dr, Indianapolis, IN 46228Active
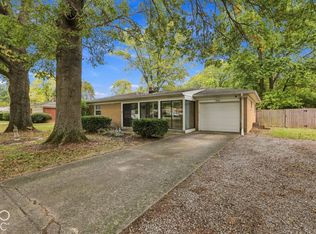 MLS ID #22131028, Andrew Sullivan, Keller Williams Indpls Metro N. MIBOR as distributed by MLS GRID
 - $279,9003 bd2 ba2.2k sqft2121 E 71st St, Indianapolis, IN 46220Active
 MLS ID #22123094, Brian Sanders, CENTURY 21 Scheetz. MIBOR as distributed by MLS GRID
 - $338,7003 bd2 ba2k sqft10030 Beam Ridge Dr, Indianapolis, IN 46256Active
 MLS ID #22127205, Diane Brooks, F.C. Tucker Company. MIBOR as distributed by MLS GRID
 - $299,9003 bd2 ba2k sqft8016 Chiltern Dr, Indianapolis, IN 46268Active
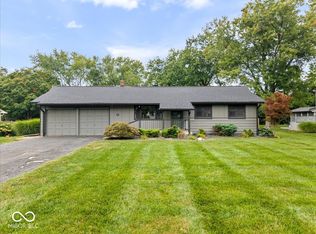 MLS ID #22124548, Scott Burdine, REMAX ONE. MIBOR as distributed by MLS GRID
