Assumable VA loan! Welcome home to Calavista, where modern comfort meets the charm of Poulsbo w/ Peekaboo mountain views—the beloved "Little Norway" of the Pacific Northwest. Built just 3 years ago, this beautifully designed 5-bedroom home offers the perfect balance of space, style, & everyday functionality in one of Kitsap County's most desirable communities. From the moment you step inside, you'll appreciate the open-concept design featuring quartz countertops, stainless steel appliances, soft-close cabinetry, a spacious island, & inviting living spaces made for gathering. The flexible main-floor bedroom & ¾ bath provide the perfect setup for guests, multigenerational living, or a private home office. Upstairs, retreat to the spacious primary suite, where peekaboo views of the Olympic Mountains greet you each morning. Unwind in the spa-inspired ensuite featuring a deep freestanding soaking tub positioned to take in the peaceful scenery. Three additional bedrooms, a versatile loft, & an upstairs laundry rm complete the second level. Outside, enjoy a private patio overlooking a tranquil greenbelt, low maintenance back yard and a fully fenced—ideal for summer BBQs, entertaining, or simply relaxing after a long day. Just minutes from Poulsbo's waterfront, locally owned shops, restaurants, parks, marinas, & easy commuting options, this home offers the lifestyle you've been waiting for.
Active
Listed by: Paramount Real Estate Group • Angelyna Welch
Price cut: $15K (8/26)
$735,000
1685 NE Halden Glen Drive, Poulsbo, WA 98370
5beds
2,535sqft
Single Family Residence
Built in 2023
4,800 Square Feet Lot
$-- Zestimate®
$290/sqft
$136/mo HOA
What's special
Versatile loftPeekaboo mountain viewsSpacious islandSpacious primary suiteSpa-inspired ensuiteOpen-concept designStainless steel appliances
- 32 days
- 435
- 20
Zillow last checked:
Listing updated:
Listed by:
Angelyna Welch,
Paramount Real Estate Group
Source: NWMLS as distributed by MLS GRID,MLS#: 2562152
Facts & features
Interior
Bedrooms & bathrooms
- Bedrooms: 5
- Bathrooms: 3
- Full bathrooms: 2
- 3/4 bathrooms: 1
- Main level bathrooms: 1
- Main level bedrooms: 1
Primary bedroom
- Level: Second
Bedroom
- Level: Second
Bedroom
- Level: Second
Bedroom
- Level: Second
Bedroom
- Level: Main
Bathroom full
- Level: Second
Bathroom full
- Level: Second
Bathroom three quarter
- Level: Main
Entry hall
- Level: Main
Family room
- Level: Second
Kitchen with eating space
- Level: Main
Living room
- Level: Main
Utility room
- Level: Second
Heating
- Fireplace, 90%+ High Efficiency, Forced Air, Electric, Natural Gas
Cooling
- 90%+ High Efficiency, Heat Pump
Appliances
- Included: Dishwasher, Disposal, Dryer, Microwave, Refrigerator, Stove(s)/Range(s), Washer, Dishwasher(s), Dryer(s), Garbage Disposal, Microwave(s), Refrigerator(s), Washer(s), Water Heater: Gas, Water Heater Location: Laundry Room
Features
- Bath Off Primary, Dining Room, High Tech Cabling, Pantry
- Flooring: Laminate, Vinyl Plank, Carpet
- Windows: Dbl Pane/Storm Window
- Basement: None
- Number of fireplaces: 1
- Fireplace features: Electric, Main Level: 1, Fireplace
Interior area
- Total structure area: 2,535
- Total interior livable area: 2,535 sqft
Property
Parking
- Total spaces: 2
- Parking features: Attached Garage, Off Street
- Has attached garage: Yes
- Covered spaces: 2
Features
- Levels: Two
- Stories: 2
- Entry location: Main
- Patio & porch: Bath Off Primary, Dbl Pane/Storm Window, Dining Room, Fireplace, High Tech Cabling, Pantry, Security System, SMART Wired, Vaulted Ceiling(s), Walk-In Closet(s), Water Heater
- Has view: Yes
- View description: Mountain(s), Territorial
Lot
- Size: 4,800 Square Feet
- Features: Curbs, Paved, Sidewalk, Cable TV, High Speed Internet, Patio
- Topography: Level,Partial Slope
Details
- Parcel number: 57100000340000
- Special conditions: Standard
Construction
Type & style
- Home type: SingleFamily
- Architectural style: 2 Story
- Property subtype: Single Family Residence
Materials
- Cement Planked, Cement Plank
- Roof: Composition
Condition
- Year built: 2023
- Major remodel year: 2023
Utilities & green energy
- Electric: Company: PSE
- Sewer: Sewer Connected, Company: City of Poulsbo
- Water: Public, Company: City of Poulsbo
- Utilities for property: Xfinity, Xfinity
Community & HOA
Community
- Features: CCRs, Park, Playground, Trail(s)
- Security: Security System
- Subdivision: Poulsbo
HOA
- Services included: Common Area Maintenance
- HOA fee: $136 monthly
Location
- Region: Poulsbo
Financial & listing details
- Price per square foot: $290/sqft
- Tax assessed value: $626,060
- Annual tax amount: $5,645
- Date on market: 7/29/2026
- Cumulative days on market: 33 days
- Listing terms: Assumable,Conventional,FHA,VA Loan
- Inclusions: Dishwasher(s), Dryer(s), Garbage Disposal, Microwave(s), Refrigerator(s), Stove(s)/Range(s), Washer(s)
Estimated market value
Not available
Estimated sales range
Not available
$4,012/mo
Price history
| Date | Event | Price |
|---|---|---|
| 8/26/2026 | Price change | $735,000-2%$290/sqft |
Source:  NWMLS as distributed by MLS GRID #2562152 Report a problem NWMLS as distributed by MLS GRID #2562152 Report a problem | ||
| 7/30/2026 | Listed for sale | $749,999+17.2%$296/sqft |
Source: NWMLS as distributed by MLS GRID #2562152 Report a problem | ||
| 1/30/2024 | Sold | $640,140-2.3%$253/sqft |
Source: Public Record Report a problem | ||
| 10/11/2023 | Listing removed | -- |
Source:  DR Horton Report a problem DR Horton Report a problem | ||
| 9/22/2023 | Listed for sale | $654,995$258/sqft |
Source: DR Horton Report a problem | ||
Public tax history
| Year | Property taxes | Tax assessment |
|---|---|---|
| 2025 | $5,643 +2.5% | $626,060 |
| 2024 | $5,506 +559.5% | $626,060 +539.8% |
| 2023 | $835 -1.7% | $97,860 |
| 2022 | $849 | $97,860 |
Find assessor info on the county website
Monthly payment
Est. payment
Payment breakdown
Explore the cost of this home by adjusting the details. Changes won't be saved.Climate risks
Neighborhood: 98370
Nearby schools
Schools provided by the listing agent
- Elementary: Poulsbo Elem
- Middle: Poulsbo Middle
- High: North Kitsap High
Source: NWMLS as distributed by MLS GRID. This data may not be complete. We recommend contacting the local school district to confirm school assignments for this home.
Similar homes
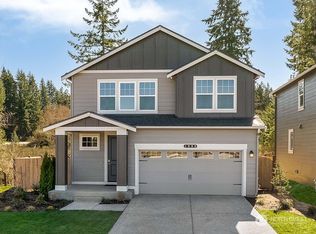
- $675,0004 bd3 ba2.3k sqft1607 NE Calavista Street, Poulsbo, WA 98370Active
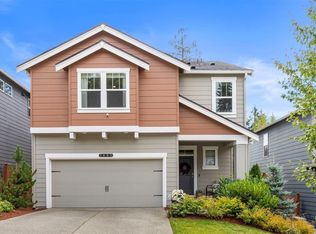 MLS ID #2561360, Jennifer Moretty. NWMLS as distributed by MLS GRID
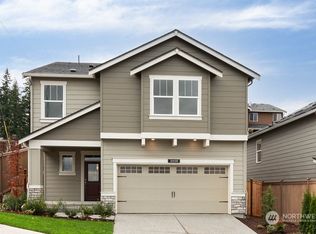
 - $749,0004 bd3 ba2.7k sqft2424 NE Redford Street, Poulsbo, WA 98370Active
 MLS ID #2560101, Kati Davis. NWMLS as distributed by MLS GRID
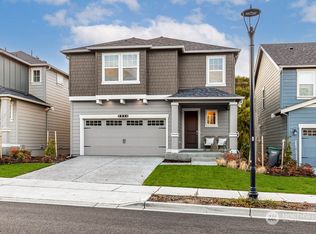
 - $798,0004 bd3 ba2.8k sqftPoulsbo Meadows, Poulsbo, WA 98370Active
 MLS ID #2516678, Deanna Powell. NWMLS as distributed by MLS GRID
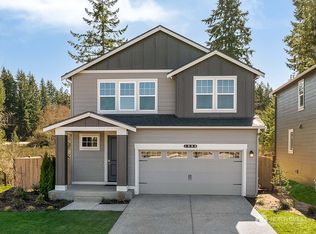
 - $729,0005 bd3 ba2.4k sqft1797 Ashby Avenue NW, Poulsbo, WA 98370Active
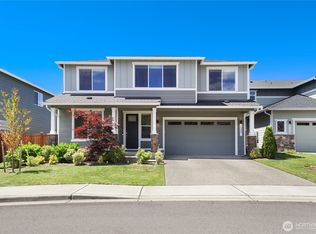 MLS ID #2539231, Christine Hudson. NWMLS as distributed by MLS GRID
