Welcome to sought-after River Terrace East! Perfectly perched on a spacious lot bathed in southern exposure, this light-filled home blends timeless style with thoughtful designer touches, soaring ceilings, beautiful millwork, and custom details throughout. The open-concept main level features a cozy gas fireplace, elegant dining room, bright den, and a show-stopping chef’s kitchen with a massive quartz island, gas range, and walk-in pantry. Upstairs, you'll find a spectacular primary suite with dual walk-in closets and spa-like bath plus three more generous bedrooms. Use your imagination with an expansive bonus/hobby room before rounding out the upper level with a dedicated laundry room with sink basin. Head down to the ultra-rare daylight basement where you can step straight out into a fully fenced backyard made for fun with artificial grass, covered patio, and a deck for soaking up the sunshine. A/C, oversized two-car garage, and resort-style HOA amenities including pool, clubhouse, gym, playground, and more!
Pending
Price cut: $14.9K (9/23)
$835,000
16878 SW Birdsong St, Beaverton, OR 97007
4beds
3,943sqft
Residential, Single Family Residence
Built in 2018
5,227 Square Feet Lot
$-- Zestimate®
$212/sqft
$133/mo HOA
What's special
Timeless styleCozy gas fireplaceThoughtful designer touchesCovered patioUltra-rare daylight basementDual walk-in closetsCustom details throughout
- 55 days
- 359
- 26
Zillow last checked:
Listing updated:
Listed by:
Tage Packebush 503-688-4567,
Cascade Hasson Sotheby's International Realty,
William Jones 971-245-0410,
Cascade Hasson Sotheby's International Realty
Source: RMLS (OR),MLS#: 356823209
Facts & features
Interior
Bedrooms & bathrooms
- Bedrooms: 4
- Bathrooms: 3
- Full bathrooms: 2
- Partial bathrooms: 1
- Main level bathrooms: 1
Rooms
- Room types: Bedroom 4, Laundry, Office, Bedroom 2, Bedroom 3, Dining Room, Family Room, Kitchen, Living Room, Primary Bedroom
Primary bedroom
- Features: Bathroom, Ensuite, Soaking Tub, Walkin Closet, Wallto Wall Carpet
- Level: Upper
Bedroom 2
- Features: Wallto Wall Carpet
- Level: Upper
Bedroom 3
- Features: Wallto Wall Carpet
- Level: Upper
Bedroom 4
- Features: Wallto Wall Carpet
- Level: Upper
Dining room
- Features: Hardwood Floors, High Ceilings
- Level: Main
Family room
- Features: Wallto Wall Carpet
- Level: Upper
Kitchen
- Features: Gas Appliances, Island, High Ceilings, Quartz
- Level: Main
Living room
- Features: Fireplace, Hardwood Floors, High Ceilings
- Level: Main
Office
- Features: Hardwood Floors
- Level: Main
Heating
- Forced Air 90, Fireplace(s)
Cooling
- Central Air
Appliances
- Included: Dishwasher, Free-Standing Gas Range, Free-Standing Refrigerator, Gas Appliances, Microwave, Stainless Steel Appliance(s), Washer/Dryer, Electric Water Heater
- Laundry: Laundry Room
Features
- High Ceilings, Quartz, Soaking Tub, Kitchen Island, Bathroom, Walk-In Closet(s)
- Flooring: Engineered Hardwood, Hardwood, Wall to Wall Carpet
- Windows: Double Pane Windows, Vinyl Frames
- Basement: Daylight
- Number of fireplaces: 1
- Fireplace features: Gas
Interior area
- Total structure area: 3,943
- Total interior livable area: 3,943 sqft
Video & virtual tour
Property
Parking
- Total spaces: 2
- Parking features: Driveway, Garage Door Opener, Attached
- Attached garage spaces: 2
- Has uncovered spaces: Yes
Features
- Stories: 3
- Patio & porch: Covered Patio, Deck
- Exterior features: Yard
- Fencing: Fenced
Lot
- Size: 5,227 Square Feet
- Features: Level, SqFt 5000 to 6999
Details
- Parcel number: R2201733
Construction
Type & style
- Home type: SingleFamily
- Architectural style: English
- Property subtype: Residential, Single Family Residence
Materials
- Cement Siding, Stone
- Foundation: Concrete Perimeter
- Roof: Composition
Condition
- Resale
- New construction: No
- Year built: 2018
Utilities & green energy
- Gas: Gas
- Sewer: Public Sewer
- Water: Public
Community & HOA
Community
- Subdivision: River Terrace East
HOA
- Has HOA: Yes
- Amenities included: Basketball Court, Commons, Front Yard Landscaping, Gym, Maintenance Grounds, Management, Meeting Room, Party Room, Pool, Recreation Facilities
- HOA fee: $133 monthly
Location
- Region: Beaverton
Financial & listing details
- Price per square foot: $212/sqft
- Tax assessed value: $897,460
- Annual tax amount: $8,883
- Date on market: 8/20/2026
- Cumulative days on market: 55 days
- Listing terms: Cash,Conventional,FHA,VA Loan
- Road surface type: Paved
Estimated market value
Not available
Estimated sales range
Not available
Not available
Price history
| Date | Event | Price |
|---|---|---|
| 9/28/2026 | Pending sale | $835,000$212/sqft |
Source:  RMLS (OR) #356823209 Report a problem RMLS (OR) #356823209 Report a problem | ||
| 9/23/2026 | Price change | $835,000-1.8%$212/sqft |
Source: RMLS (OR) #356823209 Report a problem | ||
| 8/27/2026 | Listed for sale | $849,900$216/sqft |
Source: RMLS (OR) #356823209 Report a problem | ||
| 8/22/2026 | Pending sale | $849,900$216/sqft |
Source: RMLS (OR) #356823209 Report a problem | ||
| 8/20/2026 | Listed for sale | $849,900+36%$216/sqft |
Source: RMLS (OR) #356823209 Report a problem | ||
| 2/15/2019 | Sold | $624,990$159/sqft |
Source: Public Record Report a problem | ||
Public tax history
| Year | Property taxes | Tax assessment |
|---|---|---|
| 2025 | $8,883 +4.1% | $488,130 +3% |
| 2024 | $8,532 +3.6% | $473,920 +3% |
| 2023 | $8,232 +2.5% | $460,120 +3% |
| 2022 | $8,029 +3.8% | $446,720 |
| 2021 | $7,736 +3.2% | -- |
| 2020 | $7,500 +5.2% | $421,080 +3% |
| 2019 | $7,131 +213.9% | $408,820 -28.9% |
| 2018 | $2,272 | $574,640 |
| 2017 | $2,272 | -- |
Find assessor info on the county website
Monthly payment
Est. payment
Payment breakdown
Explore the cost of this home by adjusting the details. Changes won't be saved.Climate risks
Neighborhood: 97007
Nearby schools
Schools provided by the listing agent
- Elementary: Scholls Hts
- Middle: Conestoga
- High: Mountainside
Source: RMLS (OR). This data may not be complete. We recommend contacting the local school district to confirm school assignments for this home.
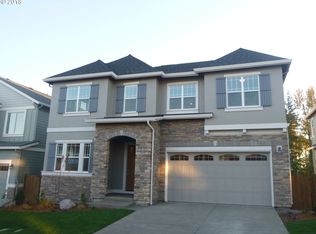
- $805,8004 bd3 ba3.8k sqft16860 SW Birdsong St, Beaverton, OR 97007Off Market
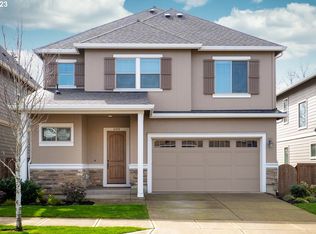
- $712,5004 bd3 ba3k sqft16894 SW Birdsong St, Beaverton, OR 97007Off Market
- $691,1003 bd3 ba2.8k sqft16842 SW Birdsong St, Beaverton, OR 97007Off Market
- $788,0004 bd3 ba3.5k sqft16904 SW Birdsong St, Beaverton, OR 97007Off Market
Similar homes
- $969,0004 bd3 ba4.8k sqft16649 SW Friendly Ln, Beaverton, OR 97007Active
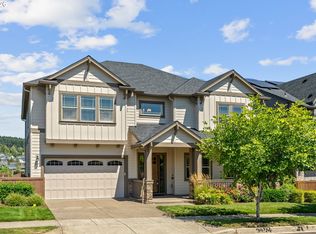
 MLS ID #688775682, Andrew Pienovi, Christie's International Real Estate Evergreen. RMLS (OR)
 - $824,0004 bd3 ba2.9k sqft18318 SW Florendo Ln, Beaverton, OR 97007Active
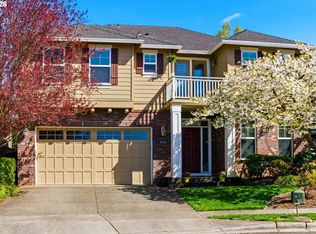 MLS ID #238089316, Mercede Azizi, Archibald Relocation. RMLS (OR)
 - $650,0003 bd3 ba2.3k sqft12550 SW Moorhen Way, Beaverton, OR 97007Active
 MLS ID #526669086, Whitney Parker, Redfin. RMLS (OR)
 - $724,9004 bd3 ba3.3k sqft20333 SW Navarre Ln, Beaverton, OR 97007Active
 MLS ID #134255945, Kelley Bailey, Opt. RMLS (OR)
 - $899,9994 bd3 ba3.4k sqft14551 SW 153rd Ave, Tigard, OR 97224ActiveMLS ID #633276021, Shelley Lucas, The Agency Lake Oswego. RMLS (OR)
- $824,9005 bd3 ba2.8k sqft21337 Sw Yorkshire Way, Sherwood, OR 97140ActiveMLS ID #249901104, Salena Griffith, Willner Properties LLC. RMLS (OR)
- $765,0005 bd3 ba3k sqft16614 SW Botany Bay Ln, Tigard, OR 97224ActiveMLS ID #513979593, David Axness, Axness & Kofman Real Estate. RMLS (OR)
- $729,9004 bd3 ba2.6k sqft15330 SW Silkwood Ct, Tigard, OR 97224ActiveMLS ID #202079667, Tanya Buliga, Premiere Property Group, LLC. RMLS (OR)
- $749,9504 bd3 ba3.2k sqft15170 SW Coolwater Ln, Tigard, OR 97224ActiveMLS ID #504595170, Stacy Hartzler, Aurise Collective. RMLS (OR)
- $899,9004 bd4 ba3k sqft10874 SW Teal Crest Pl, Tigard, OR 97223ActiveMLS ID #268235198, Michael Enloe, Premiere Property Group, LLC. RMLS (OR)
- $650,0003 bd3 ba2.3k sqft13840 SW 175th Ave, Sherwood, OR 97140ActiveMLS ID #276670860, Brent Richards, Cascade Hasson Sotheby's International Realty. RMLS (OR)
- $948,0005 bd3 ba3.9k sqft16834 SW Beemer Ln, Portland, OR 97224ActiveMLS ID #351557764, Cinnamin Webb, Redfin. RMLS (OR)
- $1,075,0004 bd3 ba3.6k sqft16561 SW Botany Bay Ln, Tigard, OR 97224ActiveMLS ID #530166432, Aaron Heard, Keller Williams PDX Central. RMLS (OR)
- $614,0004 bd3 ba2.3k sqft9940 SW Wrangler Pl, Beaverton, OR 97008ActiveMLS ID #648884652, Cassidy Edge, Move Real Estate Inc. RMLS (OR)
- $999,9005 bd3 ba4.4k sqft15388 SW Seine Dr, Tigard, OR 97224ActiveMLS ID #478915887, Kimberly Gellatly, Berkshire Hathaway HomeServices NW Real Estate. RMLS (OR)
- $684,9004 bd3 ba2.4k sqft10290 SW Homestead Ln, Beaverton, OR 97008ActiveMLS ID #329485255, Hanson Song, Premiere Property Group, LLC. RMLS (OR)
- $799,0004 bd3 ba2.5k sqft15754 SW Vanderwood Ave, Tigard, OR 97224ActiveMLS ID #542575035, Brian Migliaccio, Premiere Property Group, LLC. RMLS (OR)
- $930,0005 bd3 ba3k sqft21149 SW Nursery Way, Sherwood, OR 97140ActiveMLS ID #272686823, James Martinson, Redfin. RMLS (OR)
- $719,9004 bd3 ba2.4k sqft10474 SW Lucy Ct, Tigard, OR 97223ActiveMLS ID #600030158, Tiffanie Danley, Real Broker. RMLS (OR)
- $849,9005 bd3 ba3k sqft13522 NW Anthem Ln, Portland, OR 97229ActiveMLS ID #325835010, Whitney Parker, Redfin. RMLS (OR)
