Tucked within the highly sought-after Woodhaven neighborhood and served by the desirable Sherwood School District, this beautifully maintained home offers the perfect blend of warmth, functionality, and thoughtful updates in one of Sherwood’s most loved communities. Featuring 4 bedrooms (4th bedroom is non-conforming) plus a flexible main-level bonus space ideal for a home office, additional living area, playroom, fitness space or whatever best fits your lifestyle. Step inside to soaring ceilings, abundant natural light, and refinished hardwood floors completed in 2023, creating an inviting and elevated feel throughout. The updated kitchen is both stylish and functional, showcasing stainless steel appliances, ample prep space, and seamless flow into both the formal dining room and sunny breakfast nook, where sliding doors open to the backyard for easy indoor-outdoor living. The adjoining family room is anchored by a cozy gas fireplace, creating the perfect gathering space for everyday living or entertaining. Outside, enjoy a flat, usable backyard complete with a spacious patio, garden area, and your own seasonal harvest of raspberries, blueberries, and grapes—an ideal setting for summer dinners, gardening, or simply unwinding at the end of the day. Major recent updates include a brand-new roof, new gutters, new garage door and new furnace, A/C and whole-home air purification system (all the ductwork was tested and sealed to guarantee efficiency), offering comfort, efficiency, and peace of mind for years to come. A rare opportunity to enjoy comfort, character, and community in one of Sherwood’s most established neighborhoods.
Pending
Price cut: $15K (6/25)
$685,000
16881 SW Stellar Dr, Sherwood, OR 97140
4beds
2,162sqft
:
Get pre-qualified$4,815/mo
Residential, Single Family Residence
Built in 1998
5,227 Square Feet Lot
$-- Zestimate®
$317/sqft
$38/mo HOA
What's special
Flat usable backyardNew garage doorUpdated kitchenDedicated main-level officeAmple prep spaceSoaring ceilingsAbundant natural light
- 75 days |
- 111 |
- 4 |
Likely to sell faster than
Zillow last checked:
Listing updated:
Listed by:
Marc Fox 503-515-5044,
Keller Williams Realty Portland Premiere,
Matthew Soukup 503-515-5044,
Keller Williams Realty Portland Premiere
Source: RMLS (OR),MLS#: 466955211
Facts & features
Interior
Bedrooms & bathrooms
- Bedrooms: 4
- Bathrooms: 3
- Full bathrooms: 2
- Partial bathrooms: 1
- Main level bathrooms: 1
Rooms
- Room types: Bedroom 4, Laundry, Den, Bedroom 2, Bedroom 3, Dining Room, Family Room, Kitchen, Living Room, Primary Bedroom
Primary bedroom
- Features: Ceiling Fan, Bathtub, Double Sinks, Ensuite, High Ceilings, Shower, Walkin Closet
- Level: Upper
- Area: 196
- Dimensions: 14 x 14
Bedroom 2
- Features: Closet Organizer, Closet
- Level: Upper
- Area: 208
- Dimensions: 13 x 16
Bedroom 3
- Features: Walkin Closet
- Level: Upper
- Area: 100
- Dimensions: 10 x 10
Bedroom 4
- Level: Upper
- Area: 100
- Dimensions: 10 x 10
Dining room
- Features: Hardwood Floors, High Ceilings
- Level: Main
- Area: 144
- Dimensions: 12 x 12
Family room
- Features: Wallto Wall Carpet
- Level: Main
- Area: 224
- Dimensions: 16 x 14
Kitchen
- Features: Dishwasher, Disposal, Gas Appliances, Hardwood Floors, Microwave, Pantry, Free Standing Range, Free Standing Refrigerator, Quartz
- Level: Main
- Area: 144
- Width: 12
Heating
- Forced Air
Cooling
- Central Air
Appliances
- Included: Dishwasher, Disposal, Free-Standing Gas Range, Free-Standing Refrigerator, Gas Appliances, Microwave, Stainless Steel Appliance(s), Free-Standing Range, Gas Water Heater
Features
- Ceiling Fan(s), High Ceilings, Quartz, Soaking Tub, Closet Organizer, Closet, Walk-In Closet(s), Pantry, Bathtub, Double Vanity, Shower
- Flooring: Hardwood, Wall to Wall Carpet, Vinyl
- Windows: Bay Window(s)
- Number of fireplaces: 1
- Fireplace features: Gas
Interior area
- Total structure area: 2,162
- Total interior livable area: 2,162 sqft
Property
Parking
- Total spaces: 2
- Parking features: Driveway, On Street, Garage Door Opener, Attached
- Attached garage spaces: 2
- Has uncovered spaces: Yes
Accessibility
- Accessibility features: Garage On Main, Accessibility
Features
- Levels: Two
- Stories: 2
- Patio & porch: Patio
- Exterior features: Garden, Yard
- Fencing: Fenced
- Has view: Yes
- View description: Trees/Woods
Lot
- Size: 5,227 Square Feet
- Features: Level, SqFt 5000 to 6999
Details
- Parcel number: R2074557
Construction
Type & style
- Home type: SingleFamily
- Architectural style: Traditional
- Property subtype: Residential, Single Family Residence
Materials
- Brick, Cement Siding
- Roof: Composition
Condition
- Resale
- New construction: No
- Year built: 1998
Utilities & green energy
- Gas: Gas
- Sewer: Public Sewer
- Water: Public
Community & HOA
Community
- Subdivision: Woodhaven
HOA
- Has HOA: Yes
- Amenities included: Commons, Management
- HOA fee: $114 quarterly
Location
- Region: Sherwood
Financial & listing details
- Price per square foot: $317/sqft
- Tax assessed value: $723,020
- Annual tax amount: $7,094
- Date on market: 5/13/2026
- Cumulative days on market: 75 days
- Listing terms: Cash,Conventional,FHA,VA Loan
Estimated market value
Not available
Estimated sales range
Not available
Not available
Price history
| Date | Event | Price |
|---|---|---|
| 6/26/2026 | Pending sale | $685,000$317/sqft |
Source:  RMLS (OR) #466955211 Report a problem RMLS (OR) #466955211 Report a problem | ||
| 6/25/2026 | Price change | $685,000-2.1%$317/sqft |
Source: RMLS (OR) #466955211 Report a problem | ||
| 5/13/2026 | Listed for sale | $700,000$324/sqft |
Source: RMLS (OR) #466955211 Report a problem | ||
| 5/30/2023 | Sold | $700,000+2.2%$324/sqft |
Source: RMLS (OR) #23609495 Report a problem | ||
| 4/28/2023 | Pending sale | $684,900+129.1%$317/sqft |
Source: RMLS (OR) #23609495 Report a problem | ||
| 2/11/2005 | Sold | $299,000+9.7%$138/sqft |
Source: Public Record Report a problem | ||
| 10/13/2004 | Sold | $272,564+10.1%$126/sqft |
Source: Public Record Report a problem | ||
| 8/29/2001 | Sold | $247,500+6.2%$114/sqft |
Source: Public Record Report a problem | ||
| 10/29/1998 | Sold | $233,000+395.7%$108/sqft |
Source: Public Record Report a problem | ||
| 6/17/1998 | Sold | $47,000$22/sqft |
Source: Public Record Report a problem | ||
Public tax history
| Year | Property taxes | Tax assessment |
|---|---|---|
| 2025 | $7,094 +3.8% | $358,580 +3% |
| 2024 | $6,835 +6.3% | $348,140 +6.9% |
| 2023 | $6,431 +11.8% | $325,800 +3% |
| 2022 | $5,754 +1.3% | $316,320 |
| 2021 | $5,679 +1.7% | -- |
| 2020 | $5,585 +1.9% | $298,170 +3% |
| 2019 | $5,479 +3.1% | $289,490 |
| 2018 | $5,313 | $289,490 +6.1% |
| 2017 | $5,313 +6.1% | $272,880 +3% |
| 2016 | $5,010 | $264,940 +3% |
| 2015 | $5,010 +5.3% | $257,230 +3% |
| 2014 | $4,759 +3.1% | $249,740 +3% |
| 2013 | $4,619 +3.7% | $242,470 +3% |
| 2012 | $4,452 +2.8% | $235,410 -25.4% |
| 2011 | $4,331 +2.2% | $315,460 -6.9% |
| 2010 | $4,239 +2.5% | $338,930 -6.6% |
| 2009 | $4,136 +5.2% | $362,850 -11.8% |
| 2008 | $3,932 +0.8% | $411,430 -3.7% |
| 2007 | $3,902 +19.1% | $427,060 +24.1% |
| 2006 | $3,277 +0.7% | $344,190 +25.3% |
| 2005 | $3,255 +1.1% | $274,710 +10% |
| 2004 | $3,220 +1.4% | $249,660 +4.8% |
| 2003 | $3,176 +1.8% | $238,120 +3.9% |
| 2002 | $3,120 +0.8% | $229,240 +3.2% |
| 2001 | $3,094 +9.6% | $222,160 +0.5% |
| 2000 | $2,823 | $221,090 |
Find assessor info on the county website
Monthly payment
Est. payment
Payment breakdown
Explore the cost of this home by adjusting the details. Changes won't be saved.Climate risks
Neighborhood: 97140
Nearby schools
GreatSchools rating
- 8/10Middleton Elementary SchoolGrades: PK-5Distance: 0.8 mi
- 9/10Sherwood Middle SchoolGrades: 6-8Distance: 0.3 mi
- 10/10Sherwood High SchoolGrades: 9-12Distance: 1 mi
Schools provided by the listing agent
- Elementary: Middleton
- Middle: Sherwood
- High: Sherwood
Source: RMLS (OR). This data may not be complete. We recommend contacting the local school district to confirm school assignments for this home.
- $709,2004 bd2 ba5.2k sqft16873 SW Stellar Dr, Sherwood, OR 97140Off Market
- $662,3004 bd3 ba2.1k sqft16889 SW Stellar Dr, Sherwood, OR 97140Off Market
- $725,6004 bd2 ba2.4k sqft16976 SW Cobblestone Dr, Sherwood, OR 97140Off Market
- $610,6003 bd2 ba1.6k sqft16867 SW Stellar Dr, Sherwood, OR 97140Off Market
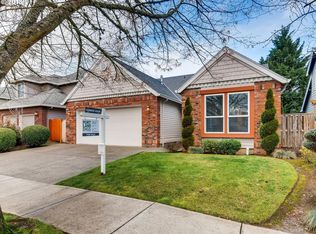
- $742,8003 bd3 ba2.4k sqft16990 SW Cobblestone Dr, Sherwood, OR 97140Off Market
- $744,0003 bd3 ba2.4k sqft16966 SW Cobblestone Dr, Sherwood, OR 97140Sold
- $901,5005 bd4 ba3.8k sqft16884 SW Stellar Dr, Sherwood, OR 97140Off Market
- $882,4005 bd3 ba3.9k sqft16876 SW Stellar Dr, Sherwood, OR 97140Off Market
A local agent can set up tours, give advice and negotiate with sellers.
Similar homes
- $599,0004 bd3 ba1.8k sqft22436 SW Meissinger Pl, Sherwood, OR 97140Active

 MLS ID #539855128, Friederike Svensson, Keller Williams Realty Portland Premiere. RMLS (OR)
 - $514,9003 bd3 ba1.7k sqft15869 SW Century Dr, Sherwood, OR 97140Active
 MLS ID #312158840, Nick Knight, Knight Realty Group LLC. RMLS (OR)
 - $540,0003 bd3 ba1.6k sqft17765 SW Nels Dr, Sherwood, OR 97140Active
 MLS ID #376428724, Marc Fox, Keller Williams Realty Portland Premiere. RMLS (OR)
 - $725,0004 bd3 ba2.5k sqft17324 SW Condor Ln, Beaverton, OR 97007Active
 MLS ID #468065226, Victoria Buck, Coldwell Banker Bain. RMLS (OR)
 - $649,9004 bd3 ba2.4k sqft14674 SW Mulberry Dr, Portland, OR 97224ActiveMLS ID #338025034, John Walsh, John L. Scott. RMLS (OR)
- $717,9904 bd3 ba2.3k sqft21777 SW Fuller Dr, Tualatin, OR 97062ActiveMLS ID #288794542, Emileigh Coen, Keller Williams Realty Portland Premiere. RMLS (OR)
- $639,9003 bd3 ba2.3k sqft401 E Donald Ln, Newberg, OR 97132ActiveMLS ID #614664800, Linsey Macy, Premiere Property Group, LLC. RMLS (OR)
- $680,0003 bd3 ba1.9k sqft11566 SW Wood Duck Pl, Tigard, OR 97223ActiveMLS ID #776642348, Taha Al-Madani, Keller Williams Realty Portland Premiere. RMLS (OR)
- $650,0004 bd3 ba2.1k sqft7101 SW Glenwood Ct, Wilsonville, OR 97070ActiveMLS ID #265213142, Christina Skipper, eXp Realty, LLC. RMLS (OR)
- $725,0004 bd3 ba2.7k sqft14434 SW Chardonnay Ave, Portland, OR 97224ActiveMLS ID #609049510, Jessica Nair, Real Broker. RMLS (OR)
- $699,5004 bd3 ba1.8k sqft7860 SW Gearhart Dr, Beaverton, OR 97007ActiveMLS ID #729799516, Rick Sadle, Keller Williams Realty Professionals. RMLS (OR)
- $799,0004 bd3 ba2.3k sqft807 Alicia Ct, West Linn, OR 97068ActiveMLS ID #487502493, Alicia Dart, Soldera Properties, Inc. RMLS (OR)
- $709,9003 bd2 ba1.9k sqft4200 SE Risley Ave, Milwaukie, OR 97267ActiveMLS ID #162449831, Dmitri Yudin, WFJ Realty, LLC.. RMLS (OR)
- $694,9004 bd3 ba2k sqft11541 SW Woodlee Heights Ct, Portland, OR 97219ActiveMLS ID #244018504, Marcie McAuliffe, Eleete Real Estate. RMLS (OR)
- $665,0004 bd3 ba2.5k sqft364 NE 20th Ave, Canby, OR 97013ActiveMLS ID #747187098, Marie Boatsman, Berkshire Hathaway HomeServices NW Real Estate. RMLS (OR)
- $675,0003 bd3 ba2.2k sqft11235 SW Champoeg Dr, Wilsonville, OR 97070ActiveMLS ID #402627385, Lisa Willett, Cascade Hasson Sotheby's International Realty. RMLS (OR)
- $629,9004 bd3 ba2.2k sqft10140 SW Molly Ct, Tigard, OR 97223ActiveMLS ID #500753366, Devin Bourne, Bespoke Realty. RMLS (OR)
- $614,9004 bd3 ba2k sqft28930 SW Geneva Loop, Wilsonville, OR 97070ActiveMLS ID #410007049, Chris Hoem, Soldera Properties, Inc. RMLS (OR)
- $759,9004 bd3 ba2.7k sqft12958 SW Buckfield Ln, King City, OR 97224ActiveMLS ID #729254078, Barry Sullivan, Realty One Group Pacifica. RMLS (OR)
- $619,9004 bd3 ba2.3k sqft416 Banner Ln, Newberg, OR 97132ActiveMLS ID #569926625, Sheldon Doherty, Hardy Properties. RMLS (OR)
