Outstanding opportunity! On the market for the first time since construction, this desirable duplex offers three bedroom, two-and-a-half bath units with identical great-room plans, gas fireplaces, attached garages, and large, fenced backyards. The property has been well-maintained and offers a recent composition roof, recent fiber-cement siding, and vinyl windows. The right-side unit is an ideal owner-occupant possibility and includes all-new flooring, new garage door, and all appliances, including washer and dryer. Fantastic location on a quiet loop, with easy access to schools, Hwy 26, and local Washington County employers! Please do not disturb tenant in 165 Skylar. [Home Energy Score = 9. HES Report at https://rpt.greenbuildingregistry.com/hes/OR10249768]
Pending
$705,000
169 NE Skylar St, Hillsboro, OR 97124
6beds
2,584sqft
:
Get pre-qualified$4,961/mo
Multi Family
Built in 1997
-- sqft lot
$-- Zestimate®
$273/sqft
$-- HOA
What's special
New garage doorGas fireplacesLarge fenced backyardsGreat-room plansRecent fiber-cement sidingAttached garagesAll-new flooring
- 26 days |
- 1,282 |
- 69 |
Likely to sell faster than
Zillow last checked:
Listing updated:
Listed by:
Casey Jones 503-319-7867,
John L. Scott
Source: RMLS (OR),MLS#: 292066447
Facts & features
Interior
Bedrooms & bathrooms
- Bedrooms: 6
- Bathrooms: 6
- Full bathrooms: 4
- Partial bathrooms: 2
Heating
- Forced Air, Fireplace(s)
Cooling
- None
Appliances
- Included: Range, Refrigerator, Washer/Dryer, Gas Water Heater
Features
- Basement: Crawl Space
Interior area
- Total structure area: 2,584
- Total interior livable area: 2,584 sqft
Video & virtual tour
Property
Parking
- Total spaces: 4
- Parking features: Attached, Driveway
- Garage spaces: 2
- Has uncovered spaces: Yes
Features
- Stories: 2
Lot
- Size: 6,098 Square Feet
- Features: Level, SqFt 5000 to 6999
Details
- Parcel number: R2058821
- Zoning: MFR-2
Construction
Type & style
- Home type: MultiFamily
- Property subtype: Multi Family
Materials
- Cement Siding
- Foundation: Concrete Perimeter
- Roof: Composition
Condition
- Approximately
- Year built: 1997
Utilities & green energy
- Gas: Gas
- Sewer: Public Sewer
- Water: Public
Community & HOA
HOA
- Has HOA: No
Location
- Region: Hillsboro
Financial & listing details
- Price per square foot: $273/sqft
- Annual tax amount: $5,775
- Date on market: 6/24/2026
- Cumulative days on market: 26 days
- Listing terms: Cash,Conventional,FHA,VA Loan
- Total actual rent: 1932
- Road surface type: Paved
Estimated market value
Not available
Estimated sales range
Not available
Not available
Price history
| Date | Event | Price |
|---|---|---|
| 7/16/2026 | Pending sale | $705,000$273/sqft |
Source:  RMLS (OR) #292066447 Report a problem RMLS (OR) #292066447 Report a problem | ||
| 6/24/2026 | Listed for sale | $705,000$273/sqft |
Source: RMLS (OR) #292066447 Report a problem | ||
Public tax history
Tax history is unavailable.
Monthly payment
Est. payment
Payment breakdown
Explore the cost of this home by adjusting the details. Changes won't be saved.Climate risks
Neighborhood: 97124
Nearby schools
GreatSchools rating
- 8/10Paul L Patterson Elementary SchoolGrades: K-6Distance: 0.2 mi
- 3/10Evergreen Jr High SchoolGrades: 7-8Distance: 3.3 mi
- 7/10Glencoe High SchoolGrades: 9-12Distance: 0.1 mi
Schools provided by the listing agent
- Elementary: Patterson
- Middle: Evergreen
- High: Glencoe
Source: RMLS (OR). This data may not be complete. We recommend contacting the local school district to confirm school assignments for this home.
- $674,2006 bd6 ba2.5k sqft165 NE Skylar St, Hillsboro, OR 97124Off Market
- $678,9006 bd6 ba2.5k sqft2559 NE 1st Dr, Hillsboro, OR 97124Off Market
- $665,1006 bd5 ba2.5k sqft2562 NE Amber Ave, Hillsboro, OR 97124Off Market

- $519,5003 bd2 ba1.4k sqft2588 NE Amber Ave, Hillsboro, OR 97124Sold

- $377,0003 bd2 ba1.3k sqft2581 NE 1st Dr, Hillsboro, OR 97124Off Market
- $519,5006 bd6 ba2.5k sqft2592 NE Amber Ave, Hillsboro, OR 97124Sold
- $403,2003 bd3 ba1.3k sqft2585 NE 1st Dr, Hillsboro, OR 97124Off Market
- $410,0003 bd3 ba1.2k sqft2603 NE 1st Dr, Hillsboro, OR 97124Sold
A local agent can set up tours, give advice and negotiate with sellers.
Similar homes
- $699,0004 bd3 ba2.6k sqft3550 NW 2nd Ave, Hillsboro, OR 97124Active
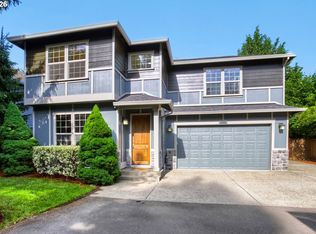
 MLS ID #596847719, Elizabeth Cox, RE/MAX Equity Group. RMLS (OR)
 - $591,5004 bd3 ba2k sqft355 NE Saint Jean Pl, Hillsboro, OR 97124Active
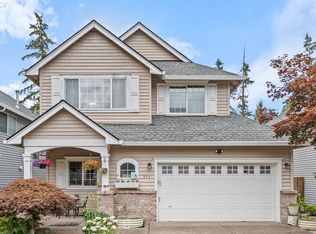 MLS ID #614923244, Merri Ott, MORE Realty. RMLS (OR)
 - $539,0004 bd3 ba2.2k sqft555 NW Hertel St, Hillsboro, OR 97124Active
 MLS ID #506217084, Carina Liu, Berkshire Hathaway HomeServices NW Real Estate. RMLS (OR)
 - $579,9003 bd2 ba1.8k sqft387 NE 15th Ct, Hillsboro, OR 97124Active
 MLS ID #593955143, Marissa Andersen, eXp Realty, LLC. RMLS (OR)
 - $375,0003 bd3 ba1.3k sqft6538 NE Forest Ln, Hillsboro, OR 97124ActiveMLS ID #330495602, Tanya Smith, Redfin. RMLS (OR)
- $575,0004 bd3 ba1.9k sqft740 SE Camellia Ct, Hillsboro, OR 97123ActiveMLS ID #483089549, Chad Wright, Windermere West LLC. RMLS (OR)
- $1,049,9996 bd6 ba2.6k sqft121 SE 8th Ave, Hillsboro, OR 97123ActiveMLS ID #108703487, Renae Thompson, Knipe Realty ERA Powered. RMLS (OR)
- $639,9004 bd3 ba3k sqft4225 SE Oakhurst St, Hillsboro, OR 97123ActiveMLS ID #432357931, Whitney Parker, Redfin. RMLS (OR)
- $650,0005 bd3 ba3k sqft1018 34th Pl, Forest Grove, OR 97116ActiveMLS ID #245246249, Jordan Matin, Matin Real Estate. RMLS (OR)
- $619,5005 bd3 ba2.5k sqft3780 SE Belle Oak Ave, Hillsboro, OR 97123ActiveMLS ID #130320428, Richard Compton, Premiere Property Group, LLC. RMLS (OR)
- $699,9754 bd3 ba2.6k sqft16775 SW Springwater Ln, Beaverton, OR 97006ActiveMLS ID #400733036, Brian Tienken, eXp Realty, LLC. RMLS (OR)
- $749,9004 bd4 ba2.4k sqft16840 NW Argyle Way, Portland, OR 97229ActiveMLS ID #556199892, Derek Peterson, Better Homes & Gardens Realty. RMLS (OR)
- $755,0005 bd3 ba2.6k sqft14465 NW Pioneer Park Way, Beaverton, OR 97006ActiveMLS ID #212394796, Joyce Shin, John L. Scott. RMLS (OR)
- $699,9993 bd4 ba2.1k sqft10625 SW Oriole Cir, Beaverton, OR 97007ActiveMLS ID #579050916, Caroline Ewing, Keller Williams Realty Portland Premiere. RMLS (OR)
- $575,0004 bd3 ba2.5k sqft3710 SE Scarlet Pl, Hillsboro, OR 97123ActiveMLS ID #591616712, Mark Scholz, Keller Williams Realty Portland Premiere. RMLS (OR)
- $640,0004 bd3 ba2.1k sqft4661 NW Union Hills Ter, Beaverton, OR 97006ActiveMLS ID #609540957, Regina Ananthan, MORE Realty. RMLS (OR)
- $372,0003 bd3 ba1.3k sqft6546 NE Forest Ln, Hillsboro, OR 97124ActiveMLS ID #289346494, Sheri Johnson, JMG - Jason Mitchell Group. RMLS (OR)
- $485,0003 bd3 ba1.7k sqft979 SE Roundelay St, Hillsboro, OR 97123ActiveMLS ID #657683058, Michael Peterson, Barbara Nelson Realty Gp., LLC. RMLS (OR)
- $489,9003 bd3 ba1.8k sqft759 SE Camellia Ct, Hillsboro, OR 97123ActiveMLS ID #335006286, Jason Maycumber, Redfin. RMLS (OR)
- $725,0005 bd3 ba2.9k sqft17410 SW 135th Pl, King City, OR 97224ActiveMLS ID #382254682, Helena Brown, Cascade Hasson Sotheby's International Realty. RMLS (OR)
