Large one level ranch in the Hillwood area! The kitchen features a large granite island, custom cabinetry, and stainless steel appliances including new 36 inch 6 burner Duro gas range! Large primary suite with ensuite bathroom, walk-in closet and access to the deck. One bedroom could either be a bedroom or home office with built-in desk and Murphy bed. Enjoy easy entertaining on the spacious covered deck with gas grill. Tile roof was recently reconstructed with new tile on back half of roof. Finished lower-level storage room plus walk-in crawlspace provide excellent storage. Fully fenced yard with garden space. Convenient location close to schools, parks, and public transportation. Open house from 1 PM - 3 PM on Sunday, July 12th. [Home Energy Score = 6. HES Report at https://rpt.greenbuildingregistry.com/hes/OR10243994]
Pending
Price cut: $10K (7/9)
$579,900
387 NE 15th Ct, Hillsboro, OR 97124
3beds
1,804sqft
:
Get pre-qualified$4,044/mo
Residential, Single Family Residence
Built in 2000
6,969 Square Feet Lot
$-- Zestimate®
$321/sqft
$-- HOA
What's special
Walk-in closetAccess to the deckFinished lower-level storage roomWalk-in crawlspaceStainless steel appliancesLarge granite islandCustom cabinetry
- 43 days |
- 448 |
- 17 |
Zillow last checked:
Listing updated:
Listed by:
Marissa Andersen 503-250-3747,
eXp Realty, LLC,
Chris Eden 971-712-6148,
eXp Realty, LLC
Source: RMLS (OR),MLS#: 593955143
Facts & features
Interior
Bedrooms & bathrooms
- Bedrooms: 3
- Bathrooms: 2
- Full bathrooms: 2
- Main level bathrooms: 2
Rooms
- Room types: Utility Room, Bedroom 2, Bedroom 3, Dining Room, Family Room, Kitchen, Living Room, Primary Bedroom
Primary bedroom
- Features: Bathroom, Ceiling Fan, Suite, Walkin Closet, Wallto Wall Carpet
- Level: Main
- Area: 195
- Dimensions: 15 x 13
Bedroom 2
- Features: Bookcases, Builtin Features, Closet, Wallto Wall Carpet
- Level: Main
- Area: 110
- Dimensions: 11 x 10
Bedroom 3
- Features: Closet, Wallto Wall Carpet
- Level: Main
- Area: 100
- Dimensions: 10 x 10
Dining room
- Features: Bay Window, Builtin Features, Sliding Doors
- Level: Main
- Area: 156
- Dimensions: 13 x 12
Kitchen
- Features: Builtin Features, Builtin Range, Dishwasher, Disposal, Eat Bar, Gas Appliances, Gourmet Kitchen, Island, Skylight, Free Standing Refrigerator, Granite
- Level: Main
- Area: 198
- Width: 11
Living room
- Features: Bay Window, Ceiling Fan, Wallto Wall Carpet
- Level: Main
- Area: 252
- Dimensions: 18 x 14
Heating
- Forced Air
Cooling
- Central Air
Appliances
- Included: Built In Oven, Built-In Range, Dishwasher, Free-Standing Refrigerator, Gas Appliances, Microwave, Plumbed For Ice Maker, Range Hood, Stainless Steel Appliance(s), Washer/Dryer, Disposal, Gas Water Heater
Features
- Ceiling Fan(s), Built-in Features, Sink, Bookcases, Closet, Eat Bar, Gourmet Kitchen, Kitchen Island, Granite, Bathroom, Suite, Walk-In Closet(s)
- Flooring: Wall to Wall Carpet, Wood
- Doors: Sliding Doors
- Windows: Double Pane Windows, Vinyl Frames, Bay Window(s), Skylight(s)
- Basement: Crawl Space,Exterior Entry,Storage Space
Interior area
- Total structure area: 1,804
- Total interior livable area: 1,804 sqft
Property
Parking
- Total spaces: 2
- Parking features: Driveway, Attached
- Attached garage spaces: 2
- Has uncovered spaces: Yes
Accessibility
- Accessibility features: Main Floor Bedroom Bath, Minimal Steps, Natural Lighting, One Level, Utility Room On Main, Accessibility
Features
- Levels: One
- Stories: 1
- Patio & porch: Covered Deck
- Exterior features: Garden, Gas Hookup, Yard
- Fencing: Fenced
Lot
- Size: 6,969 Square Feet
- Dimensions: 7000
- Features: Cul-De-Sac, Level, Sprinkler, SqFt 7000 to 9999
Details
- Additional structures: GasHookup, ToolShed
- Parcel number: R1141017
Construction
Type & style
- Home type: SingleFamily
- Architectural style: Ranch
- Property subtype: Residential, Single Family Residence
Materials
- Cement Siding, Lap Siding
- Foundation: Concrete Perimeter, Slab
- Roof: Tile
Condition
- Resale
- New construction: No
- Year built: 2000
Utilities & green energy
- Gas: Gas Hookup, Gas
- Sewer: Public Sewer
- Water: Public
Community & HOA
Community
- Security: Fire Sprinkler System
HOA
- Has HOA: No
Location
- Region: Hillsboro
Financial & listing details
- Price per square foot: $321/sqft
- Tax assessed value: $626,010
- Annual tax amount: $6,031
- Date on market: 6/16/2026
- Cumulative days on market: 176 days
- Listing terms: Cash,Conventional,FHA,VA Loan
- Road surface type: Paved
Estimated market value
Not available
Estimated sales range
Not available
Not available
Price history
| Date | Event | Price |
|---|---|---|
| 7/23/2026 | Pending sale | $579,900$321/sqft |
Source: eXp Realty #593955143 Report a problem | ||
| 7/9/2026 | Price change | $579,900-1.7%$321/sqft |
Source:  RMLS (OR) #593955143 Report a problem RMLS (OR) #593955143 Report a problem | ||
| 6/16/2026 | Listed for sale | $589,900$327/sqft |
Source: RMLS (OR) #593955143 Report a problem | ||
| 6/12/2026 | Listing removed | $589,900$327/sqft |
Source: eXp Realty #642065186 Report a problem | ||
| 6/5/2026 | Pending sale | $589,900$327/sqft |
Source: eXp Realty #642065186 Report a problem | ||
| 5/13/2026 | Price change | $589,900-1.7%$327/sqft |
Source: eXp Realty #642065186 Report a problem | ||
| 4/3/2026 | Listed for sale | $599,900$333/sqft |
Source: eXp Realty #642065186 Report a problem | ||
| 2/21/2026 | Listing removed | $599,900$333/sqft |
Source: eXp Realty #642065186 Report a problem | ||
| 2/4/2026 | Pending sale | $599,900$333/sqft |
Source: eXp Realty #642065186 Report a problem | ||
| 1/31/2026 | Listed for sale | $599,900+62.1%$333/sqft |
Source: eXp Realty #642065186 Report a problem | ||
| 10/20/2015 | Sold | $370,000+2.8%$205/sqft |
Source: RMLS (OR) #15447338 Report a problem | ||
| 9/3/2015 | Pending sale | $360,000$200/sqft |
Source: Windermere Stellar #15447338 Report a problem | ||
| 8/31/2015 | Listed for sale | $360,000+462.5%$200/sqft |
Source: Windermere Stellar #15447338 Report a problem | ||
| 1/5/1999 | Sold | $64,000$35/sqft |
Source: Public Record Report a problem | ||
Public tax history
| Year | Property taxes | Tax assessment |
|---|---|---|
| 2025 | $6,032 +0.4% | $367,650 +3% |
| 2024 | $6,010 +2.9% | $356,950 +3% |
| 2023 | $5,839 +2.8% | $346,560 +3% |
| 2022 | $5,680 +2.1% | $336,470 |
| 2021 | $5,566 +2.2% | -- |
| 2020 | $5,446 +3% | $317,160 +3% |
| 2019 | $5,290 +4.5% | $307,930 |
| 2018 | $5,064 | $307,930 +6.1% |
| 2017 | $5,064 +6.7% | $290,270 +3% |
| 2016 | $4,746 | $281,820 +3% |
| 2015 | $4,746 +4.2% | $273,620 +3% |
| 2014 | $4,555 +4.3% | $265,660 +3% |
| 2013 | $4,367 +9.6% | $257,930 +8.4% |
| 2012 | $3,983 -4.4% | $237,880 -5.4% |
| 2011 | $4,167 -1% | $251,540 -7.7% |
| 2010 | $4,208 +3.6% | $272,520 -9.9% |
| 2009 | $4,062 +5.8% | $302,620 -12.7% |
| 2008 | $3,841 +0.4% | $346,680 +0.5% |
| 2007 | $3,824 +18.7% | $344,860 +6.2% |
| 2006 | $3,220 -0.2% | $324,750 +22.4% |
| 2005 | $3,228 +1.6% | $265,390 +7.3% |
| 2004 | $3,177 +3.1% | $247,400 +2.8% |
| 2003 | $3,082 -29.3% | $240,620 +3.5% |
| 2002 | $4,358 +43.5% | $232,430 -3.8% |
| 2001 | $3,036 +52.2% | $241,730 +4.1% |
| 2000 | $1,995 | $232,250 |
Find assessor info on the county website
Monthly payment
Est. payment
Payment breakdown
Explore the cost of this home by adjusting the details. Changes won't be saved.Climate risks
Neighborhood: 97124
Nearby schools
GreatSchools rating
- 3/10Eastwood Elementary SchoolGrades: K-6Distance: 0.4 mi
- 4/10J W Poynter Middle SchoolGrades: 7-8Distance: 0.2 mi
- 7/10Liberty High SchoolGrades: 9-12Distance: 4.1 mi
Schools provided by the listing agent
- Elementary: Eastwood
- Middle: Poynter
- High: Liberty
Source: RMLS (OR). This data may not be complete. We recommend contacting the local school district to confirm school assignments for this home.
- $658,4003 bd3 ba2.5k sqft340 NE Hillwood Dr, Hillsboro, OR 97124Off Market
- $758,5003 bd3 ba2.4k sqft399 NE 15th Ct, Hillsboro, OR 97124Off Market
- $707,4005 bd3 ba2.6k sqft365 NE 15th Ct, Hillsboro, OR 97124Off Market
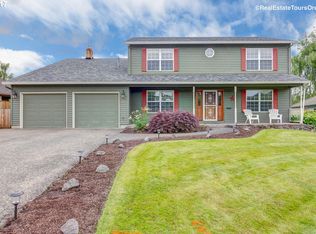
- $655,7004 bd3 ba2.3k sqft334 NE Hillwood Dr, Hillsboro, OR 97124Off Market
- $402,900-- bd-- ba-- sqft348 NE Hillwood Dr, Hillsboro, OR 97124Off Market
- $716,6003 bd3 ba2.5k sqft343 NE 15th Ct, Hillsboro, OR 97124Off Market
- $769,0003 bd2 ba2.9k sqft398 NE 15th Ct, Hillsboro, OR 97124Off Market
- $612,0003 bd3 ba2.1k sqft326 NE Hillwood Dr, Hillsboro, OR 97124Off Market
A local agent can set up tours, give advice and negotiate with sellers.
Similar homes
- $550,0003 bd2 ba1.8k sqft668 NE Maryann Ct, Hillsboro, OR 97124Active
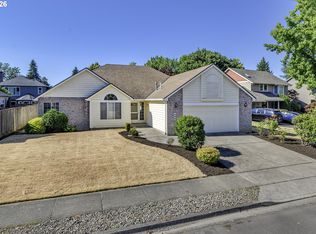
 MLS ID #735079600, Jesse Dill, Premiere Property Group, LLC. RMLS (OR)
 - $599,9004 bd3 ba2.1k sqft389 NW Sadie Ct, Hillsboro, OR 97124Active
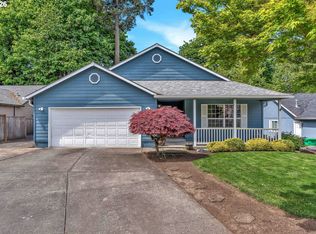 MLS ID #438759648, Jordan Matin, Matin Real Estate. RMLS (OR)
 - $650,0003 bd2 ba1.6k sqft5958 NE Ray Cir, Hillsboro, OR 97124Active
 MLS ID #409499300, Shayda Rohani, Lovejoy Real Estate. RMLS (OR)
 - $750,0004 bd3 ba2.5k sqft542 NE 14th Ave, Hillsboro, OR 97124Active
 MLS ID #723191545, Sarah Hesselman, Premiere Property Group, LLC. RMLS (OR)
 - $719,9003 bd3 ba1.6k sqft1050 NW Jackson St, Hillsboro, OR 97124ActiveMLS ID #545666481, Steve Barnes, Weichert, Realtors on Main Street. RMLS (OR)
- $545,0004 bd3 ba1.9k sqft6714 SE Ariel St, Hillsboro, OR 97123ActiveMLS ID #325185204, Kim Rose, Cascade Hasson Sotheby's International Realty. RMLS (OR)
- $536,0003 bd2 ba1.6k sqft6886 SE Reedville Creek Dr, Hillsboro, OR 97123ActiveMLS ID #490564848, Farah Seibel, Redfin. RMLS (OR)
- $600,0003 bd3 ba2.1k sqft3702 SE Meier Ct, Hillsboro, OR 97123ActiveMLS ID #298326638, Justine Gamble, Summa Real Estate Group. RMLS (OR)
- $625,0004 bd3 ba2.3k sqft3128 SE Timberlake Dr, Hillsboro, OR 97123ActiveMLS ID #195847660, Darcie VanderZanden, Keller Williams Sunset Corridor. RMLS (OR)
- $509,9003 bd2 ba1.4k sqft2038 SE Village Ct, Hillsboro, OR 97123ActiveMLS ID #215007347, Tyler Horst, Summa Real Estate Group. RMLS (OR)
- $619,0004 bd3 ba2.1k sqft128 N 31st Ave, Cornelius, OR 97113ActiveMLS ID #639465698, Linette Chance, Redfin. RMLS (OR)
- $535,0004 bd3 ba2.1k sqft7200 SE Harnish St, Hillsboro, OR 97123ActiveMLS ID #421922658, Shayla Hoang, Works Real Estate. RMLS (OR)
- $449,9004 bd3 ba2.2k sqft2940 SE Oak St, Hillsboro, OR 97123ActiveMLS ID #769562509, Kristopher Erickson, Oregon First. RMLS (OR)
- $582,0004 bd3 ba2k sqft21612 Kristin Ct, Beaverton, OR 97003ActiveMLS ID #153911277, Tom Hale, eXp Realty, LLC. RMLS (OR)
- $415,0003 bd2 ba1.1k sqft1128 SE Fir Grove Loop, Hillsboro, OR 97123ActiveMLS ID #756070084, Kevin Mapes, Keller Williams Sunset Corridor. RMLS (OR)
- $559,0004 bd3 ba1.7k sqft7502 SW Applegate Dr, Beaverton, OR 97007ActiveMLS ID #461291095, John Walsh, John L. Scott. RMLS (OR)
- $629,9004 bd3 ba2.3k sqft20435 SW Gracie St, Beaverton, OR 97006ActiveMLS ID #783239097, Michele Montoya, MORE Realty. RMLS (OR)
- $625,0003 bd2 ba1.6k sqft5890 NW Necanicum Way, Portland, OR 97229ActiveMLS ID #479859595, Casey Jones, John L. Scott. RMLS (OR)
- $569,0003 bd2 ba1.5k sqft16552 SW Henderson Ct, Beaverton, OR 97007ActiveMLS ID #430400101, Sally Roach, RE/MAX Equity Group. RMLS (OR)
- $585,0003 bd3 ba2k sqft20245 SW Comanche Ter, Tualatin, OR 97062ActiveMLS ID #512007004, Deserie Fernbaugh Daniels, Coldwell Banker Bain. RMLS (OR)
