4800 SQF Living Space (3650 SQF above grade) This California Style Custom Home In Heart of Remarkable & Most Accessible Yonge & Sheppard. A Seamless Blend of Modern Design and Timeless Elegance! this stunning residence is just steps from the subway station and Hwy 401. Experience unparalleled comfort and luxury, beginning with a cozy heated driveway, steps, and porch, leading to a warm, heated grand foyers perfect introduction to the thoughtfully designed interiors. The beautifully appointed great room features elegant paneled walls, a cozy gas fireplace, and expansive picture windows, offering seamless indoor-outdoor living. At the heart of the home lies an exquisite chefs kitchen, outfitted with high-end Miele appliances, a striking porcelain-wrapped center island, and custom, premium cabinetry ideal for both entertaining and everyday living. The main floor boasts a soaring 13 office, complete with heated floors and a smart privacy divider, creating an inspiring and private workspace. Upstairs, the luxurious primary suite awaits, featuring a fireplace, an oversized walk-in closet, and a spa-like 6-piece ensuite with a heated curb-less shower and modern standalone tub. Three additional bedrooms, each with its own ensuite, ensure ultimate comfort and privacy for family and guests. The bright, fully-finished basement showcases heated floors throughout, a spacious recreation room, a wet bar, and a walkout to a patio with hot tub rough-in perfect for entertaining or relaxing. A pet wash station adds convenience for families with pets, and the oversized backyard deck is an ideal space for summer gatherings. Every detail has been meticulously curated, with features including a full automation system, extensive custom paneling, and smart toilets. This home offers a flawless combination of luxury, practicality, and location, making it a true masterpiece in the heart of North York!
For sale
C$3,986,000
169 Poyntz Ave, Toronto, ON M2N 1J5
5beds
6baths
Single Family Residence
Built in ----
5,500 Square Feet Lot
$-- Zestimate®
C$--/sqft
C$-- HOA
What's special
- 89 days |
- 14 |
- 2 |
Zillow last checked:
Listing updated:
Listed by:
HOME LEADER REALTY INC.
Source: TRREB,MLS®#: C13040318 Originating MLS®#: Toronto Regional Real Estate Board
Originating MLS®#: Toronto Regional Real Estate BoardFacts & features
Interior
Bedrooms & bathrooms
- Bedrooms: 5
- Bathrooms: 6
Heating
- Forced Air, Gas
Cooling
- Central Air
Features
- Other
- Basement: Walk-Out Access
- Has fireplace: Yes
Interior area
- Living area range: 3500-5000 null
Video & virtual tour
Property
Parking
- Total spaces: 6
- Parking features: Garage
- Has garage: Yes
Features
- Stories: 2
- Pool features: None
Lot
- Size: 5,500 Square Feet
Details
- Parcel number: 101840162
Construction
Type & style
- Home type: SingleFamily
- Property subtype: Single Family Residence
Materials
- Stone, Aluminum Siding
- Foundation: Concrete
- Roof: Asphalt Shingle
Utilities & green energy
- Sewer: Sewer
Community & HOA
Location
- Region: Toronto
Financial & listing details
- Annual tax amount: C$16,243
- Date on market: 4/24/2026
HOME LEADER REALTY INC.
HOME LEADER REALTY INC.
By pressing Contact Agent, you agree that the real estate professional identified above may call/text you about your search, which may involve use of automated means and pre-recorded/artificial voices. You don't need to consent as a condition of buying any property, goods, or services. Message/data rates may apply. You also agree to our Terms of Use. Zillow does not endorse any real estate professionals. We may share information about your recent and future site activity with your agent to help them understand what you're looking for in a home.
Price history
Price history is unavailable.
Public tax history
Tax history is unavailable.
Climate risks
Neighborhood: Lansing
Nearby schools
GreatSchools rating
No schools nearby
We couldn't find any schools near this home.
- C$4,098,0005 bd6 ba-- sqft184 Poyntz Ave, Toronto, ON M2N1J6For Sale

- C$1,548,0005 bd3 ba-- sqft174 Johnston Ave, Toronto, ON M2N1H3For Sale
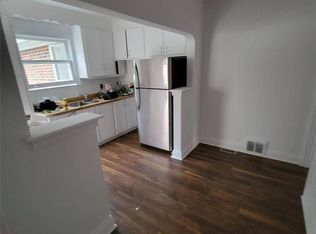
- C$2,8003 bd1 ba-- sqft138 Johnston Ave, Toronto, ON M2N1H2For Rent

- C$1,4001 bd2 ba-- sqft195 Poyntz Ave, Toronto, ON M2N1J5For Rent

- C$2,399,0005 bd4 ba-- sqft137 Florence Ave, Toronto, ON M2N1G2For Sale
- C$1,788,0005 bd3 ba-- sqft165 Florence Ave, Toronto, ON M2N1G5For Sale
- C$1,8001 bd1 ba-- sqft135 Florence Ave #BASEMENT, Toronto, ON M2N1G2For Rent
- C$1,700,0003 bd2 ba-- sqft106 Johnston Ave, Toronto, ON M2N1H2For Sale
Similar homes
- C$3,988,8885 bd7 ba-- sqft176 Princess Ave, Toronto, ON M2N 3R9For Sale
 MLS ID #C13485868, HOMELIFE LANDMARK REALTY INC.. TRREB
 - C$3,988,0005 bd6 ba-- sqft15 Fairmeadow Ave, Toronto, ON M2P 0A5For Sale
 MLS ID #C13486394, RIGHT AT HOME REALTY INC.. TRREB
 - C$3,999,9955 bd7 ba-- sqft20 Sunbeam Ave, Toronto, ON M3H 1W7For Sale
 MLS ID #C13547926, RE/MAX REALTRON REALTY INC.. TRREB
 - C$3,498,8885 bd6 ba-- sqft89 Stuart Ave, Toronto, ON M2N 1B5For Sale
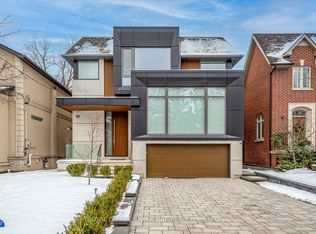 MLS ID #C13154396, ROYAL LEPAGE SIGNATURE REALTY. TRREB
 - C$3,988,0006 bd5 ba-- sqft136 Denlow Blvd, Toronto, ON M3B 3J2For SaleMLS ID #C13517666, ROYAL LEPAGE REAL ESTATE SERVICES NANCY SAEDI. TRREB
- C$3,980,0007 bd8 ba-- sqft7 Knollview Cres, Toronto, ON M2K 2C9For SaleMLS ID #C13569696, HC REALTY GROUP INC.. TRREB
- C$3,899,0005 bd5 ba-- sqft119 Glengrove Ave W, Toronto, ON M4R 1P1For SaleMLS ID #C13551074, CITY PLUS REALTY INC.. TRREB
- C$4,198,0006 bd8 ba-- sqft103 Bevdale Rd, Toronto, ON M2R 1L8For SaleMLS ID #C13483642, FOREST HILL REAL ESTATE INC.. TRREB
- C$4,750,0005 bd7 ba-- sqft15 Aldershot Cres, Toronto, ON M2P 1L7New ConstructionMLS ID #C13507638, PROHOME REALTY. TRREB
- C$4,218,0006 bd5 ba-- sqft156 Snowdon Ave, Toronto, ON M4N 2B2For SaleMLS ID #C13533348, ROYAL LEPAGE SIGNATURE REALTY. TRREB
- C$3,800,0005 bd6 ba-- sqft49 Norden Cres, Toronto, ON M3B 1B7For SaleMLS ID #C13498960, U DREAM HOME REALTY. TRREB
- C$4,388,0005 bd6 ba-- sqft35 Foxwarren Dr, Toronto, ON M2K 1L1New ConstructionMLS ID #C13461940, RE/MAX REALTRON REALTY INC.. TRREB
- C$3,888,0004 bd4 ba-- sqft336 Melrose Ave, Toronto, ON M5M 1Z4For SaleMLS ID #C13225444, RIGHT AT HOME REALTY INC.. TRREB
- C$4,499,0005 bd6 ba-- sqft215 Northwood Dr, Toronto, ON M2M 2K5For SaleMLS ID #C13023270, RE/MAX HALLMARK REALTY LTD.. TRREB
- C$3,998,0007 bd7 ba-- sqft41 Sprucewood Dr, Markham, ON L3T 2P8For SaleMLS ID #N13471552, RE/MAX REALTRON REALTY INC.. TRREB
- C$4,599,0005 bd7 ba-- sqft49 Ravenscroft Cir, Toronto, ON M2K 1X1For SaleMLS ID #C13155696, FOREST HILL REAL ESTATE INC.. TRREB
- C$2,918,0005 bd6 ba-- sqft416 Patricia Ave, Toronto, ON M2R 2M9For SaleMLS ID #C13575672, KELLER WILLIAMS REFERRED URBAN REALTY. TRREB
- C$3,699,0005 bd5 ba-- sqft115 Whitmore Ave, Toronto, ON M6C 2H6For SaleMLS ID #C13496476, ROYAL LEPAGE SIGNATURE REALTY. TRREB
- C$2,680,0004 bd5 ba-- sqft255 Willowdale Ave, Toronto, ON M2N 4Z8For SaleMLS ID #C13550922, RIGHT AT HOME REALTY INC.. TRREB
- C$3,088,8885 bd5 ba-- sqft184 Falkirk St, Toronto, ON M5M 4K6For SaleMLS ID #C13482018, KOCH REALTY INC.. TRREB
