Grayhawk Homes Davenport – Entertain, Relax, and Enjoy Year-Round
Experience open, airy living in this 4BR, 3.5BA Davenport plan with a finished lower level. The main floor features a flex room and large living area with gas fireplace, flooded with natural light from oversized windows. The gourmet kitchen boasts staggered cabinets, a double-sided island, stainless steel appliances, and walk-in pantry.
Step into the four-season room off the kitchen, leading to a deck and patio with fire pit, grilling area, and a tree-lined backyard for privacy—perfect for year-round entertaining. A mudroom with built-in lockers off the 3-car garage keeps daily life organized.
Upstairs, find four spacious bedrooms, a convenient laundry room, and a primary suite with walk-in closet, dual vanity, tiled shower, and jetted tub. The lower level offers 860 SF finished with a custom bar, projection TV/theater room, and half bath—ideal for movie nights or hosting friends.
This home blends functional design, modern upgrades, and seamless indoor-outdoor living for comfort, privacy, and entertaining
Pending
Price cut: $4.9K (6/24)
$495,000
16914 Airline Dr, Clive, IA 50325
4beds
2,312sqft
:
Get pre-qualified$3,457/mo
Single Family Residence
Built in 2015
0.28 Acres Lot
$-- Zestimate®
$214/sqft
$-- HOA
What's special
Grilling areaFinished lower levelTree-lined backyard for privacyCustom barWalk-in pantryFour spacious bedroomsGourmet kitchen
- 13 days |
- 193 |
- 5 |
Zillow last checked:
Listing updated:
Listed by:
Ron Lilly (515)975-5807,
RE/MAX Results
Source: DMMLS,MLS#: 724279 Originating MLS: Des Moines Area Association of REALTORS
Originating MLS: Des Moines Area Association of REALTORSFacts & features
Interior
Bedrooms & bathrooms
- Bedrooms: 4
- Bathrooms: 4
- Full bathrooms: 4
Heating
- Forced Air, Gas, Natural Gas
Cooling
- Central Air
Appliances
- Included: Cooktop, Microwave, Refrigerator, Stove, Washer
- Laundry: Upper Level
Features
- Eat-in Kitchen, See Remarks, Window Treatments
- Flooring: Carpet, Hardwood
- Basement: Finished
- Number of fireplaces: 1
Interior area
- Total structure area: 2,312
- Total interior livable area: 2,312 sqft
- Finished area below ground: 860
Property
Parking
- Total spaces: 3
- Parking features: Attached, Garage, Three Car Garage
- Attached garage spaces: 3
Features
- Levels: Two
- Stories: 2
- Patio & porch: Deck, Open, Patio
- Exterior features: Deck, Fire Pit, Sprinkler/Irrigation, Patio
Lot
- Size: 0.28 Acres
Details
- Parcel number: 1223310005
- Zoning: RES
Construction
Type & style
- Home type: SingleFamily
- Architectural style: Contemporary,Two Story
- Property subtype: Single Family Residence
Materials
- Stone
- Foundation: Poured
- Roof: Asphalt,Shingle
Condition
- Year built: 2015
Details
- Builder name: GrayHawk
Utilities & green energy
- Water: Public
Community & HOA
Community
- Security: Fire Alarm, Smoke Detector(s)
HOA
- Has HOA: No
Location
- Region: Clive
Financial & listing details
- Price per square foot: $214/sqft
- Tax assessed value: $487,960
- Annual tax amount: $7,435
- Date on market: 8/14/2025
- Cumulative days on market: 340 days
- Listing terms: Cash,Conventional,FHA,VA Loan
- Road surface type: Concrete
Estimated market value
Not available
Estimated sales range
Not available
Not available
Price history
| Date | Event | Price |
|---|---|---|
| 7/10/2026 | Pending sale | $495,000$214/sqft |
Source:  DMMLS #724279 Report a problem DMMLS #724279 Report a problem | ||
| 6/24/2026 | Price change | $495,000-1%$214/sqft |
Source: DMMLS #724279 Report a problem | ||
| 4/13/2026 | Price change | $499,900-2.9%$216/sqft |
Source: DMMLS #724279 Report a problem | ||
| 1/22/2026 | Price change | $514,900-1.9%$223/sqft |
Source: DMMLS #724279 Report a problem | ||
| 8/14/2025 | Listed for sale | $525,000+59.8%$227/sqft |
Source: DMMLS #724279 Report a problem | ||
| 2/18/2016 | Sold | $328,5000%$142/sqft |
Source: DMMLS #453934 Report a problem | ||
| 5/8/2015 | Listed for sale | $328,661$142/sqft |
Source: Iowa Realty Co., Inc. #453934 Report a problem | ||
Public tax history
| Year | Property taxes | Tax assessment |
|---|---|---|
| 2025 | $7,272 +2% | $487,960 +4.3% |
| 2024 | $7,130 +2.5% | $467,700 |
| 2023 | $6,954 +7.5% | $467,700 +19.4% |
| 2022 | $6,468 -4% | $391,830 +6.1% |
| 2021 | $6,738 +3.2% | $369,310 +2.5% |
| 2020 | $6,528 -7.1% | $360,460 |
| 2019 | $7,030 +1.8% | $360,460 -2.4% |
| 2018 | $6,908 | $369,450 |
| 2017 | $6,908 +57466.7% | $369,450 +13.9% |
| 2016 | $12 | $324,270 +47586.8% |
| 2015 | $12 | $680 |
| 2014 | $12 | $680 |
Find assessor info on the county website
Monthly payment
Est. payment
Payment breakdown
Explore the cost of this home by adjusting the details. Changes won't be saved.Climate risks
Neighborhood: 50325
Nearby schools
GreatSchools rating
- 10/10Walnut Hills Elementary SchoolGrades: K-5Distance: 1 mi
- 6/10Prairieview SchoolGrades: 9Distance: 2.1 mi
- 8/10Northwest High SchoolGrades: 10-12Distance: 1.9 mi
Schools provided by the listing agent
- District: Waukee
Source: DMMLS. This data may not be complete. We recommend contacting the local school district to confirm school assignments for this home.
- $505,6004 bd3 ba2.5k sqft16922 Airline Dr, Clive, IA 50325Off Market
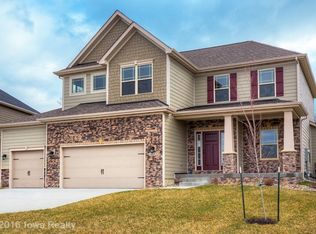
- $526,4004 bd4 ba2.6k sqft16906 Airline Dr, Clive, IA 50325Off Market

- $552,4004 bd3 ba1.8k sqft3492 NW 169th St, Clive, IA 50325Off Market

- $478,9005 bd4 ba2.4k sqft16934 Airline Dr, Clive, IA 50325Off Market

- $513,5004 bd4 ba2.5k sqft16898 Airline Dr, Clive, IA 50325Off Market
- $579,9005 bd3 ba1.8k sqft3506 NW 169th St, Clive, IA 50325Off Market
- $567,3003 bd3 ba1.8k sqft3518 NW 169th St, Clive, IA 50325Off Market
- $670,4004 bd2 ba2.6k sqft3484 NW 169th St, Clive, IA 50325Off Market
A local agent can set up tours, give advice and negotiate with sellers.
Similar homes
- $499,9004 bd4 ba2.6k sqft405 NE Fox Run Trl, Waukee, IA 50263For Sale
 MLS ID #738618, Carrie Webber, Realty ONE Group Impact. DMMLS
 - $499,9504 bd4 ba2k sqft3908 140th St, Urbandale, IA 50323For Sale
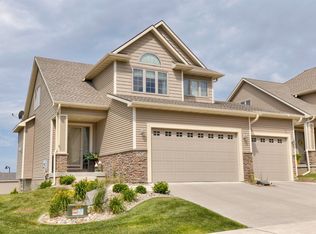 MLS ID #742265, Jodi Moyer, Realty ONE Group Impact. DMMLS
 - $739,0005 bd5 ba2.8k sqft2944 NW 167th St, Clive, IA 50325For Sale
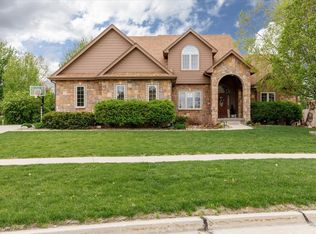 MLS ID #739247, Kristi Pitz, RE/MAX Concepts. DMMLS
 - $710,0005 bd5 ba3.2k sqft17454 Aurora Dr, Clive, IA 50325For Sale
 MLS ID #738169, Paula Mahnke, RE/MAX Concepts. DMMLS
 - $575,0004 bd5 ba2.6k sqft4119 139th St, Urbandale, IA 50323For SaleMLS ID #744138, Stephanie Tadic, RE/MAX Concepts. DMMLS
- $619,0005 bd4 ba2.7k sqft1388 S Sugar Creek Ct, West Des Moines, IA 50266For SaleMLS ID #745628, Aly Williams, Realty ONE Group Impact. DMMLS
- $630,0005 bd5 ba2.6k sqft2405 148th Ct, Urbandale, IA 50323For SaleMLS ID #744582, Kane McCuen, RE/MAX Precision. DMMLS
- $614,9005 bd3 ba1.6k sqft18027 Tanglewood Dr, Clive, IA 50325For SaleMLS ID #739998, Mary Davis, Realty ONE Group Impact. DMMLS
- $394,9904 bd3 ba1.6k sqft5145 168th St, Urbandale, IA 50323New ConstructionMLS ID #745742, Kathryn Greer, DRH Realty of Iowa, LLC. DMMLS
- $589,0005 bd3 ba3k sqft14514 Sutton Dr, Urbandale, IA 50323For Sale By Owner
- $374,9004 bd3 ba1.1k sqft860 Gray Ave, Waukee, IA 50263For SaleMLS ID #745604, Gina Hope, Goldfinch Realty Group. DMMLS
- $513,9005 bd3 ba2.3k sqft5459 Coachlight Dr, West Des Moines, IA 50266For SaleMLS ID #741556, Jeremey Hummel, Platinum Realty LLC. DMMLS
- $310,0003 bd3 ba1.8k sqft16605 Wilden Dr, Clive, IA 50325For SaleMLS ID #735309, Betts, Christopher, RE/MAX Real Estate Center. DMMLS
- $724,9005 bd5 ba2.8k sqft16103 Hickory Ln, Urbandale, IA 50323For SaleMLS ID #739484, Dakotah Reed, Iowa Realty Ankeny. DMMLS
- $499,0003 bd2 ba1.7k sqft2735 SE Florence Dr, Waukee, IA 50263For SaleMLS ID #741165, Tiffan Yamen, Keller Williams Realty GDM. DMMLS
- $504,9005 bd3 ba2.7k sqft1505 NE Heritage Dr, Grimes, IA 50111For Sale By Owner
- $414,9004 bd3 ba1.4k sqft1344 90th St, West Des Moines, IA 50266For SaleMLS ID #738120, Tiffany Ehler, Boutique Real Estate. DMMLS
- $479,9004 bd4 ba2.3k sqft7087 Hillcrest Ct, Johnston, IA 50131For SaleMLS ID #729985, Aaron Ackerlund, Keller Williams Realty GDM. DMMLS
- $529,9005 bd3 ba1.6k sqft10922 Westport Dr, West Des Moines, IA 50266For SaleMLS ID #741147, Ingrid Williams, RE/MAX Concepts. DMMLS
- $529,9904 bd4 ba1.9k sqft615 NW Concord Ln, Waukee, IA 50263New ConstructionDMMLS
