THIS SELLER IS MOTIVATED!!!!! Acreage and Move-In Ready! This property is west on Granada right past I-95 and you make a left on Booth Road. It is across from Calvary and east of the Tomoka River, making commutes extremely easy and very manageable. It is adjacent to the new Avalon Park development. This property is in Volusia County, adjacent and contiguous to both Daytona Beach and Ormond Beach. It Is also within 1 mile of shopping to grocery stores, shops, and pharmacies. It is located in the center of Ormond near everything with only a 10 minute drive to the beach. This home was built in 1997 on 5 acres of high and dry land. It boasts 3 bedrooms and 2 baths with a flex room for an office or playroom. Roof is 2 years old. New well. Newer AC. New Water softener system. Septic System was recently pumped and inspected. BRAND NEW appliances! There is also a pole barn on the property. It is located in the county & zoned agricultural. It is perfect for all the toys that you can dream of!
Pending
$950,000
1692 Old Tomoka Rd #W, Ormond Beach, FL 32174
3beds
1,620sqft
Single Family Residence, Residential
Built in 1997
5 Acres Lot
$896,000 Zestimate®
$586/sqft
$-- HOA
What's special
New wellNew water softener systemBrand new appliancesNewer ac
- 131 days
- 34
- 0
Zillow last checked:
Listing updated:
Listed by:
Christina Davis 386-316-1025,
Realty Pros Assured
Source: DBAMLS,MLS#: 1225946
Facts & features
Interior
Bedrooms & bathrooms
- Bedrooms: 3
- Bathrooms: 2
- Full bathrooms: 2
Bedroom 1
- Level: Main
- Area: 180 Square Feet
- Dimensions: 12.00 x 15.00
Bedroom 2
- Level: Main
- Area: 110 Square Feet
- Dimensions: 10.00 x 11.00
Bedroom 3
- Level: Main
- Area: 110 Square Feet
- Dimensions: 10.00 x 11.00
Dining room
- Level: Main
- Area: 154 Square Feet
- Dimensions: 11.00 x 14.00
Kitchen
- Level: Main
- Area: 120 Square Feet
- Dimensions: 10.00 x 12.00
Laundry
- Level: Main
- Area: 12 Square Feet
- Dimensions: 2.00 x 6.00
Living room
- Level: Main
- Area: 180 Square Feet
- Dimensions: 12.00 x 15.00
Office
- Level: Main
- Area: 90 Square Feet
- Dimensions: 9.00 x 10.00
Other
- Description: breakfast nook off kitchen
- Level: Main
- Area: 70 Square Feet
- Dimensions: 7.00 x 10.00
Heating
- Central, Electric
Cooling
- Central Air, Electric
Appliances
- Included: Water Softener Owned, Refrigerator, Microwave, Electric Range, Electric Oven, Disposal, Dishwasher
- Laundry: Electric Dryer Hookup, Washer Hookup
Features
- Breakfast Nook, Ceiling Fan(s), Pantry, Primary Bathroom - Shower No Tub, Primary Downstairs, Split Bedrooms, Vaulted Ceiling(s), Walk-In Closet(s)
- Flooring: Tile
Interior area
- Total structure area: 2,006
- Total interior livable area: 1,620 sqft
Property
Parking
- Total spaces: 2
- Parking features: Additional Parking, Garage, Garage Door Opener, RV Access/Parking
- Garage spaces: 2
Features
- Levels: One
- Stories: 1
- Patio & porch: Deck, Patio
- Exterior features: Courtyard
- Fencing: Back Yard,Chain Link
- Has view: Yes
- View description: Trees/Woods
Lot
- Size: 5 Acres
- Dimensions: 5.0000
- Features: Agricultural, Cleared, Many Trees, Wooded
Details
- Additional structures: Barn(s), Gazebo, Workshop, Other
- Parcel number: 413600000023
- Zoning description: Agricultural
- Horses can be raised: Yes
Construction
Type & style
- Home type: SingleFamily
- Architectural style: Traditional
- Property subtype: Single Family Residence, Residential
- Attached to another structure: Yes
Materials
- Block
- Foundation: Block
- Roof: Shingle
Condition
- Updated/Remodeled
- New construction: No
- Year built: 1997
Utilities & green energy
- Sewer: Septic Tank
- Water: Well
- Utilities for property: Cable Available, Cable Connected, Electricity Available, Electricity Connected, Water Available, Water Connected
Community & HOA
Community
- Security: Smoke Detector(s), Other
- Subdivision: Not In Subdivision
HOA
- Has HOA: No
Location
- Region: Ormond Beach
Financial & listing details
- Price per square foot: $586/sqft
- Annual tax amount: $3,182
- Date on market: 5/1/2026
- Listing terms: Cash,Conventional,FHA,VA Loan
- Electric utility on property: Yes
- Road surface type: Asphalt, Paved
Estimated market value
$896,000
$851,000 - $941,000
$2,429/mo
Price history
| Date | Event | Price |
|---|---|---|
| 6/19/2026 | Pending sale | $950,000$586/sqft |
Source:  DBAMLS #1225946 Report a problem DBAMLS #1225946 Report a problem | ||
| 5/1/2026 | Listed for sale | $950,000$586/sqft |
Source: DBAMLS #1225946 Report a problem | ||
| 4/1/2026 | Listing removed | $950,000$586/sqft |
Source: DBAMLS #1213209 Report a problem | ||
| 8/1/2025 | Price change | $950,000-2.6%$586/sqft |
Source: DBAMLS #1213209 Report a problem | ||
| 6/6/2025 | Price change | $975,000-2.5%$602/sqft |
Source: DBAMLS #1213209 Report a problem | ||
| 5/9/2025 | Listed for sale | $999,999$617/sqft |
Source: DBAMLS #1213209 Report a problem | ||
Public tax history
Tax history is unavailable.
Monthly payment
Est. payment
Payment breakdown
Explore the cost of this home by adjusting the details. Changes won't be saved.Climate risks
Neighborhood: 32174
Nearby schools
Schools provided by the listing agent
- Elementary: Pathways
- Middle: Hinson
- High: Mainland
Source: DBAMLS. This data may not be complete. We recommend contacting the local school district to confirm school assignments for this home.
- $899,9003 bd2 ba3k sqft1680 Old Tomoka Rd #W, Ormond Beach, FL 32174Pending

- $536,4003 bd2 ba1.6k sqft1692 Old Tomoka Rd, Ormond Beach, FL 32174Off Market
- $414,4002 bd1 ba1.3k sqft1718 Old Tomoka Rd, Ormond Beach, FL 32174Off Market
- $621,3003 bd2 ba2.8k sqft1680 Old Tomoka Rd, Ormond Beach, FL 32174Off Market
Similar homes
- $535,0003 bd2 ba2.1k sqft456 Chelsea Place Ave, Ormond Beach, FL 32174For Sale
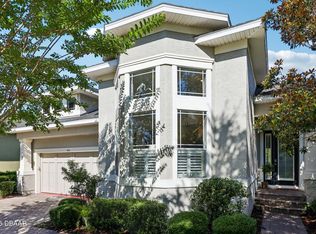
 MLS ID #1227695, Elliott Rosser, Redfin Corporation. DBAMLS
 - $485,0003 bd2 ba1.9k sqft372 Chelsea Place Ave, Ormond Beach, FL 32174For Sale
 MLS ID #1223111, Toni Wright, Adams, Cameron & Co., Realtors. DBAMLS
 - $612,0003 bd3 ba2.3k sqft27 Winding Creek Way, Ormond Beach, FL 32174For Sale
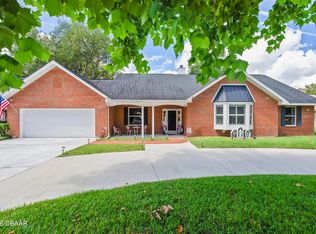 MLS ID #1222698, Jim Sheehan, Better Homes & Gardens RE \ Synergy. DBAMLS
 - $539,0003 bd2 ba1.7k sqft369 Chelsea Place Ave, Ormond Beach, FL 32174For Sale
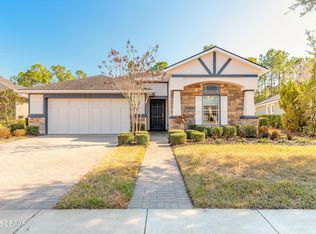 MLS ID #1222855, Angela Sylvester, Coldwell Banker Coast Realty. DBAMLS
 - $520,0003 bd2 ba2.3k sqft133 Creek Forest Ln, Ormond Beach, FL 32174For SaleMLS ID #1226496, Amy Rugg, Ted Rugg & Associates LLC. DBAMLS
- $600,0004 bd3 ba1.8k sqft9 Shadow Ln, Ormond Beach, FL 32174For SaleMLS ID #1210827, Dawn Monroe, Realty Pros Assured. DBAMLS
- $520,0004 bd3 ba2.4k sqft2 Eagle Dr, Ormond Beach, FL 32174For SaleMLS ID #1229971, Michelle Zirkelbach, Adams, Cameron & Co., Realtors. DBAMLS
- $575,9003 bd3 ba2.2k sqft5 Lake Isle Way, Ormond Beach, FL 32174For SaleMLS ID #1224991, Suzana Petkovska, Florida Realty Plus LLC. DBAMLS
- $485,0003 bd2 ba1.8k sqft56 Thornhill Chase Cir, Ormond Beach, FL 32174For SaleMLS ID #1224088, Marsha E. Evans PA, Realty Pros Assured. DBAMLS
- $999,0002 bd3 ba1.8k sqft2260 John Anderson Dr, Ormond Beach, FL 32176For SaleMLS ID #1211427, Kory Lostaglio, One Sotheby's International Realty. DBAMLS
- $895,0003 bd3 ba2.2k sqft482 Riverside Dr, Ormond Beach, FL 32176For SaleMLS ID #1207662, Sam Nashed, A.H. Stone & Associates Inc. DBAMLS
- $480,9003 bd3 ba1.8k sqft1106 Shockney Dr, Ormond Beach, FL 32174For SaleMLS ID #1224422, Robert Page, Adams, Cameron & Co., Realtors. DBAMLS
- $499,9994 bd2 ba2k sqft1283 Royal Pointe Ln, Ormond Beach, FL 32174For SaleMLS ID #1229997, James Brodick, Realty Pros Assured. DBAMLS
- $580,0003 bd3 ba2k sqft981 Shockney Dr, Ormond Beach, FL 32174For SaleMLS ID #1226494, Dan Carlin, Charles Rutenberg Realty Orlando LLC. DBAMLS
- $599,0003 bd2 ba2k sqft1384 Aleut Ln, Ormond Beach, FL 32174For SaleMLS ID #1229497, Debi Callahan, Adams, Cameron & Co., Realtors. DBAMLS
- $500,0003 bd2 ba1.8k sqft438 Long Cove Rd, Ormond Beach, FL 32174For SaleMLS ID #1225319, Will Ferro, LPT Realty, LLC. DBAMLS
- $875,0005 bd3 ba2.2k sqft6015 Trailwood Dr, Port Orange, FL 32127For SaleMLS ID #1226772, Amaya Albury, Oceans Luxury Realty Full Service LLC. DBAMLS
- $549,9004 bd2 ba2.2k sqft101 Briargate Look, Ormond Beach, FL 32174For SaleMLS ID #1226968, Patricia McKinley, Realty Pros Assured. DBAMLS
- $924,9003 bd3 ba2.1k sqft38 Lazy Eight Dr, Port Orange, FL 32128For SaleMLS ID #1228524, Diane Caron, Team Caron Realty Inc. DBAMLS
- $550,0003 bd2 ba1.7k sqft823 Creekwood Dr, Ormond Beach, FL 32174For SaleMLS ID #1230297, Debra Sachs, Venture Development Realty, Inc. DBAMLS
