Nestled in the highly desirable FoxCreek community, this beautifully maintained 3-bedroom, 3.5 bath townhome offers low-maintenance living, scenic pond views, and a thoughtfully designed floor plan spanning three levels. The first level features a private bedroom with an ensuite bath, making it ideal for guests, a home office, gym, or multigenerational living. A welcoming foyer and access to the attached garage provide both convenience and functionality. The heart of the home is found on the second level, where an open-concept layout creates the perfect space for everyday living and entertaining. The spacious living room opens directly to a large deck overlooking the community pond, providing a peaceful backdrop for morning coffee, outdoor dining, or simply unwinding at the end of the day with breathtaking sunsets. The adjoining kitchen is beautifully appointed with a large center island, stainless steel appliances, gas cooking, abundant cabinetry, and ample prep space. A bright dining area filled with natural light completes the space. Upstairs, you'll find two additional bedrooms, two full bathrooms, and a conveniently located laundry area. The spacious primary suite is designed for comfort and relaxation, featuring a large walk-in closet and a spa-inspired ensuite bath with a double vanity and a glass-enclosed shower. An additional spacious bedroom with walk-in closet and full bath provide comfortable accommodations for family and guests. Residents of FoxCreek enjoy access to exceptional community amenities, including a clubhouse, indoor and outdoor pools, playgrounds, tennis and pickleball courts, walking trails, and more. Conveniently located near shopping, dining, and top-rated schools, this move-in-ready home offers the perfect combination of comfort, style, and convenience, all within one of Moseley's most sought-after communities.
Pending
$399,900
16930 Thornapple Run, Moseley, VA 23120
3beds
1,908sqft
:
Get pre-qualified$2,696/mo
Townhouse, Single Family Residence
Built in 2020
1,799 Square Feet Lot
$399,300 Zestimate®
$210/sqft
$188/mo HOA
What's special
Attached garageScenic pond viewsOpen-concept layoutWelcoming foyerBreathtaking sunsetsConveniently located laundry areaGas cooking
- 38 days |
- 111 |
- 8 |
Zillow last checked:
Listing updated:
Listed by:
Brad Ruckart membership@therealbrokerage.com,
Real Broker LLC 855-450-0442,
Beth McCombs 804-389-5962,
Real Broker LLC
Source: CVRMLS,MLS#: 2616254 Originating MLS: Central Virginia Regional MLS
Originating MLS: Central Virginia Regional MLSFacts & features
Interior
Bedrooms & bathrooms
- Bedrooms: 3
- Bathrooms: 4
- Full bathrooms: 3
- 1/2 bathrooms: 1
Other
- Description: Tub & Shower
- Level: First
Other
- Description: Tub & Shower
- Level: Third
Half bath
- Level: Second
Heating
- Natural Gas, Zoned
Cooling
- Zoned
Appliances
- Included: Dryer, Dishwasher, Gas Cooking, Microwave, Refrigerator, Tankless Water Heater, Washer
Features
- Bedroom on Main Level, Breakfast Area, Dining Area, Eat-in Kitchen, Granite Counters, Bath in Primary Bedroom, Pantry, Walk-In Closet(s), Window Treatments
- Flooring: Partially Carpeted, Wood
- Windows: Window Treatments
- Has basement: No
- Attic: Pull Down Stairs
Interior area
- Total interior livable area: 1,908 sqft
- Finished area above ground: 1,520
- Finished area below ground: 388
Property
Parking
- Total spaces: 1.5
- Parking features: Direct Access, Off Street, Garage Faces Rear, Garage Faces Side, On Street
- Garage spaces: 1.5
- Has uncovered spaces: Yes
Features
- Levels: Two
- Stories: 2
- Patio & porch: Deck
- Exterior features: Deck
- Pool features: Pool, Community
- Fencing: None
- Waterfront features: Pond
Lot
- Size: 1,799 Square Feet
Details
- Parcel number: 709675056600000
- Zoning description: R15
Construction
Type & style
- Home type: Townhouse
- Architectural style: Row House
- Property subtype: Townhouse, Single Family Residence
- Attached to another structure: Yes
Materials
- Block, Drywall, Frame, Vinyl Siding
- Foundation: Slab
Condition
- Resale
- New construction: No
- Year built: 2020
Utilities & green energy
- Sewer: Public Sewer
- Water: Public
Community & HOA
Community
- Features: Common Grounds/Area, Clubhouse, Community Pool, Fitness, Home Owners Association, Playground, Pool, Tennis Court(s)
- Subdivision: Wynwood at Foxcreek
HOA
- Has HOA: Yes
- Amenities included: Management
- Services included: Clubhouse, Common Areas, Maintenance Grounds, Pool(s)
- HOA fee: $188 monthly
Location
- Region: Moseley
Financial & listing details
- Price per square foot: $210/sqft
- Tax assessed value: $390,800
- Annual tax amount: $3,333
- Date on market: 6/17/2026
- Ownership: Individuals
- Ownership type: Sole Proprietor
Estimated market value
$399,300
$379,000 - $419,000
$2,602/mo
Price history
| Date | Event | Price |
|---|---|---|
| 7/1/2026 | Pending sale | $399,900$210/sqft |
Source:  CVRMLS #2616254 Report a problem CVRMLS #2616254 Report a problem | ||
| 6/17/2026 | Listed for sale | $399,900+3.9%$210/sqft |
Source: CVRMLS #2616254 Report a problem | ||
| 5/16/2023 | Sold | $385,000$202/sqft |
Source: CVRMLS #2305938 Report a problem | ||
| 3/28/2023 | Pending sale | $385,000$202/sqft |
Source: CVRMLS #2305938 Report a problem | ||
| 3/22/2023 | Listed for sale | $385,000+28.3%$202/sqft |
Source: CVRMLS #2305938 Report a problem | ||
| 12/11/2020 | Sold | $300,000-2.2%$157/sqft |
Source: Public Record Report a problem | ||
| 9/2/2020 | Listed for sale | $306,810$161/sqft |
Source: Eastwood Homes Report a problem | ||
Public tax history
| Year | Property taxes | Tax assessment |
|---|---|---|
| 2025 | $3,333 +4.7% | $374,500 +5.9% |
| 2024 | $3,183 +11% | $353,700 +12.2% |
| 2023 | $2,868 +4.1% | $315,200 +5.2% |
| 2022 | $2,756 +4.6% | $299,600 +8% |
| 2021 | $2,634 +454.6% | $277,300 +454.6% |
| 2020 | $475 | $50,000 |
| 2019 | -- | -- |
Find assessor info on the county website
Monthly payment
Est. payment
Payment breakdown
Explore the cost of this home by adjusting the details. Changes won't be saved.Climate risks
Neighborhood: 23120
Nearby schools
GreatSchools rating
- 10/10Moseley ElementaryGrades: K-5Distance: 2 mi
- 8/10Tomahawk Creek Middle SchoolGrades: 6-8Distance: 4.5 mi
- 8/10Cosby High SchoolGrades: 9-12Distance: 1.2 mi
Schools provided by the listing agent
- Elementary: Deep Creek
- Middle: Deep Creek
- High: Cosby
Source: CVRMLS. This data may not be complete. We recommend contacting the local school district to confirm school assignments for this home.
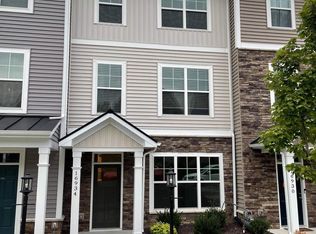
- $378,9003 bd3 ba1.8k sqft16934 Thornapple Run, Moseley, VA 23120Off Market
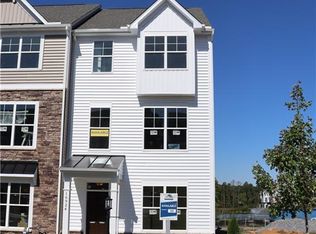
- $382,3003 bd4 ba1.8k sqft16924 Thornapple Run, Moseley, VA 23120Off Market
- $394,9003 bd4 ba1.9k sqft16938 Thornapple Run, Moseley, VA 23120Off Market

- $410,0003 bd4 ba1.8k sqft16918 Thornapple Run, Moseley, VA 23120Sold

- $404,9003 bd2 ba2k sqft16912 Thornapple Run, Moseley, VA 23120Off Market
- $415,5003 bd2 ba2k sqft16908 Thornapple Run, Moseley, VA 23120Off Market
- $406,5004 bd4 ba1.8k sqft16904 Thornapple Run, Moseley, VA 23120Off Market
- $438,1003 bd2 ba2.1k sqft16921 Thornapple Run, Moseley, VA 23120Off Market
A local agent can set up tours, give advice and negotiate with sellers.
Similar homes
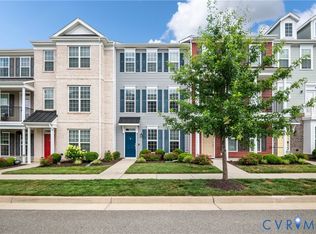
- $405,0003 bd4 ba2.1k sqft15212 Dunton Ave, Chesterfield, VA 23832For Sale
 MLS ID #2617234, Rick Cox, The Rick Cox Realty Group. CVRMLS
 - $394,9003 bd4 ba2.3k sqft6832 Leire Ln, Chesterfield, VA 23832For Sale
 MLS ID #2614967, Amy Chalk, Napier REALTORS ERA. CVRMLS
 - $379,0002 bd2 ba1.5k sqft6635 Citory Way #306, Moseley, VA 23120For Sale
 MLS ID #2619932, Rick Cox, The Rick Cox Realty Group. CVRMLS
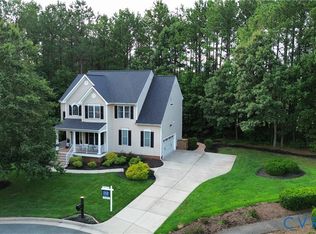
 - $560,0004 bd3 ba2.1k sqft4907 Winding Branch Rd, Moseley, VA 23120For Sale
 MLS ID #2619739, Lauren Baust, Joyner Fine Properties. CVRMLS
 - $350,0003 bd3 ba1.5k sqft4120 Jefferson Ridge Dr, Midlothian, VA 23112For SaleMLS ID #2618668, Richard Eason, EXP Realty, LLC. CVRMLS
- $585,0003 bd3 ba2.4k sqft18024 Twin Falls Ln, Moseley, VA 23120For SaleMLS ID #2618493, Lauren Utsch, Luxe Group LLC. CVRMLS
- $415,0003 bd4 ba1.7k sqft14067 Millpointe Rd, Midlothian, VA 23114For SaleMLS ID #2617474, Mark Fleisher, M K Joyce Realty, Inc. CVRMLS
- $415,0003 bd3 ba2.3k sqft14405 Hancock Towns Dr, Chesterfield, VA 23832For SaleMLS ID #2615456, Danielle Bowers, Century 21 Lifestyle. CVRMLS
- $410,0003 bd4 ba1.6k sqft1231 Ewing Park Loop, Midlothian, VA 23113For SaleMLS ID #2616863, Melissa Crim, Real Broker LLC. CVRMLS
- $428,1252 bd4 ba2.2k sqft6921 Sunset Oasis Ln, Midlothian, VA 23112New ConstructionMLS ID #2618699, Kim Tierney, Virginia Colony Realty Inc. CVRMLS
- $480,0004 bd4 ba2.4k sqft3607 Rainy Day Dr, Midlothian, VA 23112For SaleMLS ID #2619639, Tracy McGuire, The Steele Group. CVRMLS
- $420,0003 bd3 ba1.8k sqft3700 Irby Pond Dr, Midlothian, VA 23112For SaleMLS ID #2617924, Blake Edwards, Redfin Corporation. CVRMLS
- $434,0003 bd3 ba2.3k sqft597 Weaver Brook Walk #B, Henrico, VA 23233For SaleMLS ID #2620051, Meredith Hopper, Redfin Corporation. CVRMLS
- $399,0002 bd3 ba1.5k sqft1041 W Lombardy St #A, Richmond, VA 23220For SaleMLS ID #2619081, James Strum. Long & Foster Broker Feed
- $515,0004 bd4 ba2.1k sqft15519 Centerline Ct, Chesterfield, VA 23832For SaleMLS ID #2619104, Lauren DeMarco, EXP Realty, LLC. CVRMLS
- $465,9903 bd4 ba2.4k sqft8748 Whitman Dr, Chesterfield, VA 23832New ConstructionCVRMLS
- $425,0002 bd3 ba1.7k sqft1432 Avondale Woods Dr #35-2, North Chesterfield, VA 23235For SaleMLS ID #2615412, Teshia Wright, Ivy League Realty LLC. CVRMLS
- $399,9502 bd3 ba1.5k sqft17 Flatwater Row Unit A, Henrico, VA 23231For SaleMLS ID #2618433, Ernie Chamberlain, Hometown Realty. CVRMLS
- $535,0004 bd3 ba2.6k sqft15006 Hazelbury Cir, Midlothian, VA 23112For SaleMLS ID #2618277, Jamie Younger, Long & Foster REALTORS. CVRMLS
- $429,0003 bd3 ba1.8k sqft13224 Coalfield Station Ln, Midlothian, VA 23114For SaleMLS ID #2616252, Ann Mitchell, The Kerzanet Group LLC. CVRMLS
