Welcome to a truly rare offering in the Creekside community—one of only two buildings with direct water views down Whites Creek. This exceptional townhome stands apart with unobstructed vistas from all three levels, creating a coastal lifestyle that is nearly impossible to replicate at this price point. From the moment you enter, you’re greeted with natural light and serene water views that carry throughout the home. The main living area is designed for both comfort and entertaining, while the upper levels elevate the experience even further. A standout feature is the third-floor balcony—an uncommon and highly sought-after upgrade in Creekside—offering a private perch to take in sweeping creek views, morning sunrises, and peaceful evenings. This home has also been thoughtfully maintained with key system upgrades, including a new HVAC system installed in 2023, new Kitchen appliances in 2024 and a new water heater, providing peace of mind for years to come. Whether you’re looking for a primary residence, second home, or investment, this property delivers a unique combination of location, views, and long-term value that is rarely available in the neighborhood. Opportunities like this don’t come along often—schedule your showing and experience the difference for yourself.
For sale
Price cut: $6K (6/11)
$469,000
17 Shoal Ln, Millville, DE 19967
4beds
2,400sqft
:
Get pre-qualified$3,030/mo
Townhouse
Built in 2007
-- sqft lot
$-- Zestimate®
$195/sqft
$289/mo HOA
What's special
Natural light
- 110 days |
- 433 |
- 16 |
Zillow last checked:
Listing updated:
Listed by:
Sean Kane 302-373-3687,
Coldwell Banker Realty 3025391777
Source: Bright MLS,MLS#: DESU2109520
Facts & features
Interior
Bedrooms & bathrooms
- Bedrooms: 4
- Bathrooms: 4
- Full bathrooms: 3
- 1/2 bathrooms: 1
- Main level bathrooms: 1
Basement
- Area: 0
Heating
- Heat Pump
Cooling
- Central Air, Electric
Appliances
- Included: Microwave, Cooktop, Disposal, Dishwasher, Water Heater
- Laundry: Has Laundry
Features
- Soaking Tub, Bathroom - Walk-In Shower, Breakfast Area, Ceiling Fan(s), Crown Molding, Entry Level Bedroom, Kitchen - Gourmet, Pantry, Primary Bedroom - Bay Front
- Flooring: Laminate, Hardwood
- Windows: Energy Efficient
- Has basement: No
- Number of fireplaces: 1
- Fireplace features: Electric, Gas/Propane
Interior area
- Total structure area: 2,400
- Total interior livable area: 2,400 sqft
- Finished area above ground: 2,400
- Finished area below ground: 0
Property
Parking
- Total spaces: 2
- Parking features: Storage, Garage Faces Front, Attached, Off Street
- Attached garage spaces: 1
Accessibility
- Accessibility features: None
Features
- Levels: Three
- Stories: 3
- Exterior features: Bump-outs
- Pool features: None
- On waterfront: Yes
- Waterfront features: Boat/Launch Ramp - Private, Private Access, Bay
- Body of water: Whites Creek
- Frontage length: Water Frontage Ft: 25
Details
- Additional structures: Above Grade, Below Grade
- Parcel number: 13412.00280.0181
- Zoning: TN
- Special conditions: Standard
Construction
Type & style
- Home type: Townhouse
- Architectural style: Coastal
- Property subtype: Townhouse
Materials
- Frame, Aluminum Siding
- Foundation: Slab
- Roof: Shingle
Condition
- Very Good
- New construction: No
- Year built: 2007
Utilities & green energy
- Sewer: Public Sewer
- Water: Public
Community & HOA
Community
- Condo and coop fee: $868 quarterly
- Subdivision: Creekside
HOA
- Has HOA: No
- Amenities included: Boat Ramp, Clubhouse, Pool
- Services included: Maintenance Grounds, Common Area Maintenance, Maintenance Structure, Parking Fee, Management, Pool(s), Reserve Funds, Road Maintenance, Snow Removal
- HOA name: Seascape Property Management
Location
- Region: Millville
Financial & listing details
- Price per square foot: $195/sqft
- Tax assessed value: $451,500
- Annual tax amount: $1,265
- Date on market: 4/22/2026
- Listing agreement: Exclusive Right To Sell
- Listing terms: Cash,Conventional
- Inclusions: All Furnishings Except Three Pictures In The Living Room Behind The Couch.
- Exclusions: Three Beach Pictures Behind The Couch In The Living Room.
- Ownership: Condominium
Estimated market value
Not available
Estimated sales range
Not available
Not available
Price history
| Date | Event | Price |
|---|---|---|
| 6/11/2026 | Price change | $469,000-1.3%$195/sqft |
Source:  Bright MLS #DESU2109520 Report a problem Bright MLS #DESU2109520 Report a problem | ||
| 5/18/2026 | Price change | $475,000-2.1%$198/sqft |
Source: Bright MLS #DESU2109520 Report a problem | ||
| 4/22/2026 | Listed for sale | $485,000$202/sqft |
Source: Bright MLS #DESU2109520 Report a problem | ||
Public tax history
| Year | Property taxes | Tax assessment |
|---|---|---|
| 2025 | $980 -20.1% | $225,750 +671.8% |
| 2024 | $1,226 0% | $29,250 |
| 2023 | $1,227 +1.6% | $29,250 |
| 2022 | $1,207 +3% | $29,250 |
| 2021 | $1,172 +4.3% | $29,250 |
| 2020 | $1,123 | $29,250 +3.4% |
| 2019 | $1,123 +0.4% | $28,300 -3.2% |
| 2018 | $1,119 -0.9% | $29,250 |
| 2017 | $1,129 +11.4% | $29,250 |
| 2016 | $1,013 -2.9% | $29,250 |
| 2015 | $1,044 +1.5% | $29,250 |
| 2014 | $1,028 -1% | $29,250 |
| 2013 | $1,039 +4% | $29,250 |
| 2012 | $999 -2.9% | $29,250 -3.5% |
| 2011 | $1,028 | $30,300 |
| 2010 | $1,028 +0.4% | $30,300 |
| 2009 | $1,024 | $30,300 |
| 2008 | -- | -- |
Find assessor info on the county website
Monthly payment
Est. payment
Payment breakdown
Explore the cost of this home by adjusting the details. Changes won't be saved.Climate risks
Neighborhood: 19967
Nearby schools
GreatSchools rating
- 8/10Lord Baltimore Elementary SchoolGrades: K-5Distance: 0.4 mi
- 7/10Selbyville Middle SchoolGrades: 6-8Distance: 8.2 mi
- 6/10Indian River High SchoolGrades: 9-12Distance: 6.8 mi
Schools provided by the listing agent
- Elementary: Lord Baltimore
- Middle: Selbyville
- High: Sussex Central
- District: Indian River
Source: Bright MLS. This data may not be complete. We recommend contacting the local school district to confirm school assignments for this home.
- $474,5004 bd4 ba2.4k sqft19 Shoal Ln, Millville, DE 19967Off Market
- $453,8004 bd-- ba1.7k sqft15 Shoal Ln, Millville, DE 19967Off Market
- $489,7004 bd-- ba1.7k sqft21 Shoal Ln, Millville, DE 19967Off Market
- $429,0004 bd-- ba2k sqft37 Pier Point Dr, Millville, DE 19967Sold
- $429,1004 bd4 ba2.4k sqft22 Tributary Ln, Millville, DE 19967Off Market
- $473,1003 bd3 ba2.4k sqft51 Tributary Ln, Millville, DE 19967Off Market
- $480,6003 bd3 ba2.4k sqft51 Tributary Ln #142, Millville, DE 19967Off Market
- $457,6004 bd-- ba1.8k sqft11 Shoal Ln, Millville, DE 19967Off Market
A local agent can set up tours, give advice and negotiate with sellers.
A local lender can help you make sure your offer is ready when you are.
Similar homes
- $419,9003 bd3 ba2.1k sqftNone Available, Millville, DE 19967For Sale

 MLS ID #DESU2103266, SUSAN NALLEY, Coldwell Banker Realty. Bright MLS
 - $460,0003 bd2 ba1.5k sqftNone Available, Millville, DE 19967For Sale
 MLS ID #DESU2117742, Joseph Cole, EXP Realty, LLC. Bright MLS
 - $469,0003 bd3 ba2k sqftNone Available, Frankford, DE 19945For Sale
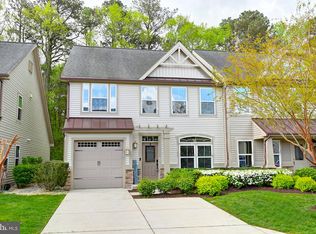 MLS ID #DESU2105848, TREVOR A. CLARK, 1ST CHOICE PROPERTIES LLC. Bright MLS
 - $475,0003 bd3 ba1.7k sqftNone Available, Ocean View, DE 19970For Sale
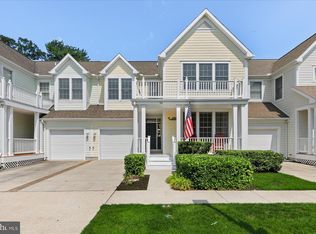 MLS ID #DESU2116878, ANNE POWELL DEL VECCHIO, Coldwell Banker Realty. Bright MLS
 - $495,0003 bd3 ba2.4k sqftNone Available, Millsboro, DE 19966For SaleMLS ID #DESU2117062, Shannon Smith Hunt, Northrop Realty. Bright MLS
- $469,9003 bd2 ba1.6k sqftNone Available, Frankford, DE 19945For SaleMLS ID #DESU2112980, Pam Price, Berkshire Hathaway HomeServices PenFed Realty. Bright MLS
- $489,9003 bd2 ba1.9k sqftNone Available, Ocean View, DE 19970For SaleMLS ID #DESU2110324, SHELBY SMITH, Long & Foster Real Estate, Inc.. Bright MLS
- $429,0003 bd3 ba2.1k sqftNone Available, Ocean View, DE 19970For SaleMLS ID #DESU2108830, Jared Rowley, Samson Properties of DE, LLC. Bright MLS
- $510,0003 bd3 ba1.7k sqftNone Available, Ocean View, DE 19970For SaleMLS ID #DESU2111156, ASHLEY BROSNAHAN, Long & Foster Real Estate, Inc.. Bright MLS
- $543,3004 bd4 ba2.9k sqftSawgrass South, Rehoboth Beach, DE 19971For SaleMLS ID #DESU2111306, Pierre Saez, EXP Realty, LLC. Bright MLS
- $509,0003 bd3 ba2.2k sqftNone Available, Frankford, DE 19945For SaleMLS ID #DESU2111210, Debbie Zyskowski, RLAH Real Estate. Bright MLS
- $449,0004 bd3 ba2.3k sqftNone Available, Millsboro, DE 19966For SaleMLS ID #DESU2112288, Dustin Oldfather, Compass. Bright MLS
- $449,0003 bd3 ba1.9k sqftNone Available, Ocean View, DE 19970For SaleMLS ID #DESU2114808, LESLIE KOPP, Long & Foster Real Estate, Inc.. Bright MLS
- $479,9004 bd3 ba2.4k sqftNone Available, Millsboro, DE 19966For SaleMLS ID #DESU2092792, Russell Griffin, Keller Williams Realty. Bright MLS
- $459,0003 bd3 ba2.8k sqftNone Available, Selbyville, DE 19975For SaleMLS ID #DESU2117044, KIM HOOK, RE/MAX Coastal. Bright MLS
- $449,0004 bd3 ba1.4k sqftNone Available, Ocean View, DE 19970For SaleMLS ID #DESU2103040, KRISTINA LINGO, Jack Lingo - Lewes. Bright MLS
- $615,0003 bd3 ba2.4k sqftNone Available, Dagsboro, DE 19939For SaleMLS ID #DESU2116756, Sarah Shoemaker, Keller Williams Realty. Bright MLS
- $440,0003 bd2 ba1.4k sqftNone Available, Millsboro, DE 19966For SaleMLS ID #DESU2116436, Suzann Ruggerio Arms, Long & Foster Real Estate, Inc.. Bright MLS
- $459,9004 bd4 ba2.3k sqftPaynters Mill, Milton, DE 19968For SaleMLS ID #DESU2110138, Anthony MacDonald, Iron Valley Real Estate Premier. Bright MLS
- $559,9004 bd3 ba2.4k sqftNone Available, Frankford, DE 19945For SaleMLS ID #DESU2106598, STEPHEN MORGAN, Keller Williams Realty. Bright MLS
