Step inside and discover a sophisticated treetop retreat, where lush greenery surrounds the residence and creates the wonderful sensation of living in your own private treehouse. This Monaco model offers 2334 square feet of light-filled living space, offering 3 spacious bedrooms, a dedicated study, two full baths, a private elevator, and breathtaking panoramic views of a protected nature preserve. From the moment you enter, you'll appreciate the thoughtful updates and attention to detail Choose between the staircase showcasing designer carpeting, or enjoy the convenience of your private elevator. Three sets of hurricane impact sliding glass doors frame spectacular preserve views, creating a seamless connection between indoor and outdoor living. The screened lanai, enhanced with tile flooring and storm smart screens, is where morning coffee feels especially peaceful, with treetops just beyond the screens and nature seemingly wrapped around the home. The main living level offers an inviting open floor plan designed for both everyday comfort and effortless entertaining. Two guest bedrooms provide flexible accommodations, while the study is ideal for working from home or pursuing personal interests. Crown molding, elegant features, lighting and abundant natural light add warmth and sophistication throughout. At the heart o the home is a bright kitchen featuring warm wood cabinetry, stone counters, new electric range with built-in airfryer, walk-in pantry, and huge center island. The kitchen flows seamlessly into the dining and living areas, all enhanced by the stunning preserve back-drop. A formal dining room comfortably accommodates family gatherings and entertaining. The spacious primary suite serves as a private retreat, featuring direct lanai access through sliding glass doors, two closets, a walk-in closet and an en-suite bath with dual vanities and a glass enclosed shower Additional highlights include a laundry room with utility sink, overhead cabinets, and new washer and dryer, as well as a new water heater, plus a 2-car garage with terrazzo type flooring. Located within the highly sought-after Venetian Golf & River Club, residents enjoy a resort lifestyle with a championship 18 hole golf club available through a separate membership, two resort type pools, six har-tru tennis courts, three pickleball courts, a state-of-the art fitness center, tiki bar, fine dining, scenic boardwalk trails down to the Myakka River, and a vibrant social calendar. All of this is conveniently located just minutes from the interstate, a new hospital, shopping, dining, beautiful Gulf beaches, and charming downtown Venice. This is a rare opportunity to enjoy luxury, privacy, breatataking views, and the very best of Florida living.
For sale
$585,000
170 BELLA VISTA TERRACE #20C, NORTH VENICE, FL 34275
3beds
2,334sqft
Condominium
Built in 2015
-- sqft lot
$-- Zestimate®
$251/sqft
$433/mo HOA
What's special
Huge center islandPrivate elevatorSpectacular preserve viewsDedicated studySophisticated treetop retreatStaircase showcasing designer carpetingNew washer and dryer
- 22 hours
- 33
- 3
Zillow last checked:
Listing updated:
Listed by:
Audrey Peabody 941-780-6695,
PREMIER SOTHEBYS INTL REALTY 941-412-3323
Source: Stellar MLS,MLS#: N6145497 Originating MLS: Venice
Originating MLS: Venice
Facts & features
Interior
Bedrooms & bathrooms
- Bedrooms: 3
- Bathrooms: 2
- Full bathrooms: 2
Primary bedroom
- Features: En Suite Bathroom, Walk-In Closet(s)
- Level: First
- Area: 208 Square Feet
- Dimensions: 13x16
Bedroom 2
- Features: Ceiling Fan(s), Built-in Closet
- Level: First
- Area: 180 Square Feet
- Dimensions: 12x15
Bedroom 3
- Features: Built-in Closet
- Level: First
- Area: 144 Square Feet
- Dimensions: 12x12
Den
- Level: First
- Area: 140 Square Feet
- Dimensions: 10x14
Dinette
- Level: First
- Area: 130 Square Feet
- Dimensions: 10x13
Dining room
- Level: First
- Area: 96 Square Feet
- Dimensions: 8x12
Great room
- Features: Ceiling Fan(s)
- Level: First
- Area: 238 Square Feet
- Dimensions: 14x17
Kitchen
- Features: Kitchen Island, Pantry
- Level: First
- Area: 169 Square Feet
- Dimensions: 13x13
Heating
- Central, Electric
Cooling
- Central Air
Appliances
- Included: Dishwasher, Disposal, Dryer, Electric Water Heater, Microwave, Range, Range Hood, Refrigerator, Washer
- Laundry: Electric Dryer Hookup, Laundry Room, Washer Hookup
Features
- Ceiling Fan(s), Crown Molding, Elevator, High Ceilings, Kitchen/Family Room Combo, Open Floorplan, Solid Wood Cabinets, Split Bedroom, Stone Counters, Thermostat, Walk-In Closet(s)
- Flooring: Carpet, Engineered Hardwood, Porcelain Tile
- Doors: Sliding Doors
- Windows: Window Treatments, Hurricane Shutters
- Has fireplace: No
Interior area
- Total structure area: 2,538
- Total interior livable area: 2,334 sqft
Video & virtual tour
Property
Parking
- Total spaces: 2
- Parking features: Garage Door Opener
- Attached garage spaces: 2
Features
- Levels: Two
- Stories: 2
- Patio & porch: Screened
- Exterior features: Irrigation System, Rain Gutters
- Has view: Yes
- View description: Trees/Woods
Lot
- Features: Landscaped, Private, Sidewalk
- Residential vegetation: Mature Landscaping, Trees/Landscaped, Wooded
Details
- Parcel number: 0373012063
- Zoning: PUD
- Special conditions: None
Construction
Type & style
- Home type: Condo
- Architectural style: Mediterranean
- Property subtype: Condominium
Materials
- Stucco
- Foundation: Slab
- Roof: Concrete,Tile
Condition
- Completed
- New construction: No
- Year built: 2015
Utilities & green energy
- Sewer: Public Sewer
- Water: Public
- Utilities for property: Cable Connected, Electricity Connected, Fiber Optics, Public, Sewer Connected, Sprinkler Meter, Sprinkler Recycled, Underground Utilities
Community & HOA
Community
- Features: Association Recreation - Owned, Clubhouse, Fitness Center, Gated Community - Guard, Golf Carts OK, Golf, Pool, Restaurant, Sidewalks
- Security: Gated Community, Security Gate, Smoke Detector(s)
- Pet fee: $0 monthly
- Subdivision: VENETIAN GOLF & RIVER CLUB
HOA
- Has HOA: No
- Amenities included: Cable TV, Clubhouse, Fitness Center, Gated, Pickleball Court(s), Pool, Recreation Facilities, Security, Spa/Hot Tub, Tennis Court(s)
- Services included: 24-Hour Guard, Cable TV, Community Pool, Insurance, Internet, Maintenance Structure, Maintenance Grounds, Manager, Pest Control, Recreational Facilities, Security
- HOA fee: $433 monthly
- HOA name: Sunstate Assn Mgmt
- HOA phone: 941-870-4920
- Second HOA name: PRP Owners Assn
- Second HOA phone: 941-488-9200
Location
- Region: North Venice
Financial & listing details
- Price per square foot: $251/sqft
- Tax assessed value: $487,400
- Annual tax amount: $7,483
- Date on market: 9/1/2026
- Cumulative days on market: 1 day
- Ownership: Condominium
- Total actual rent: 0
- Electric utility on property: Yes
- Road surface type: Paved
Estimated market value
Not available
Estimated sales range
Not available
Not available
Price history
| Date | Event | Price |
|---|---|---|
| 9/1/2026 | Listed for sale | $585,000+82.8%$251/sqft |
Source:  Stellar MLS #N6145497 Report a problem Stellar MLS #N6145497 Report a problem | ||
| 11/13/2017 | Sold | $320,000$137/sqft |
Source: Public Record Report a problem | ||
Public tax history
| Year | Property taxes | Tax assessment |
|---|---|---|
| 2025 | $7,483 +2.1% | $256,857 +2.9% |
| 2024 | $7,331 -12.1% | $249,618 +3% |
| 2023 | $8,338 +17.4% | $242,348 +3% |
| 2022 | $7,099 -2.3% | $235,289 +3% |
| 2021 | $7,268 +1.1% | $228,436 +1.4% |
| 2020 | $7,187 +1.7% | $225,282 +2.3% |
| 2019 | $7,069 | $220,217 +1.9% |
| 2018 | $7,069 +2.5% | $216,111 -24.7% |
| 2017 | $6,897 | $287,000 -3.2% |
| 2016 | -- | $296,500 |
Find assessor info on the county website
Monthly payment
Est. payment
Payment breakdown
Explore the cost of this home by adjusting the details. Changes won't be saved.Climate risks
Neighborhood: 34275
Nearby schools
Schools provided by the listing agent
- Elementary: Laurel Nokomis Elementary
- Middle: Venice Area Middle
- High: Venice Senior High
Source: Stellar MLS. This data may not be complete. We recommend contacting the local school district to confirm school assignments for this home.
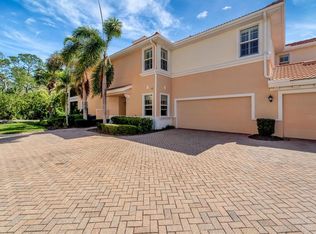
- $400,0003 bd2 ba1.7k sqft130 Bella Vista Ter #10A, North Venice, FL 34275Sold
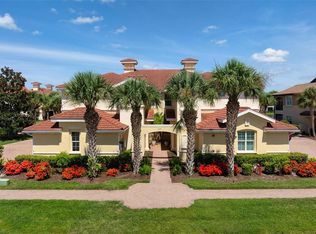
- $599,0003 bd2 ba2.3k sqft150 Bella Vista Ter #15D, North Venice, FL 34275Sold

- $545,0003 bd2 ba2.3k sqft130 Bella Vista Ter #10C, North Venice, FL 34275Sold

- $570,0003 bd2 ba2.3k sqft137 Bella Vista Ter #33C, North Venice, FL 34275Sold
Similar homes
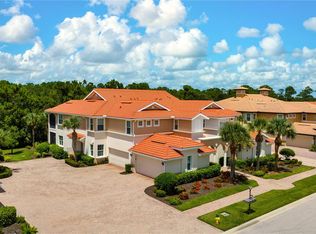
- $470,0003 bd2 ba1.7k sqft166 BELLA VISTA TERRACE #19A, NOKOMIS, FL 34275For Sale
 MLS ID #N6145307, Liz Carvalho, COLDWELL BANKER REALTY. Stellar MLS
 - $550,0003 bd2 ba2.3k sqft198 BELLA VISTA TERRACE #C, NORTH VENICE, FL 34275For Sale
 MLS ID #N6141645, Debbie Polizzi, COLDWELL BANKER REALTY. Stellar MLS
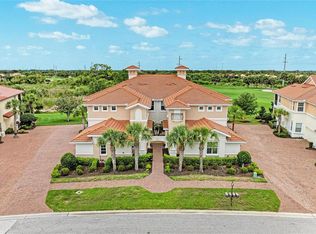
 - $539,0003 bd2 ba2.3k sqft202 BELLA VISTA TERRACE #28D, NOKOMIS, FL 34275For Sale
 MLS ID #A4695960, Jon Buice, EXP REALTY LLC. Stellar MLS
 - $539,0003 bd2 ba2.3k sqft133 BELLA VISTA TERRACE #32C, NORTH VENICE, FL 34275For Sale
 MLS ID #N6143313, Sharon Rehm, LLC, COLDWELL BANKER REALTY. Stellar MLS
 - $399,0003 bd2 ba1.7k sqft122 BELLA VISTA TERRACE #8A, NORTH VENICE, FL 34275For SaleMLS ID #N6141396, Courtney Green, PREMIER SOTHEBYS INTL REALTY. Stellar MLS
- $535,0003 bd2 ba1.7k sqft215 CASSANO DRIVE, NOKOMIS, FL 34275For SaleMLS ID #A4690049, Kathy White, PREFERRED SHORE LLC. Stellar MLS
- $479,0003 bd2 ba1.7k sqft194 BELLA VISTA TERRACE #26A, NORTH VENICE, FL 34275For SaleMLS ID #N6144665, Audrey Peabody, PREMIER SOTHEBYS INTL REALTY. Stellar MLS
- $725,0003 bd3 ba2.2k sqft174 VERAZA COURT, NOKOMIS, FL 34275For SaleMLS ID #A4704719, Samantha Campbell, BETTER HOMES AND GARDENS REAL ESTATE ATCHLEY PROPE. Stellar MLS
- $604,0003 bd2 ba2k sqft110 CANELETTO WAY, NORTH VENICE, FL 34275For SaleMLS ID #A4688217, Troy Gager, BRIGHT REALTY. Stellar MLS
- $542,9003 bd2 ba2k sqft274 MONTELLUNA DRIVE, NORTH VENICE, FL 34275For SaleMLS ID #N6142608, Buck Settles, SETTLES REAL ESTATE LLC. Stellar MLS
- $585,0004 bd4 ba2.4k sqft352 TOSCAVILLA BOULEVARD, NOKOMIS, FL 34275For SaleMLS ID #A4693526, James Hirschman, SARASOTA LAND AND HOMES LLC. Stellar MLS
- $549,0002 bd2 ba1.9k sqft185 SAVONA WAY, NOKOMIS, FL 34275For SaleMLS ID #A4700806, William Kelly, THE REAL ESTATE STORE. Stellar MLS
- $439,0003 bd2 ba1.7k sqft114 BELLA VISTA TERRACE #6B, NORTH VENICE, FL 34275For SaleMLS ID #N6141546, Patricia Guenther, PREMIER SOTHEBYS INTL REALTY. Stellar MLS
- $349,9003 bd2 ba1.6k sqft130 PORTA VECCHIO BEND #202, NOKOMIS, FL 34275For SaleMLS ID #A4703157, Ron Suponcic, JR, COLDWELL BANKER REALTY. Stellar MLS
- $539,9003 bd3 ba2.2k sqft520 MARAVIYA BOULEVARD, NOKOMIS, FL 34275For SaleMLS ID #A4688049, Linda Carlstrom, COLDWELL BANKER REALTY. Stellar MLS
- $589,9003 bd2 ba2k sqft286 DAYLILY BOULEVARD, NOKOMIS, FL 34275For SaleMLS ID #C7523514, Adam Keller, RE/MAX PALM REALTY. Stellar MLS
- $785,0004 bd3 ba2.5k sqft185 MEDICI TERRACE, NOKOMIS, FL 34275For SaleMLS ID #N6145306, Liz Carvalho, COLDWELL BANKER REALTY. Stellar MLS
- $499,9003 bd3 ba1.9k sqft288 SOLIERA STREET, NOKOMIS, FL 34275For SaleMLS ID #A4703589, Ron Suponcic, JR, COLDWELL BANKER REALTY. Stellar MLS
- $644,9003 bd2 ba1.9k sqft228 MARAVIYA BOULEVARD, NOKOMIS, FL 34275For SaleMLS ID #A4696406, Andrew Martell, KELLER WILLIAMS ON THE WATER S. Stellar MLS
