Welcome to this beautifully maintained 3-bedroom, 2-bath home nestled in an established neighborhood of Mansfield. Built in 2002 and offering 1,734 square feet of comfortable living space, this inviting residence combines warmth, functionality, and curb appeal.
Step inside to find attractive laminate wood flooring throughout the main living areas and a spacious family room centered around a cozy wood-burning fireplace—perfect for gathering with family and friends. The well-designed floor plan offers comfortable living and dining spaces, along with a private primary suite and two generously sized secondary bedrooms.
Outside, enjoy a beautifully landscaped yard and a covered back patio ideal for relaxing, entertaining, or enjoying your morning coffee. Situated on a generous 0.184-acre lot, this home provides the perfect balance of indoor comfort and outdoor enjoyment.
Conveniently located near shopping, dining, parks, and highly regarded Mansfield schools, this move-in-ready home is one you won't want to miss!
Pending
$325,000
1701 Fern Dr, Mansfield, TX 76063
3beds
1,734sqft
:
Get pre-qualified$2,415/mo
Single Family Residence
Built in 2002
8,015 Square Feet Lot
$322,200 Zestimate®
$187/sqft
$-- HOA
What's special
Cozy wood-burning fireplaceSpacious family roomWell-designed floor planBeautifully landscaped yardPrivate primary suite
- 38 days |
- 871 |
- 50 |
Likely to sell faster than
Zillow last checked:
Listing updated:
Listed by:
Lisa Hager 0503310 214-455-4175,
Berkshire HathawayHS PenFed TX 817-543-1300
Source: NTREIS,MLS#: 21305995
Facts & features
Interior
Bedrooms & bathrooms
- Bedrooms: 3
- Bathrooms: 2
- Full bathrooms: 2
Primary bedroom
- Features: Ceiling Fan(s), Dual Sinks, Garden Tub/Roman Tub, Sitting Area in Primary, Separate Shower, Walk-In Closet(s)
- Level: First
- Dimensions: 19 x 13
Bedroom
- Features: Ceiling Fan(s)
- Level: First
- Dimensions: 13 x 11
Bedroom
- Features: Ceiling Fan(s)
- Level: First
- Dimensions: 11 x 10
Breakfast room nook
- Level: First
- Dimensions: 11 x 7
Dining room
- Level: First
- Dimensions: 14 x 10
Kitchen
- Features: Built-in Features, Pantry
- Level: First
- Dimensions: 13 x 9
Living room
- Features: Ceiling Fan(s), Fireplace
- Level: First
- Dimensions: 16 x 20
Heating
- Central, Electric
Cooling
- Central Air, Ceiling Fan(s), Electric
Appliances
- Included: Dishwasher, Electric Range, Electric Water Heater, Disposal
Features
- Decorative/Designer Lighting Fixtures, Eat-in Kitchen, High Speed Internet, Open Floorplan, Cable TV, Walk-In Closet(s)
- Flooring: Carpet, Ceramic Tile, Laminate
- Windows: Window Coverings
- Has basement: No
- Number of fireplaces: 1
- Fireplace features: Wood Burning
Interior area
- Total interior livable area: 1,734 sqft
Video & virtual tour
Property
Parking
- Total spaces: 2
- Parking features: Garage Faces Front, Garage
- Attached garage spaces: 2
Features
- Levels: One
- Stories: 1
- Patio & porch: Covered
- Pool features: None
Lot
- Size: 8,015 Square Feet
- Features: Interior Lot, Landscaped
Details
- Parcel number: 07613962
Construction
Type & style
- Home type: SingleFamily
- Architectural style: Traditional,Detached
- Property subtype: Single Family Residence
Materials
- Brick
- Foundation: Slab
- Roof: Composition
Condition
- Year built: 2002
Utilities & green energy
- Sewer: Public Sewer
- Water: Public
- Utilities for property: Sewer Available, Water Available, Cable Available
Community & HOA
Community
- Features: Curbs
- Subdivision: Fern Oak Add
HOA
- Has HOA: No
Location
- Region: Mansfield
Financial & listing details
- Price per square foot: $187/sqft
- Tax assessed value: $320,000
- Annual tax amount: $5,018
- Date on market: 6/18/2026
- Cumulative days on market: 31 days
- Listing terms: Cash,Conventional,FHA,VA Loan
Estimated market value
$322,200
$306,000 - $338,000
$2,425/mo
Price history
| Date | Event | Price |
|---|---|---|
| 7/13/2026 | Pending sale | $325,000$187/sqft |
Source: NTREIS #21305995 Report a problem | ||
| 7/7/2026 | Contingent | $325,000$187/sqft |
Source: NTREIS #21305995 Report a problem | ||
| 6/18/2026 | Listed for sale | $325,000+103.1%$187/sqft |
Source: NTREIS #21305995 Report a problem | ||
| 6/1/2015 | Sold | -- |
Source: Agent Provided Report a problem | ||
| 5/12/2015 | Price change | $160,000+6.7%$92/sqft |
Source: CENTURY 21 Judge Fite Company #13139880 Report a problem | ||
| 5/5/2015 | Listed for sale | $150,000$87/sqft |
Source: CENTURY 21 Judge Fite Company #13139880 Report a problem | ||
Public tax history
| Year | Property taxes | Tax assessment |
|---|---|---|
| 2025 | $5,018 +1.7% | $320,000 -6.4% |
| 2024 | $4,932 +7.4% | $341,792 +1% |
| 2023 | $4,592 -16.3% | $338,503 +18.9% |
| 2022 | $5,489 +2.3% | $284,696 +30.6% |
| 2021 | $5,363 -1.2% | $218,000 |
| 2020 | $5,428 +1.9% | $218,000 +1.5% |
| 2019 | $5,326 +7.6% | $214,725 +14.5% |
| 2018 | $4,950 +10.3% | $187,550 +3.5% |
| 2017 | $4,489 +11.3% | $181,149 +16.9% |
| 2016 | $4,035 +9.8% | $155,000 +14.3% |
| 2015 | $3,674 | $135,600 |
| 2014 | $3,674 | $135,600 +6.2% |
| 2013 | -- | $127,700 +1% |
| 2012 | -- | $126,400 +2.7% |
| 2011 | -- | $123,100 -0.1% |
| 2010 | -- | $123,200 -4.3% |
| 2009 | -- | $128,700 -2.6% |
| 2008 | -- | $132,200 |
| 2007 | -- | $132,200 +4.7% |
| 2006 | -- | $126,300 |
| 2005 | -- | $126,300 |
| 2004 | -- | $126,300 +3.9% |
| 2003 | -- | $121,600 +406.7% |
| 2002 | -- | $24,000 |
| 2001 | -- | $24,000 |
Find assessor info on the county website
Monthly payment
Est. payment
Payment breakdown
Explore the cost of this home by adjusting the details. Changes won't be saved.Climate risks
Neighborhood: 76063
Nearby schools
GreatSchools rating
- 7/10Donna Shepard Intermediate SchoolGrades: 5-6Distance: 0.2 mi
- 7/10Linda Jobe Middle SchoolGrades: 7-8Distance: 1.2 mi
- 5/10Mansfield Legacy High SchoolGrades: 9-12Distance: 0.9 mi
Schools provided by the listing agent
- Elementary: Mary Jo Sheppard
- Middle: Linda Jobe,Shepard
- High: Legacy
- District: Mansfield ISD
Source: NTREIS. This data may not be complete. We recommend contacting the local school district to confirm school assignments for this home.
- $--3 bd2 ba1.6k sqft1703 Fern Dr, Mansfield, TX 76063Sold

- $352,8003 bd2 ba1.6k sqft1611 Fern Dr, Mansfield, TX 76063Off Market
- $318,7003 bd2 ba1.6k sqft9 Fern Oak Ct, Mansfield, TX 76063Off Market
- $298,5003 bd2 ba1.4k sqft8 Fern Oak Ct, Mansfield, TX 76063Off Market
- $314,2004 bd2 ba1.7k sqft1705 Fern Dr, Mansfield, TX 76063Off Market
- $328,2003 bd2 ba1.6k sqft1609 Fern Dr, Mansfield, TX 76063Off Market
- $287,8003 bd2 ba1.4k sqft1704 Fern Dr, Mansfield, TX 76063Off Market
- $289,6003 bd2 ba1.5k sqft1706 Fern Dr, Mansfield, TX 76063Off Market
A local agent can set up tours, give advice and negotiate with sellers.
A local lender can help you make sure your offer is ready when you are.
Similar homes
- $310,0003 bd2 ba1.6k sqft1718 La Caya Dr, Mansfield, TX 76063For Sale
 MLS ID #21314481, Beverly Giddings. NTREIS
 - $299,9993 bd2 ba1.5k sqft525 Berryhill Dr, Mansfield, TX 76063For Sale
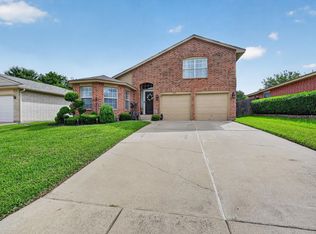 MLS ID #21300249, Mara Villeda. NTREIS
 - $399,8884 bd3 ba2.5k sqft2317 Hillgrove Ct, Mansfield, TX 76063For Sale
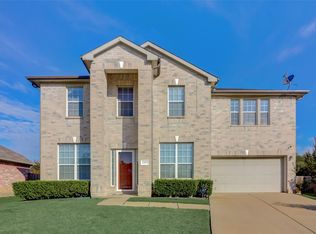 MLS ID #21339394, Teresa Santiago. NTREIS
 - $370,0004 bd2 ba1.8k sqft628 Dover Heights Trl, Mansfield, TX 76063For Sale
 MLS ID #21243516, Ashley Hemphill. NTREIS
 - $399,9003 bd3 ba2.1k sqft607 N Parkridge Dr, Mansfield, TX 76063For SaleMLS ID #21286745, Lori Ericsson. NTREIS
- $389,9004 bd2 ba2k sqft2706 Ferncrest Trl, Mansfield, TX 76063For SaleMLS ID #21307329, James Cianelli. NTREIS
- $350,0003 bd2 ba1.8k sqft6307 Pierce Arrow Dr, Arlington, TX 76001For SaleMLS ID #21336598, Lori Flaherty. NTREIS
- $330,0003 bd2 ba1.8k sqft6009 Kenilworth Dr, Arlington, TX 76001For SaleMLS ID #21180003, Hazel Munoz. NTREIS
- $359,9993 bd3 ba2.3k sqft517 Zachum Dr, Arlington, TX 76002For SaleMLS ID #21300089, Shelley Whatley. NTREIS
- $360,0004 bd2 ba1.7k sqft6420 Saint Alban Ct, Arlington, TX 76001For SaleMLS ID #21307144, Hector Hidalgo. NTREIS
- $315,0003 bd2 ba1.5k sqft8111 Macgregor Dr, Arlington, TX 76002For SaleMLS ID #21289568, Matthew Kirby. NTREIS
- $300,0003 bd2 ba1.6k sqft903 Hems Ln, Arlington, TX 76001For SaleMLS ID #21295421, Ashley Weatherall. NTREIS
- $299,9003 bd2 ba1.7k sqft5002 Bayberry Dr, Arlington, TX 76017For SaleMLS ID #21303978, Kevin Andrews. NTREIS
- $325,0004 bd3 ba2.3k sqft2955 Celian Dr, Grand Prairie, TX 75052For SaleMLS ID #21319752, Ruby Avitia. NTREIS
- $320,0003 bd2 ba1.5k sqft2349 Bentley Ct, Grand Prairie, TX 75052For SaleMLS ID #21320174, Daena Owhe. NTREIS
- $290,0003 bd2 ba1.7k sqft1516 Baslow Ln, Burleson, TX 76028For SaleMLS ID #21323113, Willie Mccray. NTREIS
- $289,9003 bd2 ba1.3k sqft806 Ridgeway Rd, Joshua, TX 76058For SaleMLS ID #21331712, Betty Fish. NTREIS
- $337,5003 bd2 ba1.8k sqft433 Sherwood Ct, Burleson, TX 76028For SaleMLS ID #21317619, Kathy Tankersley. NTREIS
- $305,0003 bd2 ba1.5k sqft2206 Sexton Dr, Arlington, TX 76015For SaleMLS ID #21301719, Susan Bathurst. NTREIS
- $315,0003 bd2 ba1.6k sqft7016 Greenspring Dr, Arlington, TX 76016For SaleMLS ID #21296366, Darynda Jenkins. NTREIS
