**Investor Special!** A fantastic investment opportunity with a reliable tenant already in place for the next **12 months**, providing immediate rental income from day one.
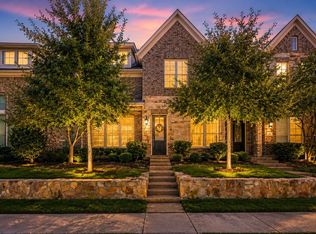
Perfectly positioned just mins from Downtown Plano's vibrant Historic Arts District, this beautifully designed contemporary home combines upscale finishes, energy-efficient construction & an open layout that's ideal for today's lifestyle. Soaring 12-Ft ceilings create an impressive sense of space throughout the main living areas, while expansive windows fill the home with natural light.
The updated kitchen serves as the centerpiece of the home, featuring an oversized 10-ft island perfect for entertaining, abundant workspace & a premium Bosch 5-burner gas cooktop that makes meal prep a pleasure. Whether hosting guests or enjoying everyday living, the seamless flow between the kitchen and living spaces creates an inviting atmosphere.
Retreat to the luxurious primary suite offering a true spa-like experience. Relax in the freestanding soaking tub, refresh in the oversized glass-enclosed shower, admire the elegant marble flooring & enjoy the convenience of a generously sized Texas-style walk-in closet. Built-in surround sound adds another layer of comfort, creating the perfect environment to unwind.
Designed with both comfort and efficiency in mind, the home features durable 2x6 exterior wall construction, a high-efficiency 16+ SEER HVAC system, radiant barrier roof decking, a tankless water heater, and more than 10 inches of attic insulation!
The value continues with exceptional inclusions. **Refrigerator, washer, and dryer all convey**, along with a **whole-home EcoWater water softening and filtration system** making this an outstanding turnkey opportunity for investors or future homeowners alike.
Offering premium craftsmanship, modern elegance, and an unbeatable Plano location, this exceptional property is one you won't want to miss. **Schedule your private showing today!**
For sale
Price cut: $11K (4/24)
$499,000
1701 Millsap Ln, Plano, TX 75074
3beds
1,987sqft
:
Get pre-qualified$3,518/mo
Single Family Residence
Built in 2018
2,787 Square Feet Lot
$489,700 Zestimate®
$251/sqft
$75/mo HOA
What's special
Upscale finishesBuilt-in surround soundAbundant workspaceRadiant barrier roof deckingFreestanding soaking tubOversized glass-enclosed showerOpen layout
- 146 days |
- 429 |
- 23 |
Zillow last checked:
Listing updated:
Listed by:
Pallavi Prabhune 0696927 888-455-6040,
Fathom Realty 888-455-6040
Source: NTREIS,MLS#: 21192547
Facts & features
Interior
Bedrooms & bathrooms
- Bedrooms: 3
- Bathrooms: 3
- Full bathrooms: 2
- 1/2 bathrooms: 1
Primary bedroom
- Features: Dual Sinks, Double Vanity, En Suite Bathroom, Linen Closet, Sitting Area in Primary, Separate Shower, Walk-In Closet(s)
- Level: Second
- Dimensions: 14 x 16
Bedroom
- Features: Walk-In Closet(s)
- Level: Second
- Dimensions: 11 x 11
Bedroom
- Features: Walk-In Closet(s)
- Level: Second
- Dimensions: 11 x 11
Primary bathroom
- Features: Closet Cabinetry, Dual Sinks, Double Vanity, En Suite Bathroom, Linen Closet, Stone Counters, Sink, Separate Shower
- Level: Second
- Dimensions: 14 x 14
Dining room
- Level: First
- Dimensions: 13 x 13
Half bath
- Level: First
- Dimensions: 2 x 6
Kitchen
- Features: Breakfast Bar, Built-in Features, Kitchen Island, Stone Counters
- Level: First
- Dimensions: 11 x 15
Laundry
- Level: Second
- Dimensions: 1 x 1
Living room
- Features: Ceiling Fan(s)
- Level: First
- Dimensions: 14 x 18
Heating
- Central, Natural Gas, Zoned
Cooling
- Central Air, Ceiling Fan(s), Electric, Zoned
Appliances
- Included: Some Gas Appliances, Dryer, Dishwasher, Gas Cooktop, Disposal, Microwave, Plumbed For Gas, Refrigerator, Tankless Water Heater, Washer
- Laundry: Electric Dryer Hookup, Laundry in Utility Room
Features
- Decorative/Designer Lighting Fixtures, Eat-in Kitchen, High Speed Internet, Kitchen Island, Open Floorplan, Walk-In Closet(s)
- Flooring: Carpet, Ceramic Tile, Hardwood
- Windows: Window Coverings
- Has basement: No
- Has fireplace: No
Interior area
- Total interior livable area: 1,987 sqft
Video & virtual tour
Property
Parking
- Total spaces: 2
- Parking features: Covered, Door-Single, Enclosed, Garage, Garage Door Opener
- Attached garage spaces: 2
Features
- Levels: Two
- Stories: 2
- Pool features: None
- Fencing: Wood
Lot
- Size: 2,787 Square Feet
- Features: Interior Lot, Subdivision
Details
- Parcel number: R1094600200401
Construction
Type & style
- Home type: SingleFamily
- Architectural style: Traditional,Detached
- Property subtype: Single Family Residence
Materials
- Brick
- Foundation: Slab
- Roof: Composition
Condition
- Year built: 2018
Utilities & green energy
- Sewer: Public Sewer
- Water: Public
- Utilities for property: Cable Available, Electricity Available, Natural Gas Available, Sewer Available, Separate Meters, Water Available
Community & HOA
Community
- Security: Smoke Detector(s)
- Subdivision: Rice Field Add
HOA
- Has HOA: Yes
- Amenities included: Maintenance Front Yard
- Services included: All Facilities, Maintenance Grounds
- HOA fee: $75 monthly
- HOA name: Vision Community Management
- HOA phone: 972-612-2303
Location
- Region: Plano
Financial & listing details
- Price per square foot: $251/sqft
- Tax assessed value: $500,000
- Annual tax amount: $6,527
- Date on market: 2/27/2026
- Cumulative days on market: 147 days
- Listing terms: Cash,Conventional
- Exclusions: REFRIGERATOR, WASHER, DRYER, WHOLE HOME WATER SOFTENING & WATER FILTRATION SYSTEM BY ECOWATER INCLUDED!
Estimated market value
$489,700
$465,000 - $514,000
$2,724/mo
Price history
| Date | Event | Price |
|---|---|---|
| 7/8/2026 | Listing removed | $2,950$1/sqft |
Source: Zillow Rentals Report a problem | ||
| 6/22/2026 | Price change | $2,950-7.8%$1/sqft |
Source: Zillow Rentals Report a problem | ||
| 4/24/2026 | Price change | $499,000-2.2%$251/sqft |
Source: NTREIS #21192547 Report a problem | ||
| 3/27/2026 | Price change | $510,000-3.8%$257/sqft |
Source: NTREIS #21192547 Report a problem | ||
| 2/27/2026 | Listed for sale | $530,000+2.9%$267/sqft |
Source: NTREIS #21192547 Report a problem | ||
| 12/20/2025 | Listed for rent | $3,200$2/sqft |
Source: Zillow Rentals Report a problem | ||
| 6/13/2023 | Sold | -- |
Source: NTREIS #20311664 Report a problem | ||
| 5/18/2023 | Pending sale | $515,000$259/sqft |
Source: NTREIS #20311664 Report a problem | ||
| 5/14/2023 | Contingent | $515,000$259/sqft |
Source: NTREIS #20311664 Report a problem | ||
| 5/3/2023 | Listed for sale | $515,000$259/sqft |
Source: NTREIS #20311664 Report a problem | ||
| 4/30/2023 | Contingent | $515,000$259/sqft |
Source: NTREIS #20311664 Report a problem | ||
| 4/28/2023 | Listed for sale | $515,000+32.8%$259/sqft |
Source: NTREIS #20311664 Report a problem | ||
| 6/5/2020 | Listing removed | $387,900$195/sqft |
Source: Texas Intownhomes, LTD. #14235245 Report a problem | ||
| 3/8/2020 | Pending sale | $387,900$195/sqft |
Source: Texas Intownhomes, LTD. #14235245 Report a problem | ||
| 1/28/2020 | Price change | $387,900-3%$195/sqft |
Source: Texas Intownhomes, LTD. #14235245 Report a problem | ||
| 1/2/2020 | Listed for sale | $399,900$201/sqft |
Source: Texas Intownhomes, LTD. #14235245 Report a problem | ||
Public tax history
| Year | Property taxes | Tax assessment |
|---|---|---|
| 2025 | $6,527 -14.8% | $500,000 -9.1% |
| 2024 | $7,663 +30.1% | $549,795 +26.1% |
| 2023 | $5,888 -12.2% | $435,864 +10% |
| 2022 | $6,703 -14.4% | $396,240 +2% |
| 2021 | $7,832 +29.3% | $388,402 +29.9% |
| 2020 | $6,057 +264.1% | $299,016 +267% |
| 2019 | $1,663 +34% | $81,471 +41.8% |
| 2018 | $1,242 +52.1% | $57,456 +4.5% |
| 2017 | $817 | $55,000 +48.6% |
| 2016 | $817 | $37,000 |
Find assessor info on the county website
Monthly payment
Est. payment
Payment breakdown
Explore the cost of this home by adjusting the details. Changes won't be saved.Climate risks
Neighborhood: 75074
Nearby schools
GreatSchools rating
- 5/10Mendenhall Elementary SchoolGrades: PK-5Distance: 0.6 mi
- 7/10Bowman Middle SchoolGrades: 6-8Distance: 1.5 mi
- 6/10Williams High SchoolGrades: 9-10Distance: 1 mi
Schools provided by the listing agent
- Elementary: Mendenhall
- Middle: Otto
- High: Williams
- District: Plano ISD
Source: NTREIS. This data may not be complete. We recommend contacting the local school district to confirm school assignments for this home.
- $472,9003 bd3 ba1.9k sqft1705 Millsap Ln, Plano, TX 75074Off Market

- $484,5003 bd3 ba1.9k sqft1641 Millsap Ln, Plano, TX 75074Off Market
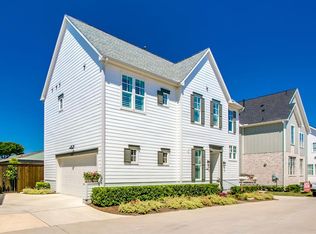
- $568,3003 bd3 ba2.4k sqft1700 Millsap Ln, Plano, TX 75074Off Market
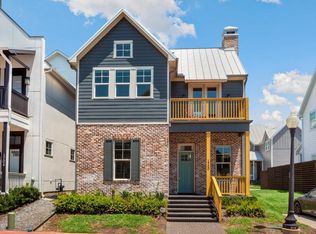
- $544,0003 bd3 ba2.4k sqft1704 Millsap Ln, Plano, TX 75074Off Market
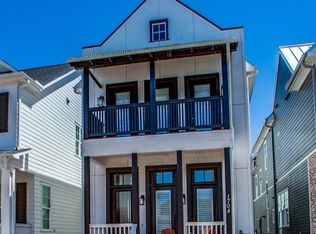
- $468,7003 bd2 ba1.9k sqft1709 Millsap Ln, Plano, TX 75074Off Market
- $--3 bd3 ba2.7k sqft1640 Millsap Ln, Plano, TX 75074Sold
- $556,6003 bd3 ba2.5k sqft1708 Millsap Ln, Plano, TX 75074Off Market
- $572,6004 bd3 ba2.1k sqft1640 Millsap, Plano, TX 75074Off Market
A local agent can set up tours, give advice and negotiate with sellers.
Similar homes
- $550,0004 bd3 ba2.6k sqft708 Wooster Ln, Plano, TX 75074For Sale
 MLS ID #21290144, Charles Russell. NTREIS
 - $525,0004 bd3 ba2.4k sqft313 Kennewick Dr, Garland, TX 75044For Sale
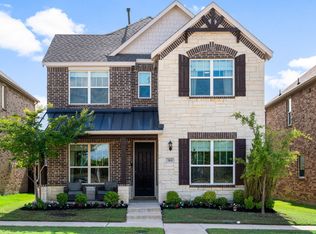 MLS ID #21288720, Heather Kobs. NTREIS
 - $475,0004 bd4 ba2.5k sqft4917 Shore Crest Dr, McKinney, TX 75070For Sale
 MLS ID #21339011, Julie Clemons. NTREIS
 - $499,5003 bd3 ba2.2k sqft337 Gleneagles Dr, Garland, TX 75040For Sale
 MLS ID #21177745, Mosarrof Hossain. NTREIS
 - $629,0004 bd3 ba2.2k sqft261 Golden Gate Dr, Richardson, TX 75080For SaleMLS ID #21326367, Kyla Young. NTREIS
- $625,0004 bd3 ba2.7k sqft2412 Trophy Dr, Plano, TX 75025For SaleMLS ID #21333303, Julie Provenzano. NTREIS
- $468,9993 bd3 ba2.1k sqft2774 Henson Ln, Garland, TX 75040For SaleMLS ID #21299817, Rajshad Anderson. NTREIS
- $527,5004 bd3 ba2.7k sqft7540 Meadow Run Ln, Sachse, TX 75048For SaleMLS ID #21311052, Tony Nuncio. NTREIS
- $512,0004 bd3 ba2.7k sqft3910 Aventino Ct, Sachse, TX 75048For SaleMLS ID #21282636, Kenny Conoley. NTREIS
- $500,0004 bd3 ba2.3k sqft721 Corner Post Path, Celina, TX 75009For SaleMLS ID #21330388, Kristen Gurksnis. NTREIS
- $535,0003 bd3 ba1.8k sqft7915 Piedmont Ave, Frisco, TX 75035For SaleMLS ID #21261159, Chandra Motati. NTREIS
- $510,0004 bd3 ba2.4k sqft3403 Scotsman Rd, Sachse, TX 75048For SaleMLS ID #21249517, Sagun-Sam Shrestha. NTREIS
- $449,9004 bd3 ba2.4k sqft6229 White Pine Dr, McKinney, TX 75070For SaleMLS ID #21254324, Parham Abbasi. NTREIS
- $495,0003 bd2 ba1.8k sqft3201 Cavalry Way, Celina, TX 75009For SaleMLS ID #21256078, Christie Cannon. NTREIS
- $499,9994 bd3 ba2.2k sqft3000 Comal Dr, Little Elm, TX 75068For SaleMLS ID #21198298, Amber Purcell. NTREIS
- $589,0004 bd5 ba2.6k sqft1348 Arch Pl, Dallas, TX 75215For SaleMLS ID #21339120, Anne Lasko. NTREIS
- $559,9004 bd3 ba2k sqft16025 High Line Dr, Prosper, TX 75078For SaleMLS ID #21328918, Majid Kamyab. NTREIS
- $515,0004 bd4 ba2.5k sqft3321 Scotsman Rd, Sachse, TX 75048For SaleMLS ID #21275824, Nick Termini. NTREIS
- $470,0003 bd3 ba2.1k sqft8507 Craig Mews, Rowlett, TX 75089For SaleMLS ID #21221938, Steve Koleno. NTREIS
- $429,9003 bd2 ba1.9k sqft3700 Ancona St, McKinney, TX 75071For SaleMLS ID #21328210, Taylor Racek. NTREIS
