This stunning brick home at 17019 Mahogany Trace Ln offers exceptional curb appeal and spacious living with 4 bedrooms and 3.5 baths. The main floor features a formal dining area connected to a kitchen with granite countertops and stainless steel appliances, a cozy family area, breakfast nook, primary bedroom with ensuite bath, and a private home office. Upstairs includes a game room, media room, and 3 bedrooms with 2 baths. Enjoy the covered patio, fenced backyard, inground pool and spa, night exterior lights, and attached 2-car garage. Located in the vibrant Richmond, TX community, offers easy access to parks, top schools, shopping, and dining.
Pending
Price cut: $30K (6/25)
$585,000
17019 Mahogany Trace Ln, Richmond, TX 77407
4beds
3,766sqft
:
Get pre-qualified$4,461/mo
Single Family Residence
Built in 2013
8,041 Square Feet Lot
$566,700 Zestimate®
$155/sqft
$250/mo HOA
What's special
Inground pool and spaSpacious livingStainless steel appliancesFormal dining areaStunning brick homePrivate home officeCozy family area
- 72 days |
- 210 |
- 10 |
Zillow last checked:
Listing updated:
Listed by:
Angela Bocanegra TREC #0836344 972-979-4886,
Keller Williams Signature,
Michael Flores TREC #0627210 713-903-2220,
Keller Williams Signature
Source: HAR,MLS#: 81747369
Facts & features
Interior
Bedrooms & bathrooms
- Bedrooms: 4
- Bathrooms: 4
- Full bathrooms: 3
- 1/2 bathrooms: 1
Rooms
- Room types: Family Room, Game Room
Primary bathroom
- Features: Primary Bath: Double Sinks, Primary Bath: Jetted Tub, Primary Bath: Separate Shower, Secondary Bath(s): Double Sinks, Secondary Bath(s): Tub/Shower Combo, Vanity Area
Kitchen
- Features: Island w/ Cooktop, Pantry, Walk-in Pantry
Heating
- Natural Gas, Solar
Cooling
- Attic Fan, Ceiling Fan(s), Electric, Solar Assisted
Appliances
- Included: Water Heater, Disposal, Refrigerator, Double Oven, Trash Compactor, Microwave, Gas Cooktop, Dishwasher
- Laundry: Gas Dryer Hookup, Washer Hookup
Features
- Crown Molding, High Ceilings, 3 Bedrooms Up, En-Suite Bath, Primary Bed - 1st Floor, Walk-In Closet(s)
- Flooring: Tile, Wood
- Number of fireplaces: 1
- Fireplace features: Gas
Interior area
- Total structure area: 3,766
- Total interior livable area: 3,766 sqft
Property
Parking
- Total spaces: 3
- Parking features: Attached, Additional Parking, Garage Door Opener, Driveway
- Attached garage spaces: 3
Features
- Stories: 2
- Patio & porch: Covered
- Exterior features: Side Yard, Sprinkler System
- Has private pool: Yes
- Pool features: Heated, In Ground
- Has spa: Yes
- Fencing: Back Yard
Lot
- Size: 8,041 Square Feet
- Dimensions: 66 x 120
- Features: Back Yard, Cleared, Subdivided, 0 Up To 1/4 Acre
Details
- Parcel number: 1001020020190907
Construction
Type & style
- Home type: SingleFamily
- Architectural style: Traditional
- Property subtype: Single Family Residence
Materials
- Brick, Stucco, Wood Siding
- Foundation: Slab
- Roof: Tile
Condition
- New construction: No
- Year built: 2013
Utilities & green energy
- Water: Water District
Green energy
- Green verification: ENERGY STAR Certified Homes, HERS Index Score, Other Green Certification
Community & HOA
Community
- Subdivision: Aliana Sec 2
HOA
- Has HOA: Yes
- Amenities included: Clubhouse, Fitness Center, Pool, Splash Pad, Tennis Court(s)
- HOA fee: $250 monthly
Location
- Region: Richmond
Financial & listing details
- Price per square foot: $155/sqft
- Tax assessed value: $676,272
- Annual tax amount: $17,102
- Date on market: 5/21/2026
- Listing terms: Cash,Conventional,FHA,Other,VA Loan
- Road surface type: Concrete
Estimated market value
$566,700
$538,000 - $595,000
$4,079/mo
Price history
| Date | Event | Price |
|---|---|---|
| 7/13/2026 | Pending sale | $585,000$155/sqft |
Source:  HAR #81747369 Report a problem HAR #81747369 Report a problem | ||
| 6/25/2026 | Price change | $585,000-4.9%$155/sqft |
Source: HAR #81747369 Report a problem | ||
| 5/21/2026 | Price change | $615,000+7%$163/sqft |
Source: HAR #81747369 Report a problem | ||
| 11/13/2025 | Price change | $575,000-3.4%$153/sqft |
Source: HAR #62188703 Report a problem | ||
| 11/6/2025 | Listed for sale | $595,000$158/sqft |
Source: HAR #62188703 Report a problem | ||
| 10/28/2025 | Pending sale | $595,000$158/sqft |
Source: HAR #62188703 Report a problem | ||
| 9/4/2025 | Price change | $595,000-3.3%$158/sqft |
Source: HAR #62188703 Report a problem | ||
| 7/9/2025 | Listing removed | $3,900$1/sqft |
Source:  HAR #40403860 Report a problem HAR #40403860 Report a problem | ||
| 4/3/2025 | Listed for rent | $3,900+2.6%$1/sqft |
Source: HAR #23997105 Report a problem | ||
| 4/3/2025 | Price change | $615,000-0.6%$163/sqft |
Source: HAR #2752487 Report a problem | ||
| 2/28/2025 | Listed for sale | $619,000-0.2%$164/sqft |
Source: HAR #2195818 Report a problem | ||
| 2/16/2025 | Listing removed | $3,800$1/sqft |
Source: Zillow Rentals Report a problem | ||
| 1/22/2025 | Price change | $3,800-5%$1/sqft |
Source: Zillow Rentals Report a problem | ||
| 12/23/2024 | Listed for rent | $4,000$1/sqft |
Source: Zillow Rentals Report a problem | ||
| 10/15/2024 | Listing removed | $620,000$165/sqft |
Source: HAR #93889897 Report a problem | ||
| 10/15/2024 | Price change | $620,000-5.3%$165/sqft |
Source: HAR #93889897 Report a problem | ||
| 8/29/2024 | Price change | $654,999-3%$174/sqft |
Source: HAR #93889897 Report a problem | ||
| 8/9/2024 | Listed for sale | $675,000$179/sqft |
Source: HAR #93889897 Report a problem | ||
| 7/2/2024 | Listing removed | -- |
Source: HAR #3302161 Report a problem | ||
| 5/28/2024 | Listed for sale | $675,000-3.5%$179/sqft |
Source: HAR #3302161 Report a problem | ||
| 5/28/2024 | Listing removed | -- |
Source: HAR #40632236 Report a problem | ||
| 4/15/2024 | Price change | $699,500-6.7%$186/sqft |
Source: HAR #40632236 Report a problem | ||
| 3/25/2024 | Listed for sale | $750,000$199/sqft |
Source: HAR #40632236 Report a problem | ||
| 11/18/2023 | Listing removed | -- |
Source: Zillow Rentals Report a problem | ||
| 11/14/2023 | Listed for rent | $4,000$1/sqft |
Source: Zillow Rentals Report a problem | ||
| 7/31/2017 | Sold | -- |
Source: Agent Provided Report a problem | ||
Public tax history
| Year | Property taxes | Tax assessment |
|---|---|---|
| 2025 | $17,102 +1.2% | $676,272 -1.6% |
| 2024 | $16,896 -0.3% | $687,118 +4.4% |
| 2023 | $16,940 +1.1% | $658,038 +10.2% |
| 2022 | $16,757 +21.9% | $597,000 +27.4% |
| 2021 | $13,745 +4.5% | $468,650 +7.9% |
| 2020 | $13,148 -2.1% | $434,150 +0.6% |
| 2019 | $13,423 -0.3% | $431,610 +0.8% |
| 2018 | $13,457 +7.3% | $428,150 -2.9% |
| 2017 | $12,538 | $441,160 +3.5% |
| 2016 | $12,538 +6.4% | $426,380 +6.6% |
| 2015 | $11,785 +7.6% | $400,150 +16.4% |
| 2014 | $10,950 | $343,810 +516.1% |
| 2013 | -- | $55,800 |
| 2012 | -- | $55,800 |
| 2011 | -- | $55,800 +63.2% |
| 2010 | -- | $34,200 |
| 2009 | -- | $34,200 +24.4% |
| 2008 | -- | $27,500 |
Find assessor info on the county website
Monthly payment
Est. payment
Payment breakdown
Explore the cost of this home by adjusting the details. Changes won't be saved.Climate risks
Neighborhood: Aliana
Nearby schools
GreatSchools rating
- 10/10Carolyn And Vernon Madden Elementary SchoolGrades: PK-5Distance: 1 mi
- 9/10Macario Garcia Middle SchoolGrades: 6-8Distance: 2.2 mi
- 7/10William B Travis High SchoolGrades: 9-12Distance: 2.1 mi
Schools provided by the listing agent
- Elementary: Holley Elementary School
- Middle: Garcia Middle School (Fort Bend)
- High: Travis High School (Fort Bend)
Source: HAR. This data may not be complete. We recommend contacting the local school district to confirm school assignments for this home.
- $503,1004 bd3 ba3.2k sqft17015 Mahogany Trace Ln, Richmond, TX 77407Off Market
- $499,3004 bd3 ba3.2k sqft17023 Mahogany Trace Ln, Richmond, TX 77407Off Market
- $619,8005 bd5 ba4.3k sqft17011 Mahogany Trace Ln, Richmond, TX 77407Off Market

- $565,4004 bd3 ba3.9k sqft17010 Huttons Court Ln, Richmond, TX 77407Off Market
- $502,7005 bd4 ba3.2k sqft17006 Huttons Court Ln, Richmond, TX 77407Off Market
- $474,8003 bd3 ba3.2k sqft17014 Huttons Court Ln, Richmond, TX 77407Off Market
- $113,820-- bd-- ba-- sqft17014 Huttons Court Ln, Richmond, TX 77407Off Market
- $453,5004 bd3 ba2.8k sqft17002 Huttons Court Ln, Richmond, TX 77407Off Market
A local agent can set up tours, give advice and negotiate with sellers.
Similar homes
- $595,9954 bd3 ba3.3k sqft17114 Nitshill Ln, Richmond, TX 77407For Sale
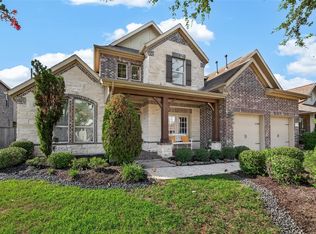 MLS ID #55779856, Mohammad Ali, AVMS Properties LLC. HAR
 - $499,0004 bd4 ba3.7k sqft16911 N Aliana Rd, Richmond, TX 77407For Sale
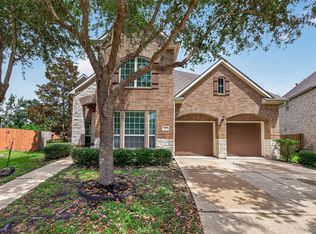 MLS ID #89180287, Stony Naquin, CB&A, Realtors- Loop Central. HAR
 - $595,0004 bd5 ba4.1k sqft7219 Paradise Park Bnd, Richmond, TX 77407For Sale
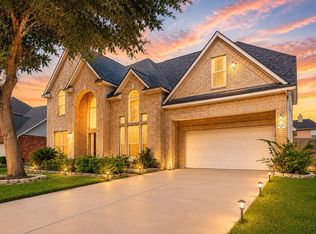 MLS ID #17519612, Trang Le, LPT Realty, LLC. HAR
 - $531,5003 bd4 ba2.8k sqft17415 Meadow Light Dr, Richmond, TX 77407For Sale
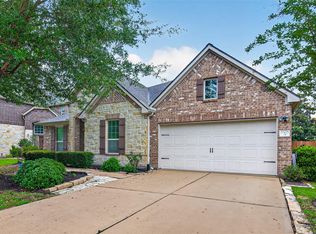 MLS ID #8639485, Sabika Jafri, The Sears Group. HAR
 - $629,9004 bd4 ba3.1k sqft10618 Muirtack Ct, Richmond, TX 77407For SaleMLS ID #62903283, Amin Dawood, Keller Williams Signature. HAR
- $699,0004 bd5 ba4.4k sqft10410 Viscount Lndg, Richmond, TX 77407For SaleMLS ID #74784212, Pinky Pirani, Keller Williams Realty Southwest. HAR
- $535,0004 bd4 ba3k sqft4431 Selwyn Rd, Richmond, TX 77407For SaleMLS ID #26153179, Shamim Momin, Momin Properties LLC. HAR
- $525,0005 bd5 ba3.2k sqft8018 Rippling Stream Ln, Richmond, TX 77407For SaleMLS ID #76302804, Ziad Al Kayali, Keller Williams Premier Realty. HAR
- $579,7865 bd5 ba3.9k sqft21103 Falcon Creek Ct, Richmond, TX 77406For SaleMLS ID #10451745, Aqeel Virk, Keller Williams Realty Southwest. HAR
- $554,9004 bd3 ba2.9k sqft21334 Hawkley Dr, Richmond, TX 77406For SaleMLS ID #53293114, Marian Rohat, Ross Group Realty. HAR
- $658,2005 bd4 ba4.3k sqft21002 Mallard Cove Ct, Richmond, TX 77407For SaleMLS ID #87189379, Lisa Adams, Martha Turner Sotheby's International Realty. HAR
- $460,0003 bd3 ba3.1k sqft5055 Gold Haven Dr, Richmond, TX 77407For SaleMLS ID #95668041, Lynnea Beale, NextHome Realty Center. HAR
- $859,0004 bd4 ba3.9k sqft11631 Curate Wind Ct, Richmond, TX 77407For SaleMLS ID #65614890, Hai Huynh, Keller Williams Signature. HAR
- $630,0005 bd4 ba4.2k sqft1918 Donna Temple Ct, Richmond, TX 77469For SaleMLS ID #22992099, Jaclyn Tran, 5th Stream Realty. HAR
- $680,0005 bd5 ba3.6k sqft710 Butterfly Garden Trl, Richmond, TX 77406For SaleMLS ID #42687212, Nizar Noor, REALM Real Estate Professionals - Sugar Land. HAR
- $690,0004 bd5 ba3.6k sqft8723 Long Cross Dr, Richmond, TX 77406For SaleMLS ID #9470638, Katina Chimney, Coldwell Banker Realty - Memorial Office. HAR
- $645,0005 bd4 ba3.3k sqft12102 Accorso St, Richmond, TX 77406For SaleMLS ID #58008925, Linda VanBebber, Texas Signature Realty. HAR
- $590,0005 bd4 ba4k sqft9218 Delacorte Ln, Missouri City, TX 77459For SaleMLS ID #19681251, James Jones, NW Realty. HAR
- $589,0004 bd3 ba3.4k sqft22826 Burton Grove Rd, Richmond, TX 77469For SaleMLS ID #54118166, Michael Horn, Better Homes and Gardens Real Estate Gary Greene - Sugar Land. HAR
- $529,9004 bd4 ba3.2k sqft21327 Pennshore Ln, Katy, TX 77450For SaleMLS ID #96857873, Vanessa Burban, Hill Top Realty, LLC. HAR
