Priced to sell and offering exceptional value, this charming 4-bedroom, 2.5-bath home is nestled in the highly desirable Gilead Ridge neighborhood. Lovingly maintained and ready for your personal touches, this home features a spacious and functional floor plan with room for everyone. The well-appointed kitchen offers granite countertops, stainless steel appliances, ample cabinetry, and flows seamlessly into the inviting great room, ideal for entertaining or everyday living. A formal dining room and welcoming foyer add to the home's charm and versatility. The inviting primary suite provides a relaxing retreat with dual walk-in closets and a private en-suite bath complete with a garden tub and dual vanity. Three additional generously sized bedrooms provide flexibility for family, guests, a home office, or hobby space. The rear-entry two-car garage adds convenience and enhances the home's curb appeal. Step outside to enjoy the large, fenced, level backyard complete with a patio and fire pit, perfect for entertaining, gardening, letting kids and pets play, or simply relaxing in your own outdoor retreat. Conveniently located near shopping, schools, parks, and everyday amenities, this home combines space, comfort, and an unbeatable location. Offering charm, space, and exceptional value in one inviting package, this is a wonderful opportunity to own a home in one of the area's most sought-after neighborhoods.
Under contract-show
$469,900
17026 Hugh Torance Pkwy, Huntersville, NC 28078
4beds
2,274sqft
Single Family Residence
Built in 2008
0.17 Acres Lot
$462,900 Zestimate®
$207/sqft
$72/mo HOA
What's special
Rear-entry two-car garageWell-appointed kitchenLarge fenced level backyardGranite countertopsWelcoming foyerDual walk-in closetsInviting primary suite
- 32 days |
- 195 |
- 1 |
Likely to sell faster than
Zillow last checked:
Listing updated:
Listed by:
Sharon Eyler sharon.eyler@allentate.com,
Howard Hanna Allen Tate Lake Norman
Source: Canopy MLS as distributed by MLS GRID,MLS#: 4403398
Facts & features
Interior
Bedrooms & bathrooms
- Bedrooms: 4
- Bathrooms: 3
- Full bathrooms: 2
- 1/2 bathrooms: 1
Primary bedroom
- Level: Upper
Bedroom s
- Level: Upper
Bedroom s
- Level: Upper
Bedroom s
- Level: Upper
Bathroom full
- Level: Upper
Bathroom full
- Level: Upper
Bathroom half
- Level: Main
Dining room
- Level: Main
Kitchen
- Level: Main
Laundry
- Level: Main
Living room
- Level: Main
Heating
- Natural Gas
Cooling
- Central Air
Appliances
- Included: Dishwasher, Electric Range, Electric Water Heater, Microwave, Refrigerator with Ice Maker, Washer/Dryer
- Laundry: Laundry Room
Features
- Has basement: No
Interior area
- Total structure area: 2,274
- Total interior livable area: 2,274 sqft
- Finished area above ground: 2,274
- Finished area below ground: 0
Property
Parking
- Total spaces: 2
- Parking features: Attached Garage, Garage on Main Level
- Attached garage spaces: 2
Features
- Levels: Two
- Stories: 2
- Patio & porch: Front Porch, Patio
- Exterior features: Fire Pit
- Pool features: Community
- Fencing: Back Yard
Lot
- Size: 0.17 Acres
- Features: Level
Details
- Parcel number: 00939482
- Zoning: TR
- Special conditions: Standard
Construction
Type & style
- Home type: SingleFamily
- Property subtype: Single Family Residence
Materials
- Vinyl
- Foundation: Slab
Condition
- New construction: No
- Year built: 2008
Utilities & green energy
- Sewer: Public Sewer
- Water: City
Community & HOA
Community
- Features: Playground, Sidewalks
- Subdivision: Gilead Ridge
HOA
- Has HOA: Yes
- HOA fee: $72 monthly
- HOA name: FirstService Residential
- HOA phone: 800-870-0010
Location
- Region: Huntersville
Financial & listing details
- Price per square foot: $207/sqft
- Tax assessed value: $412,600
- Date on market: 7/15/2026
- Cumulative days on market: 12 days
- Road surface type: Concrete, Paved
Estimated market value
$462,900
$440,000 - $486,000
$3,021/mo
Price history
| Date | Event | Price |
|---|---|---|
| 7/15/2026 | Listed for sale | $469,900+74%$207/sqft |
Source:  Canopy MLS as distributed by MLS GRID #4403398 Report a problem Canopy MLS as distributed by MLS GRID #4403398 Report a problem | ||
| 5/24/2018 | Sold | $270,000+42.1%$119/sqft |
Source: Canopy MLS as distributed by MLS GRID #3381390 Report a problem | ||
| 12/1/2010 | Listing removed | $190,000$84/sqft |
Source: Lake Norman Realty, Inc. #978198 Report a problem | ||
| 11/14/2010 | Listed for sale | $190,000$84/sqft |
Source: Lake Norman Realty, Inc. #978198 Report a problem | ||
Public tax history
Tax history is unavailable.
Monthly payment
Est. payment
Payment breakdown
Explore the cost of this home by adjusting the details. Changes won't be saved.Climate risks
Neighborhood: 28078
Nearby schools
GreatSchools rating
- 6/10Barnette ElementaryGrades: PK-5Distance: 2 mi
- 7/10Francis Bradley MiddleGrades: 6-8Distance: 2.2 mi
- 5/10Hopewell HighGrades: 9-12Distance: 3 mi
Schools provided by the listing agent
- Elementary: Barnette
- Middle: Francis Bradley
- High: Hopewell
Source: Canopy MLS as distributed by MLS GRID. This data may not be complete. We recommend contacting the local school district to confirm school assignments for this home.
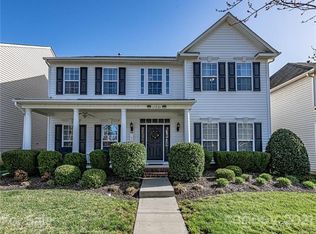
- $469,3004 bd3 ba2.3k sqft17030 Hugh Torance Pkwy, Huntersville, NC 28078Off Market
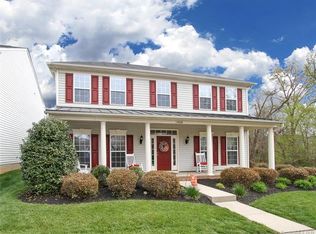
- $454,1004 bd3 ba2.2k sqft17026 Hugh Torance Py, Huntersville, NC 28078Off Market
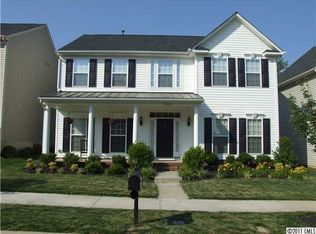
- $454,1004 bd2 ba2.4k sqft17030 Hugh Torance Py, Huntersville, NC 28078Off Market
- $---- bd-- ba-- sqft17034 Hugh Torance Pkwy, Huntersville, NC 28078Off Market
- $449,4004 bd3 ba2.3k sqft17034 Hugh Torance Py, Huntersville, NC 28078Off Market
- $100-- bd-- ba-- sqft15312 Abbey House Ln, Huntersville, NC 28078Off Market
- $497,9004 bd3 ba2.4k sqft17038 Hugh Torance Pkwy, Huntersville, NC 28078For Sale
- $456,0004 bd2 ba2.4k sqft17038 Hugh Torance Py, Huntersville, NC 28078Off Market
A local agent can set up tours, give advice and negotiate with sellers.
Similar homes
- $489,0005 bd3 ba2.5k sqft16931 Hugh Torance Pkwy, Huntersville, NC 28078For Sale
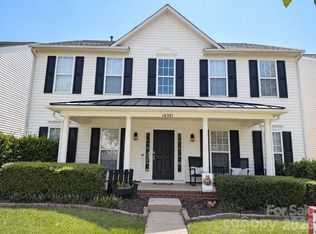
 MLS ID #4387955, Tracey Duncan, RE/MAX Lifestyle. Canopy MLS as distributed by MLS GRID
 - $474,0004 bd3 ba2.3k sqft9106 Torrence Crossing Dr, Huntersville, NC 28078For Sale
 MLS ID #4404699, Matt Sarver, Keller Williams Lake Norman. Canopy MLS as distributed by MLS GRID
 - $460,0003 bd3 ba1.6k sqft7602 Wynstone Ridge Cir, Huntersville, NC 28078For Sale
 MLS ID #4412167, Angie Castro, Monarch Group Realty. Canopy MLS as distributed by MLS GRID
 - $595,0004 bd3 ba2.3k sqft7724 Dinniston Dr, Huntersville, NC 28078For Sale
 MLS ID #4413809, Mary Spillman, Southern Homes of the Carolinas, Inc. Canopy MLS as distributed by MLS GRID
 - $435,0004 bd3 ba2k sqft13824 Hastings Farm Rd, Huntersville, NC 28078For SaleMLS ID #4408997, Kara Coll, COMPASS. Canopy MLS as distributed by MLS GRID
- $490,0004 bd3 ba2.2k sqft7512 Henderson Park Rd, Huntersville, NC 28078For SaleMLS ID #4381550, Greg Martin, MartinGroup Properties Inc. Canopy MLS as distributed by MLS GRID
- $505,0004 bd3 ba2.8k sqft6420 Torrence Trace Dr, Huntersville, NC 28078For SaleMLS ID #4400964, Lisa McGill, Opendoor Brokerage LLC. Canopy MLS as distributed by MLS GRID
- $515,0003 bd3 ba1.8k sqft7416 Lochrein Ridge Dr, Huntersville, NC 28078For SaleMLS ID #4399700, Jenny Loretto, TAH North Carolina LLC. Canopy MLS as distributed by MLS GRID
- $519,9004 bd2 ba1.9k sqft15733 Berryfield St, Huntersville, NC 28078For SaleMLS ID #4359638, Chris Wallace, Mainstay Brokerage LLC. Canopy MLS as distributed by MLS GRID
- $508,5004 bd3 ba2.5k sqft13514 Delstone Dr, Huntersville, NC 28078For SaleMLS ID #4406608, Aaron Mighty, Mighty Realty Inc. Canopy MLS as distributed by MLS GRID
- $495,0004 bd3 ba2.7k sqft14308 Lyon Hill Ln, Huntersville, NC 28078For SaleMLS ID #4394647, Sir Harrison, Lifestyle International Realty. Canopy MLS as distributed by MLS GRID
- $480,0003 bd2 ba1.6k sqft8011 Maxwelton Dr, Huntersville, NC 28078For SaleMLS ID #4390521, Kristen Reese, Reese Real Estate Group LLC. Canopy MLS as distributed by MLS GRID
- $530,0003 bd3 ba2.2k sqft15424 Hugh Torance Pkwy, Huntersville, NC 28078For SaleMLS ID #4407079, Kara Gilchrist, Southern Homes of the Carolinas, Inc. Canopy MLS as distributed by MLS GRID
- $529,0005 bd3 ba2.6k sqft15817 Prestwoods Ln, Huntersville, NC 28078For SaleMLS ID #4375192, Vann Boger, Keller Williams South Park. Canopy MLS as distributed by MLS GRID
- $510,0004 bd4 ba2.8k sqft5837 McDowell Run Dr, Huntersville, NC 28078For SaleMLS ID #4352611, Whitney Hunt-Sailors, Opendoor Brokerage LLC. Canopy MLS as distributed by MLS GRID
- $549,7004 bd3 ba2.6k sqft8906 Glade Ct, Huntersville, NC 28078For SaleMLS ID #4376212, Jesus Alvarez, Coldwell Banker Realty. Canopy MLS as distributed by MLS GRID
- $459,5003 bd2 ba1.5k sqft8214 Ballymore Ct, Huntersville, NC 28078For SaleMLS ID #4377717, Jim Shields, Better Homes and Gardens Real Estate Paracle. Canopy MLS as distributed by MLS GRID
- $349,9003 bd3 ba1.8k sqft3908 Archer Notch Ln, Huntersville, NC 28078For SaleMLS ID #4413459, John Bolos, Keller Williams South Park. Canopy MLS as distributed by MLS GRID
- $649,0004 bd3 ba2.8k sqft8810 Oakham St, Huntersville, NC 28078For SaleMLS ID #4409164, Gary Myerscough, Lake Norman Realty, Inc.. Canopy MLS as distributed by MLS GRID
- $585,0005 bd3 ba2.6k sqft16539 Grapperhall Dr, Huntersville, NC 28078For SaleMLS ID #4412768, Lisa McGill, Opendoor Brokerage LLC. Canopy MLS as distributed by MLS GRID
