Discover comfort, style, and exceptional value in this beautifully maintained 4-bedroom, 2.5-bath home in sought-after Gilead Ridge. Thoughtfully updated with a new roof (2025), new AC system (2025), whole-home water filtration system, and plantation shutters throughout the main level, this move-in ready home offers timeless appeal and peace of mind.
The open floor plan features a spacious kitchen with a center island overlooking the living area, while a versatile main-level flex room easily serves as a dining room, home office, playroom, or sitting area. Upstairs, the generous primary suite provides a private retreat, complemented by three additional bedrooms offering flexibility for family, guests, or hobbies.
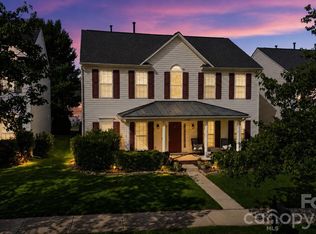
Step outside to a private, fenced backyard with a patio perfect for entertaining, grilling, or relaxing. A welcoming front porch and rear-entry two-car garage enhance both curb appeal and functionality. Ideally located just minutes from Lake Norman, Birkdale Village, parks, shopping, dining, and major commuter routes, this home combines quality updates, functional living spaces, and an exceptional Huntersville location.
Under contract-show
$497,900
17038 Hugh Torance Pkwy, Huntersville, NC 28078
4beds
2,400sqft
:
Get pre-qualified$2,999/mo
Single Family Residence
Built in 2008
0.16 Acres Lot
$490,500 Zestimate®
$207/sqft
$69/mo HOA
What's special
Welcoming front porchOpen floor planRear-entry two-car garage
- 26 days |
- 848 |
- 42 |
Zillow last checked:
Listing updated:
Listed by:
David Hodson david@propertiesofthecarolinas.com,
Properties of the Carolinas,
Jenny Fowles,
Properties of the Carolinas
Source: Canopy MLS as distributed by MLS GRID,MLS#: 4364007
Facts & features
Interior
Bedrooms & bathrooms
- Bedrooms: 4
- Bathrooms: 3
- Full bathrooms: 2
- 1/2 bathrooms: 1
Primary bedroom
- Level: Upper
Bedroom s
- Level: Upper
Bedroom s
- Level: Upper
Bedroom s
- Level: Upper
Kitchen
- Level: Main
Living room
- Level: Main
Office
- Level: Main
Heating
- Central
Cooling
- Central Air
Appliances
- Included: Dishwasher
- Laundry: Laundry Room
Features
- Kitchen Island, Open Floorplan
- Windows: Insulated Windows
- Has basement: No
Interior area
- Total structure area: 2,400
- Total interior livable area: 2,400 sqft
- Finished area above ground: 2,400
- Finished area below ground: 0
Property
Parking
- Total spaces: 2
- Parking features: Attached Garage, Garage Faces Rear, On Street, Garage on Main Level
- Attached garage spaces: 2
- Has uncovered spaces: Yes
Features
- Levels: Two
- Stories: 2
- Patio & porch: Patio, Porch
- Fencing: Back Yard
Lot
- Size: 0.16 Acres
- Dimensions: 48 x 148 x 149 x 47
Living quarters
- Secondary features: Main Level Garage
Details
- Parcel number: 00939479
- Zoning: TR
- Special conditions: Standard
Construction
Type & style
- Home type: SingleFamily
- Property subtype: Single Family Residence
Materials
- Hardboard Siding
- Foundation: Slab
Condition
- New construction: No
- Year built: 2008
Utilities & green energy
- Sewer: Public Sewer
- Water: City
Community & HOA
Community
- Subdivision: Gilead Ridge
HOA
- Has HOA: Yes
- HOA fee: $830 annually
- HOA name: Gilead Ridge HOA
Location
- Region: Huntersville
Financial & listing details
- Price per square foot: $207/sqft
- Tax assessed value: $412,900
- Date on market: 7/8/2026
- Cumulative days on market: 26 days
- Road surface type: Concrete, Paved
Estimated market value
$490,500
$466,000 - $515,000
$3,011/mo
Price history
| Date | Event | Price |
|---|---|---|
| 7/8/2026 | Listed for sale | $497,900$207/sqft |
Source:  Canopy MLS as distributed by MLS GRID #4364007 Report a problem Canopy MLS as distributed by MLS GRID #4364007 Report a problem | ||
Public tax history
Tax history is unavailable.
Monthly payment
Est. payment
Payment breakdown
Explore the cost of this home by adjusting the details. Changes won't be saved.Climate risks
Neighborhood: 28078
Nearby schools
GreatSchools rating
- 6/10Barnette ElementaryGrades: PK-5Distance: 2 mi
- 7/10Francis Bradley MiddleGrades: 6-8Distance: 2.2 mi
- 5/10Hopewell HighGrades: 9-12Distance: 3.1 mi
Schools provided by the listing agent
- Elementary: Barnette
- Middle: Francis Bradley
- High: Hopewell
Source: Canopy MLS as distributed by MLS GRID. This data may not be complete. We recommend contacting the local school district to confirm school assignments for this home.
- $---- bd-- ba-- sqft17034 Hugh Torance Pkwy, Huntersville, NC 28078Off Market
- $458,6004 bd2 ba2.4k sqft17038 Hugh Torance Py, Huntersville, NC 28078Off Market
- $100-- bd-- ba-- sqftAbbey House Ln, Huntersville, NC 28078Off Market
- $---- bd-- ba-- sqft17042 Hugh Torance Pkwy, Huntersville, NC 28078Off Market
- $487,4004 bd3 ba2.5k sqft17042 Hugh Torance Py, Huntersville, NC 28078Off Market
- $451,3004 bd3 ba2.3k sqft17034 Hugh Torance Py, Huntersville, NC 28078Off Market
- $100-- bd-- ba-- sqft15312 Abbey House Ln, Huntersville, NC 28078Off Market
- $475,3004 bd3 ba2.3k sqft17030 Hugh Torance Pkwy, Huntersville, NC 28078Off Market
A local agent can set up tours, give advice and negotiate with sellers.
Similar homes
- $489,0005 bd3 ba2.5k sqft16931 Hugh Torance Pkwy, Huntersville, NC 28078For Sale
 MLS ID #4387955, Tracey Duncan, RE/MAX Lifestyle. Canopy MLS as distributed by MLS GRID
 - $489,0004 bd3 ba2.1k sqft17120 Caldwell Track Dr, Huntersville, NC 28078For Sale
 MLS ID #4402971, Arlene Arciero, Southern Homes of the Carolinas, Inc. Canopy MLS as distributed by MLS GRID
 - $549,0005 bd3 ba2.6k sqft15817 Prestwoods Ln, Huntersville, NC 28078For Sale
 MLS ID #4375192, Vann Boger, Keller Williams South Park. Canopy MLS as distributed by MLS GRID
 - $579,0004 bd3 ba2.9k sqft14427 Maclauren Ln, Huntersville, NC 28078For Sale
 MLS ID #4400774, Stacey Fitch, Realty One Group Revolution. Canopy MLS as distributed by MLS GRID
 - $525,0004 bd3 ba1.8k sqft10112 Truitt Ct, Huntersville, NC 28078For SaleMLS ID #4397597, Melissa Sanchez, Coldwell Banker Realty. Canopy MLS as distributed by MLS GRID
- $475,0004 bd2 ba2.1k sqft17119 Caldwell Track Dr, Huntersville, NC 28078For SaleMLS ID #4394007, Michael Marra, Mark Spain Real Estate. Canopy MLS as distributed by MLS GRID
- $639,9005 bd3 ba3.3k sqft8712 Cool Meadow Dr, Huntersville, NC 28078For SaleMLS ID #4394882, Andy Wiesner, Douglas Carson, REALTORS. Canopy MLS as distributed by MLS GRID
- $475,0004 bd3 ba2.7k sqft1135 Brookdale Ln, Stanley, NC 28164For SaleMLS ID #4358032, Lana Laws, Savvy + Co Real Estate. Canopy MLS as distributed by MLS GRID
- $550,0004 bd3 ba2.8k sqft6211 Coleridge Ct, Charlotte, NC 28269For SaleMLS ID #4408822, Melissa Zimmerman, Berkshire Hathaway HomeServices Carolinas Realty. Canopy MLS as distributed by MLS GRID
- $570,0004 bd3 ba2.6k sqft10345 Wesson Hunt Rd NW, Huntersville, NC 28078For SaleMLS ID #4406605, Pratik Joshi, NorthGroup Real Estate LLC. Canopy MLS as distributed by MLS GRID
- $650,0003 bd2 ba2.2k sqft8911 Bur Ln, Huntersville, NC 28078For SaleMLS ID #4396787, Marlene Billesdon, Helen Adams Realty. Canopy MLS as distributed by MLS GRID
- $342,4003 bd3 ba1.8k sqft16874 Hugh Torance Pkwy, Huntersville, NC 28078For SaleMLS ID #4404023, Don Gomez, C-A-RE Realty. Canopy MLS as distributed by MLS GRID
- $559,9004 bd3 ba2.6k sqft10648 Sky Chase Ave NW, Concord, NC 28027For Sale
 MLS ID #1229865, Lydia Mitchell. Triad MLS
 - $544,9003 bd3 ba2.2k sqft368 Picasso Trl, Mount Holly, NC 28120For SaleMLS ID #4409025, Merrill Thierman, Verge Property Management LLC. Canopy MLS as distributed by MLS GRID
- $440,0004 bd3 ba2.3k sqft3409 Market View Dr, Davidson, NC 28036For SaleMLS ID #4409098, Jenny Allen, Southern Homes of the Carolinas, Inc. Canopy MLS as distributed by MLS GRID
- $460,0004 bd4 ba2.6k sqft4816 Eagle Creek Dr, Charlotte, NC 28269For SaleMLS ID #4405607, Junyne Lloyd, ProStead Realty. Canopy MLS as distributed by MLS GRID
- $734,9906 bd4 ba3.5k sqft15118 Hugh McAuley Rd, Huntersville, NC 28078For SaleMLS ID #4374128, John Quinn, Quinn Real Estate Group. Canopy MLS as distributed by MLS GRID
- $444,9003 bd4 ba2.5k sqft14661 Greenpoint Ln, Huntersville, NC 28078For SaleMLS ID #4401890, Mary Kate Boyle, Coldwell Banker Realty. Canopy MLS as distributed by MLS GRID
- $517,5004 bd3 ba2.4k sqft3622 Catherine Creek Pl, Davidson, NC 28036For SaleMLS ID #4389546, Kim McCorkle, Assist2sell Buyers & Sellers 1st Choice LLC. Canopy MLS as distributed by MLS GRID
- $525,0004 bd2 ba2.8k sqft4804 Star Hill Ln, Charlotte, NC 28214For SaleMLS ID #4403780, Michelle Wilkinson, Click Your Heels LLC. Canopy MLS as distributed by MLS GRID
